Welcome home to this charming, beautifully updated 4-bedroom, 2-bath home situated on a full acre, offering the perfect combination of space, comfort, and modern updates.At the heart of the home is a beautifully remodeled, open kitchen designed for gathering and entertaining. Warm butcher-block countertops, a wine fridge, and an inviting layout create a space that’s just as perfect for everyday living as it is for hosting family and friends.The home also features a large, versatile bonus room with plenty of space for a playroom, home office, or even a combination of both. A remodeled bathroom and convenient upstairs laundry add to the home’s functionality and appeal.Major updates offer added comfort and peace of mind, including a new furnace and central air conditioning system installed in 2021, a new roof in 2022, and an on-demand water heater added in 2025.Step outside and discover a spacious, fenced-in backyard made for relaxing, entertaining, and having fun. Unwind in the hot tub, enjoy evenings surrounded by beautiful landscape lighting, or let the kids enjoy the brand-new large playset. A cemented basketball hoop and newly paved driveway provide even more space for outdoor activities.A garage and full-size basement offer plenty of additional storage and possibilities. Set on a full acre with four bedrooms, two bathrooms, flexible living space, extensive updates, and inviting spaces both inside and out, this move-in-ready home has been thoughtfully improved and is ready for its next owners to enjoy.
Active
Price cut: $5K (10/23)
$299,900
3284 Center St, Oneida, NY 13421
4beds
2,288sqft
Single Family Residence
Built in 1900
0.95 Acres Lot
$289,600 Zestimate®
$131/sqft
$-- HOA
What's special
Large versatile bonus roomHot tubBeautifully remodeled open kitchenInviting layoutCemented basketball hoopConvenient upstairs laundryWarm butcher-block countertops
- 32 days
- 742
- 45
Zillow last checked:
Listing updated:
Listed by:
Howard Hanna Cny Inc 315-735-8515,
Ryan Amuso 315-383-7733
Source: NYSAMLSs,MLS#: S1716586 Originating MLS: Mohawk Valley
Facts & features
Interior
Bedrooms & bathrooms
- Bedrooms: 4
- Bathrooms: 2
- Full bathrooms: 2
- Main level bathrooms: 1
Bedroom 1
- Level: Second
Bedroom 2
- Level: Second
Bedroom 3
- Level: Second
Bedroom 4
- Level: Second
Dining room
- Level: First
Family room
- Level: First
Kitchen
- Level: First
Laundry
- Level: Second
Living room
- Level: First
Heating
- Gas, Forced Air
Cooling
- Attic Fan, Central Air
Appliances
- Included: Dryer, Dishwasher, Gas Cooktop, Gas Water Heater, Refrigerator, Tankless Water Heater, Wine Cooler, Washer
- Laundry: Upper Level
Features
- Breakfast Bar, Ceiling Fan(s), Dry Bar, Den, Eat-in Kitchen, Separate/Formal Living Room, Hot Tub/Spa, Kitchen Island, Pantry, Walk-In Pantry, Natural Woodwork, Workshop
- Flooring: Ceramic Tile, Hardwood, Varies
- Basement: Full,Sump Pump
- Number of fireplaces: 1
Interior area
- Total structure area: 2,288
- Total interior livable area: 2,288 sqft
Video & virtual tour
Property
Parking
- Total spaces: 1
- Parking features: Attached, Electricity, Garage, Garage Door Opener
- Attached garage spaces: 1
Accessibility
- Accessibility features: Low Cabinetry, Low Threshold Shower, Accessible Doors
Features
- Levels: Two
- Stories: 2
- Patio & porch: Covered, Deck, Porch
- Exterior features: Blacktop Driveway, Deck, Fence, Hot Tub/Spa, Play Structure, Propane Tank - Leased
- Has spa: Yes
- Spa features: Hot Tub
- Fencing: Partial
Lot
- Size: 0.95 Acres
- Dimensions: 162 x 180
- Features: Adjacent To Public Land, Rectangular, Rectangular Lot, Residential Lot
Details
- Additional structures: Shed(s), Storage
- Parcel number: 30620029600400020090000000
- Special conditions: Standard
Construction
Type & style
- Home type: SingleFamily
- Architectural style: Two Story
- Property subtype: Single Family Residence
Materials
- Blown-In Insulation, Cedar, Wood Siding, Copper Plumbing, PEX Plumbing
- Foundation: Block
- Roof: Asphalt
Condition
- Resale
- Year built: 1900
Utilities & green energy
- Electric: Circuit Breakers
- Sewer: Septic Tank
- Water: Connected, Public
- Utilities for property: Electricity Connected, Water Connected
Green energy
- Energy efficient items: Appliances, HVAC, Lighting
Community & HOA
Location
- Region: Oneida
Financial & listing details
- Price per square foot: $131/sqft
- Tax assessed value: $74,000
- Annual tax amount: $3,847
- Date on market: 9/21/2026
- Cumulative days on market: 9 days
- Listing terms: Cash,Conventional
Estimated market value
$289,600
$275,000 - $304,000
$2,194/mo
Price history
| Date | Event | Price |
|---|---|---|
| 10/23/2026 | Price change | $299,900-1.6%$131/sqft |
Source:  NYSAMLSs #S1716586 Report a problem | ||
| 9/28/2026 | Listed for sale | $304,900+131%$133/sqft |
Source: NYSAMLSs #S1716586 Report a problem | ||
| 3/23/2018 | Sold | $132,000-12%$58/sqft |
Source: NYSAMLSs #S1032549 Report a problem | ||
| 9/29/2017 | Listing removed | $150,000$66/sqft |
Source: Allen Olmsted #25072086 Report a problem | ||
| 9/19/2017 | Price change | $150,000-16%$66/sqft |
Source: Allen Olmsted #25072086 Report a problem | ||
| 6/30/2017 | Listed for sale | $178,500-10.1%$78/sqft |
Source: Allen Olmsted #25072086 Report a problem | ||
| 5/22/2017 | Listing removed | $198,500$87/sqft |
Source: CANAAN REALTY #S1032549 Report a problem | ||
| 3/20/2017 | Listed for sale | $198,500+58.9%$87/sqft |
Source: CANAAN REALTY #S1032549 Report a problem | ||
| 10/18/2004 | Sold | $124,900+108.5%$55/sqft |
Source: Public Record Report a problem | ||
| 6/24/1998 | Sold | $59,900$26/sqft |
Source: Public Record Report a problem | ||
Public tax history
| Year | Property taxes | Tax assessment |
|---|---|---|
| 2025 | -- | $74,000 |
| 2024 | -- | $74,000 |
| 2023 | -- | $74,000 |
| 2022 | -- | $74,000 |
| 2021 | -- | $74,000 |
| 2020 | -- | $74,000 |
| 2019 | -- | $74,000 |
| 2018 | -- | $74,000 |
| 2017 | $2,700 | $74,000 |
| 2016 | -- | $74,000 |
| 2015 | -- | $74,000 |
| 2014 | -- | $74,000 |
| 2013 | -- | $74,000 |
| 2012 | -- | $74,000 |
| 2011 | -- | $74,000 |
| 2010 | -- | $74,000 |
| 2009 | -- | $74,000 |
| 2008 | -- | $74,000 |
| 2007 | -- | $74,000 |
| 2006 | -- | $74,000 +15.6% |
| 2005 | -- | $64,000 |
| 2004 | -- | $64,000 |
| 2003 | -- | $64,000 |
| 2002 | -- | $64,000 |
| 2001 | -- | $64,000 |
| 2000 | -- | $64,000 |
Find assessor info on the county website
Monthly payment
Climate risks
Neighborhood: 13421
Nearby schools
Schools provided by the listing agent
- Elementary: Oneida Castle
- High: Oneida Senior High
- District: Oneida
Source: NYSAMLSs. This data may not be complete. We recommend contacting the local school district to confirm school assignments for this home.
Similar homes
- $339,0004 bd2 ba2.3k sqft114 Seneca Ave, Oneida, NY 13421For Sale
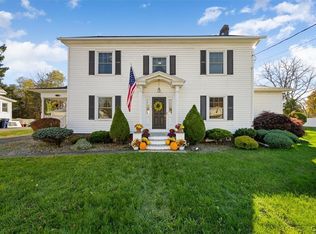
 MLS ID #S1725761, Kimber O'Mara, Listing by: Keller Williams Syracuse. NYSAMLSs
- $349,9003 bd2 ba1.6k sqft1427 Glenwood Ave, Oneida, NY 13421For Sale
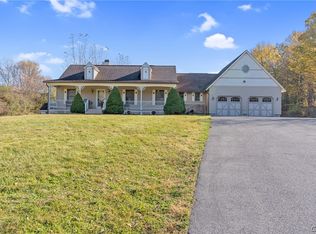 MLS ID #S1721028, Jennie Chapin, Listing by: Chapin Real Estate. NYSAMLSs
- $275,0003 bd2 ba1.5k sqft458 Broad St, Oneida, NY 13421For Sale
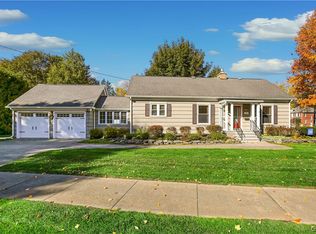 MLS ID #S1724819, Erica Laquidara, Listing by: Hunt Real Estate ERA. NYSAMLSs
- $--5 bd2 ba2.9k sqft224 Lenox Ave, Oneida, NY 13421Auction
 Auction.com 1
- $359,9004 bd3 ba2k sqft110 Cedarcrest Ln, Oneida, NY 13421For SaleMLS ID #S1713143, Judy M. Hinman, Listing by: Coldwell Banker Faith Properties. NYSAMLSs
- $239,5005 bd2 ba2.5k sqft124 W Grove St, Oneida, NY 13421For SaleMLS ID #S1723647, Jayne Wentworth, Listing by: Kay Real Estate. NYSAMLSs
- $199,9004 bd2 ba1.9k sqft116 N Lake St, Oneida, NY 13421For SaleMLS ID #S1718306, Jeremy Brown, Listing by: Howard Hanna Real Estate. NYSAMLSs
- $299,9003 bd2 ba1.8k sqft2013 Pleasant Ave, Blossvale, NY 13308For SaleMLS ID #S1725481, Rocco DePerno, Listing by: Keller-Williams Mohawk Valley. NYSAMLSs
- $249,9003 bd1 ba1.6k sqft392 Genesee St, Oneida, NY 13421For SaleMLS ID #S1697315, Jennie Chapin, Listing by: Chapin Real Estate. NYSAMLSs
- $189,0003 bd2 ba1.4k sqft131 Sherman St, Oneida, NY 13421For SaleMLS ID #S1719586, Ashley Howard, Listing by: Hunt Real Estate ERA. NYSAMLSs
- $234,9003 bd2 ba1.4k sqft71 Seneca Ave, Oneida, NY 13421For SaleMLS ID #S1716057, Sandra Wagner, Listing by: Dalton Wade, Inc.. NYSAMLSs
- $264,9003 bd2 ba2.1k sqft100 Prospect St, Canastota, NY 13032For SaleMLS ID #S1721858, Debra Montroy, Listing by: Hunt Real Estate Era. NYSAMLSs
- $259,9005 bd2 ba2.5k sqft4879 Old Oneida Rd, Verona, NY 13478For SaleMLS ID #S1722249, Anne Stacy, Listing by: Howard Hanna Cny Inc. NYSAMLSs
- $189,0005 bd2 ba2.4k sqft222 W Walnut St, Oneida, NY 13421For SaleMLS ID #S1700301, Ashley Howard, Listing by: Hunt Real Estate ERA. NYSAMLSs
- $239,9003 bd2 ba1.2k sqft6758 Route 31, Durhamville, NY 13054For SaleMLS ID #S1725366, Gretchen Loomis, Listing by: Coldwell Banker Prime Prop. Inc.. NYSAMLSs
- $284,9003 bd1 ba1.2k sqft6636 N Lakeshore Rd, Verona, NY 13478For SaleMLS ID #S1723890, Stephen Saleski, Listing by: Berkshire Hathaway CNY Realty. NYSAMLSs
- $309,9003 bd2 ba1.8k sqft329 16th Ave, Sylvan Beach, NY 13157For SaleMLS ID #S1685622, Laura Loomis-Patrick, Listing by: Coldwell Banker Prime Prop. Inc.. NYSAMLSs
- $289,0003 bd2 ba2.8k sqft232 Gordon Ave, Sherrill, NY 13461For SaleMLS ID #S1714417, Sandra Wagner, Listing by: Dalton Wade, Inc.. NYSAMLSs
- $274,9005 bd2 ba2.6k sqft8797 Whitelaw Rd, Canastota, NY 13032For SaleMLS ID #S1706506, Taylor Tagliamonte, Listing by: Hunt Real Estate Era. NYSAMLSs
- $269,9003 bd2 ba1.8k sqft5380 Old Oneida Rd, Verona, NY 13478For SaleMLS ID #S1709845, Ashley Howard, Listing by: Hunt Real Estate ERA. NYSAMLSs
