Skip main navigation
For sale
  • C$795,000

    458 Maple Dr, Richmond, NS B0E 3B0

    3beds
    3,350sqft
    Single Family Residence
    Built in 2012
    2.72 Acres Lot
    $-- Zestimate®
    C$237/sqft
    C$-- HOA

    What's special

    Sweeping water viewsSpacious great roomCedar ceilingGas rangeFrench-door refrigeratorPantry with chest freezerExtensive quality cookware
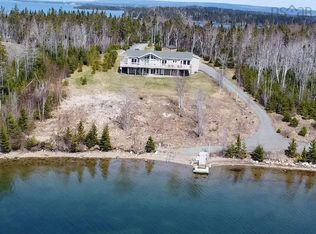
    Welcome to the Round House of Cape George Estates, an exceptional Deltec-designed, 18-sided home on 2.7 acres with 200 feet of deep, sheltered waterfront on the Bras d’Or Lake. With seven south-facing sides of Marvin Integrity windows on both levels, the home is filled with natural light and offers sweeping water views. The Bras d’Or here is remarkably deep - large enough to even accommodate a 140-foot yacht that came through St. George’s Channel last year - making it a boater’s dream. Inside, 3,350 square feet of living space showcase high-end finishes and a thoughtful layout. On the upper level, you’ll find a spacious great room with 3/4" solid maple flooring, cedar ceiling, and a stone fireplace with gas insert and blower. The kitchen offers quartz countertops, gas range, French-door refrigerator, pantry with chest freezer, and extensive quality cookware. This level also features a large primary bedroom with a stunning ensuite bathroom, a generous walk-in pantry, and a convenient half bath. Additional highlights include a wet bar, stereo sound system, central vacuum, dedicated laundry room, and climate-controlled attic. It is the perfect space for entertaining guests and enjoying the views. A custom iron spiral staircase leads down to the lower level, where a bright, above-grade seating area opens to two additional bedrooms and a full bathroom. A Napoleon woodstove adds warmth and character. The home includes a brand-new Move Air heat pump system (2024, with 10-year warranty) providing whole-home heating and cooling. Outside, enjoy a 160-sq-ft deck with views of sailboats in the channel, a detached 26' x 32' two-car garage with extra storage, a gravel RV parking area with 110V hookup, and a marine-treated shore platform with permits for a floating dock and mooring. This remarkable property comes fully furnished with beautiful solid hardwood furniture offering a true turnkey opportunity to own on one of Cape Breton’s most unique and admired waterfront homes.
    147 days
    |
    27
    |
    2
    |

    Zillow last checked:

    Listing updated:

    Listed by:

    Lucy Dykhuis,

    Engel & Volkers Brokerage

    Source: NSAR,MLS®#: 202602866MLS LogoOriginating MLS®#: Nova Scotia Association of REALTORS®

      Facts & features

      Interior

      Bedrooms & bathrooms
      • Bedrooms: 3
      • Bathrooms: 3
      • Full bathrooms: 2
      • 1/2 bathrooms: 1
      • Main level bathrooms: 2
      • Main level bedrooms: 1
      Bedroom
      • Level: Main
      Bedroom 1
      • Level: Basement
      Bedroom 2
      • Level: Basement
      Bathroom
      • Level: Main
      Bathroom 1
      • Level: Main
      Bathroom 2
      • Level: Basement
      Kitchen
      • Level: Main
      Living room
      • Level: Main
      Heating
      • Fireplace(s), Heat Pump
      Appliances
      • Included: Central Vacuum, Dishwasher, Dryer, Washer, Freezer - Chest, Refrigerator, Water Softener
      • Laundry: Laundry Room
      Features
      • Central Vacuum, High Speed Internet, Master Downstairs
      • Flooring: Cork, Hardwood, Vinyl
      • Basement: Full
      • Has fireplace: Yes
      • Fireplace features: Wood Burning
      Interior area
      • Total structure area: 3,350
      • Total interior livable area: 3,350 sqft
      • Finished area above ground: 1,675

      Property

      Parking
      • Total spaces: 2
      • Parking features: Double, Wired
      • Garage spaces: 2
      • Details: Garage Details(Separate 26' X 32' 2-Car Garage Plus Extra Storage Space With Electrical Panel, Lights And Outlets.)
      Features
      • Levels: 2 Storey
      • Stories: 2
      • Exterior features: Dock
      • Has view: Yes
      • View description: Bay, Lake
      • Has water view: Yes
      • Water view: Bay,Lake
      • Waterfront features: Lake, Access: Bay, Lake Privileges, Fresh Water
      • Body of water: Bras D'or Lakes
      • Frontage length: Water Frontage(200 Feet)
      Lot
      • Size: 2.72 Acres
      • Features: 1 to 2.99 Acres
      Details
      • Parcel number: 75144931
      • Zoning: Rural
      • Other equipment: HRV (Heat Rcvry Ventln), No Rental Equipment

      Construction

      Type & style
      • Home type: SingleFamily
      • Property subtype: Single Family Residence
      Materials
      • Wood Siding
      • Roof: Asphalt
      Condition
      • New construction: No
      • Year built: 2012

      Utilities & green energy

      • Sewer: Septic Tank
      • Water: Drilled Well
      • Utilities for property: Cable Connected, Electricity Connected, Phone Connected, Electric

      Community & HOA

      Location
      • Region: Richmond

      Financial & listing details

      • Price per square foot: C$237/sqft
      • Price range: C$795K - C$795K
      • Date on market: 2/17/2026
      • Inclusions: Everything Except Personal Items.
      • Ownership: Freehold
      • Electric utility on property: Yes
      Lucy Dykhuis

      Lucy Dykhuis

      (902) 225-8807

      By pressing Contact Agent, you agree that the real estate professional identified above may call/text you about your search, which may involve use of automated means and pre-recorded/artificial voices. You don't need to consent as a condition of buying any property, goods, or services. Message/data rates may apply. You also agree to our Terms of Use. Zillow does not endorse any real estate professionals. We may share information about your recent and future site activity with your agent to help them understand what you're looking for in a home.

        Price history

        DateEventPrice
        2/17/2026Listed for saleC$795,000-5.4%C$237/sqft
        Source: NSAR #202602866 Report a problem
        1/16/2026Listing removedC$840,000C$251/sqft
        Source: Engel & Volkers #202517812 Report a problem
        9/16/2025Listed for saleC$840,000C$251/sqft
        Source: Engel & Volkers #202517812 Report a problem
        8/30/2025Listing removedC$840,000C$251/sqft
        Source: Engel & Volkers #202517812 Report a problem
        8/20/2025Listed for saleC$840,000C$251/sqft
        Source: Engel & Volkers #202517812 Report a problem
        8/10/2025Listing removedC$840,000C$251/sqft
        Source: Engel & Volkers #202517812 Report a problem
        7/16/2025Listed for saleC$840,000C$251/sqft
        Source: Engel & Volkers #202517812 Report a problem

        Public tax history

        Tax history is unavailable.

        Climate risks

        Neighborhood: B0E

        Getting around

        0 / 100
        Car-Dependent
        20 / 100
        Somewhat Bikeable

        Nearby schools

        GreatSchools rating

        No schools nearby

        We couldn't find any schools near this home.

        Similar homes