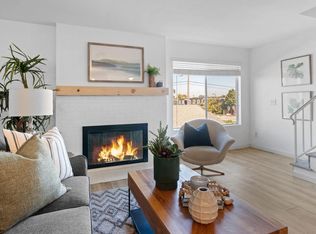
Beautifully upgraded 2 bed/2.5 bath townhome just one block from Adams Avenue's Antique Row. This stunning condo presents an open floor plan with gleaming bamboo floors throughout, well-designed kitchen with granite countertops and breakfast bar, living room with custom shelving, designer tiled fireplace with built-in TV cabling, integrated surround sound speakers, handcrafted under-stair storage, laundry closet with washer/dryer, recessed lighting, charming reading bench with hidden storage, and a dual-pane sliding glass door leading to a private balcony with utility closet. Step upstairs to spacious en-suite bedrooms with vaulted ceilings. One bedroom boasts a built-in closet organizer, A/C window unit, in-wall TV cabling, and a relaxing jetted tub complemented by timeless marble tile and wainscoting. Other bedroom offers a generously-sized closet, modern remodeled bathroom with barn door, and a dual-pane sliding glass door to an open patio. Situated in a gated community featuring a spa and two parking spaces, including a secure underground garage space with overhead cabinets and an additional alley space. Walk to all the vibrant and trendy restaurants, cafes, bars, and shops. Urban living at its finest!
Pending
Listed by: Coldwell Banker West • Christine Young • Contact: christineyoung48@cs.com
$629,000
4580 Ohio St Unit 10, San Diego, CA 92116
2beds
952sqft
:
Get pre-qualified$4,660/mo
Townhouse
Built in 1986
0.4 Acres Lot
$634,300 Zestimate®
$661/sqft
$550/mo HOA
What's special
- 11 days |
- 826 |
- 64 |
Likely to sell faster than
Zillow last checked:
Listing updated:
Listed by:
Christine Young DRE #01247771 christineyoung48@cs.com,
Coldwell Banker West
Source: CRMLS,MLS#: PTP2605434 Originating MLS: California Regional MLS (North San Diego County & Pacific Southwest AORs)
Originating MLS: California Regional MLS (North San Diego County & Pacific Southwest AORs)Facts & features
Interior
Bedrooms & bathrooms
- Bedrooms: 2
- Bathrooms: 3
- Full bathrooms: 2
- 1/2 bathrooms: 1
- Main level bathrooms: 1
Rooms
- Room types: Bedroom, Kitchen, Laundry, Living Room, Primary Bedroom
Primary bedroom
- Features: Multiple Primary Suites
Bedroom
- Features: All Bedrooms Up
Heating
- Electric
Cooling
- Wall/Window Unit(s)
Appliances
- Included: Dishwasher, Electric Range, Disposal, Microwave, Water To Refrigerator
- Laundry: Inside, Laundry Closet, Laundry Room, Stacked
Features
- All Bedrooms Up, Multiple Primary Suites
- Flooring: Bamboo, Tile
- Has fireplace: Yes
- Fireplace features: Living Room
- Common walls with other units/homes: 2+ Common Walls
Interior area
- Total interior livable area: 952 sqft
Video & virtual tour
Property
Parking
- Total spaces: 2
- Parking features: Electric Gate, Garage, Garage Door Opener, Guest, Gated, Off Street, One Space, Community Structure
- Garage spaces: 1
- Uncovered spaces: 1
Features
- Levels: Two
- Stories: 2
- Entry location: Two
- Patio & porch: Open, Patio, See Remarks, Balcony
- Exterior features: Balcony
- Pool features: None
- Has spa: Yes
- Spa features: In Ground
- Has view: Yes
- View description: None
- Park: 4580 Ohio St HOA
Lot
- Size: 0.4 Acres
Details
- Parcel number: 4460532910
- Zoning: R-1:SINGLE FAM-RES
- Special conditions: Standard
Construction
Type & style
- Home type: Townhouse
- Property subtype: Townhouse
- Attached to another structure: Yes
Condition
- Year built: 1986
Utilities & green energy
- Sewer: Public Sewer
Community & HOA
Community
- Features: Sidewalks, Gated
- Security: Gated Community
HOA
- Has HOA: Yes
- Amenities included: Maintenance Grounds, Insurance, Management, Maintenance Front Yard, Pets Allowed, Spa/Hot Tub, Trash, Water
- Services included: Sewer
- HOA fee: $550 monthly
- HOA name: 4580 Ohio St HOA
- HOA phone: 858-550-7900
Location
- Region: San Diego
Financial & listing details
- Price per square foot: $661/sqft
- Tax assessed value: $394,036
- Annual tax amount: $4,963
- Date on market: 7/17/2026
- Cumulative days on market: 11 days
- Listing terms: Cash,Conventional,1031 Exchange,VA Loan
Estimated market value
$634,300
$603,000 - $666,000
$3,066/mo
Price history
| Date | Event | Price |
|---|---|---|
| 7/23/2026 | Pending sale | $629,000$661/sqft |
Source:  CRMLS #PTP2605434 Report a problem CRMLS #PTP2605434 Report a problem | ||
| 7/17/2026 | Listed for sale | $629,000+109.7%$661/sqft |
Source: CRMLS #PTP2605434 Report a problem | ||
| 8/3/2007 | Sold | $300,000+12.2%$315/sqft |
Source: Public Record Report a problem | ||
| 1/31/2007 | Sold | $267,293+27.3%$281/sqft |
Source: Public Record Report a problem | ||
| 7/26/2002 | Sold | $210,000+101.9%$221/sqft |
Source: Public Record Report a problem | ||
| 3/25/1994 | Sold | $104,000$109/sqft |
Source: Public Record Report a problem | ||
Public tax history
| Year | Property taxes | Tax assessment |
|---|---|---|
| 2025 | $4,963 +3.9% | $394,036 +2% |
| 2024 | $4,776 +2.3% | $386,311 +2% |
| 2023 | $4,671 +2.7% | $378,738 +2% |
| 2022 | $4,547 +0.7% | $371,313 +2% |
| 2021 | $4,516 +1.2% | $364,034 +1% |
| 2020 | $4,461 +2.5% | $360,302 +2% |
| 2019 | $4,352 +6.2% | $353,238 +2% |
| 2018 | $4,098 +2.4% | $346,313 +2% |
| 2017 | $4,001 +1.6% | $339,524 +2% |
| 2016 | $3,937 +4% | $332,867 +4% |
| 2015 | $3,787 +12.5% | $320,000 +10.3% |
| 2014 | $3,365 | $290,000 +43.6% |
| 2013 | -- | $202,000 +12.2% |
| 2012 | -- | $180,000 -20% |
| 2011 | -- | $225,000 |
| 2010 | -- | $225,000 |
| 2009 | -- | $225,000 -25% |
| 2008 | -- | $300,000 -1.6% |
| 2007 | -- | $304,752 +2% |
| 2006 | -- | $298,778 +36.9% |
| 2005 | -- | $218,196 +2% |
| 2004 | -- | $213,919 +1.9% |
| 2003 | -- | $210,000 +75.5% |
| 2002 | -- | $119,649 +2% |
| 2001 | -- | $117,304 |
Find assessor info on the county website
Monthly payment
Est. payment
Payment breakdown
Explore the cost of this home by adjusting the details. Changes won't be saved.Climate risks
Neighborhood: North Park
Nearby schools
GreatSchools rating
- 7/10Garfield Elementary SchoolGrades: K-5Distance: 0.3 mi
- 4/10Roosevelt International Middle SchoolGrades: 6-8Distance: 1.8 mi
- 6/10San Diego High SchoolGrades: 9-12Distance: 3 mi
- $611,0002 bd3 ba952 sqft4580 Ohio St UNIT 23, San Diego, CA 92116Sold
- $579,2002 bd2 ba917 sqft4580 Ohio St UNIT 1, San Diego, CA 92116Off Market

- $643,3002 bd2 ba1k sqft4580 Ohio St UNIT 2, San Diego, CA 92116Off Market

- $620,7002 bd2 ba917 sqft4580 Ohio St UNIT 4, San Diego, CA 92116Off Market
- $621,2002 bd2 ba917 sqft4580 Ohio St UNIT 5, San Diego, CA 92116Off Market
- $573,5002 bd2 ba916 sqft4580 Ohio St UNIT 6, San Diego, CA 92116Off Market
- $619,2002 bd2 ba917 sqft4580 Ohio St UNIT 8, San Diego, CA 92116Off Market
- $654,9002 bd3 ba952 sqft4580 Ohio St UNIT 9, San Diego, CA 92116Off Market
A local agent can set up tours, give advice and negotiate with sellers.
Similar homes
- $699,0002 bd3 ba1k sqft4783 Hawley Blvd Condo HOA, San Diego, CA 92116For Sale
 MLS ID #260018103, Gregory D Martin, EXp Realty of California, Inc.. SDMLS
 - $579,0002 bd2 ba826 sqftHamilton House, San Diego, CA 92116For Sale
 MLS ID #260018412, Shane D Buysse, Elevated Estates. SDMLS
 - $500,0002 bd2 ba950 sqft3535 Madison Ave Unit 131, San Diego, CA 92116For Sale
 MLS ID #PTP2605606, Kenny Patrick, Coldwell Banker West. CRMLS
 - $655,0002 bd2 ba833 sqftDimension I HOA, San Diego, CA 92116For Sale
 MLS ID #260017872, Lamia Khorshid, eXp Realty of California, Inc. SDMLS
 - $559,8002 bd2 ba739 sqftHamilton Street Condominums, San Diego, CA 92116For SaleMLS ID #260017965, Tyler W Martin, Premier Agency Real Estate Inc. SDMLS
- $499,9992 bd2 ba840 sqft4205 Ohio St Unit 104, San Diego, CA 92104For SaleMLS ID #PTP2605076, Vanndaro Chhum, ShoppingSDHouses. CRMLS
- $679,0002 bd2 ba913 sqftEssex Villas, San Diego, CA 92103For SaleMLS ID #260011483, Agne K Isidro, Innovate Realty, Inc.. SDMLS
- $--2 bd2 ba1k sqft7940 Mission Center Ct Unit G, San Diego, CA 92108AuctionAuction.com 2
- $500,0002 bd2 ba840 sqftMission Gardens, San Diego, CA 92104For SaleMLS ID #260015812, Z. McT-Contreras, TXR Homes, Inc.. SDMLS
- $595,0002 bd2 ba1k sqftMissions at Rio Vista, San Diego, CA 92108For SaleMLS ID #260013175, Farhad Khosravi, Khosravi Mortgage. SDMLS
- $599,9992 bd3 ba870 sqft4060 Centre St APT 3, San Diego, CA 92103For SaleMLS ID #11891880, Jim Bottrell, eXp of Greater Los Angeles, Inc. My State MLS
- $634,0002 bd2 ba776 sqft4046 Iowa, San Diego, CA 92104For SaleMLS ID #260014727, Melissa Goldstein Tucci, Melissa Goldstein Tucci. SDMLS
- $589,9002 bd2 ba1k sqft2020 Camino De La Reina #2308, San Diego, CA 92108For SaleMLS ID #PTP2603888, Danny Quesada, Real Broker. CRMLS
- $579,0002 bd2 ba1k sqftRiver Colony, San Diego, CA 92108For SaleMLS ID #260014930, Josette N Alvarez, Compass. SDMLS
- $598,0002 bd2 ba840 sqft3960 Arizona St APT 8, San Diego, CA 92104For SaleMLS ID #SW26143771, Christopher Yu, Kingdom Keys Real Estate & Loa. CRMLS
- $549,0002 bd2 ba782 sqftBIRCHMORE, San Diego, CA 92104For SaleMLS ID #260016239, Jenica Martin, Douglas Elliman of California, Inc.. SDMLS
- $719,0002 bd2 ba953 sqft3431 Park Blvd APT 206, San Diego, CA 92103For SaleMLS ID #PTP2605699, Luis Vega, CA-RES. CRMLS
- $433,0001 bd1 ba650 sqftAdela, San Diego, CA 92116For SaleMLS ID #260018383, Pat OConnor, MRKT Real Estate. SDMLS
- $399,9501 bd1 ba636 sqftSuncrest Villas, San Diego, CA 92116For SaleMLS ID #260016606, Roxanne Govari, Pemberley Realty Inc.. SDMLS
- $699,0002 bd2 ba1.1k sqft8355 Station Village Ln Unit 4409, San Diego, CA 92108For SaleMLS ID #ND26101795, Kendra Chui, Real Broker. CRMLS
Local buyer's agents are ready to help
