Like-new END-UNIT, NEVER USED AS RENTAL townhome with peaceful CONSERVATION views—just minutes from shopping, dining, entertainment, and Central Florida attractions. Welcome to Cypress Cay! This SPACIOUS three-bedroom, two-and-a-half-bath home offers a versatile layout well suited for a primary residence, second home, or investment property. Its light, neutral color palette and abundance of NATURAL LIGHT create a bright and welcoming atmosphere throughout. The OPEN-CONCEPT main level seamlessly connects the living, dining, and kitchen areas, making it easy to entertain or stay connected during everyday activities. Large porcelain tile flooring provides durability and easy maintenance, while the kitchen features QUARTZ countertops, STAINLESS STEEL appliances, a subway tile backsplash, 42-inch cabinetry, and a generous walk-in pantry. Convenient access to the TWO-CAR GARAGE makes unloading groceries simple. Upstairs, all three bedrooms are thoughtfully arranged near the conveniently located laundry room. The spacious primary suite overlooks the conservation area and includes a large WALK-IN CLOSET. The ensuite bathroom features a quartz-topped DUAL SINK vanity, an oversized walk-in shower, and a private water closet. The two additional bedrooms offer ample space for sleeping, guests, or a home-office setup. The two-car garage includes custom OVERHEAD STORAGE for added organization. Outside, relax on the COVERED PATIO while enjoying the quiet conservation views and surrounding nature. A community walking trail provides easy access to Cypress Cay’s amenities, including a RESORT-STYLE POOL with a beach-entry area, playground, basketball court, walking trails and dog park. The HOA also INCLUDES CABLE & INTERNET, and exterior landscaping, adding convenience and EXCEPTIONAL VALUE. Come experience the LOW-MAINTENANCE lifestyle, desirable end-unit location, and natural setting offered by this MOVE-IN-READY Cypress Cay townhome.
For sale
$349,375
4581 SPARKLING SHELL AVE, KISSIMMEE, FL 34746
3beds
1,782sqft
Townhouse
Built in 2022
2,375 Square Feet Lot
$-- Zestimate®
$196/sqft
$321/mo HOA
What's special
Basketball courtAbundance of natural lightQuartz countertopsGenerous walk-in pantryNatural settingSpacious three-bedroom two-and-a-half-bath homeDog park
- 39 days |
- 116 |
- 6 |
Zillow last checked:
Listing updated:
Listed by:
Dustin Eshenroder 407-403-1219,
IMAGINATION REALTY, INC 321-939-1300
Source: Stellar MLS,MLS#: S5153606 Originating MLS: Osceola
Originating MLS: Osceola
Facts & features
Interior
Bedrooms & bathrooms
- Bedrooms: 3
- Bathrooms: 3
- Full bathrooms: 2
- 1/2 bathrooms: 1
Primary bedroom
- Description: Room3
- Features: Ceiling Fan(s), En Suite Bathroom, Walk-In Closet(s)
- Level: Second
- Area: 182 Square Feet
- Dimensions: 13x14
Bedroom 2
- Description: Room4
- Features: Ceiling Fan(s), Built-in Closet
- Level: Second
- Area: 144 Square Feet
- Dimensions: 12x12
Bedroom 3
- Description: Room5
- Features: Ceiling Fan(s), Built-in Closet
- Level: Second
- Area: 156 Square Feet
- Dimensions: 12x13
Primary bathroom
- Features: Dual Sinks, Exhaust Fan, Shower No Tub, Linen Closet
- Level: Second
Kitchen
- Description: Room2
- Features: Pantry, Stone Counters
- Level: First
Living room
- Description: Room1
- Features: Ceiling Fan(s)
- Level: First
- Area: 323 Square Feet
- Dimensions: 19x17
Heating
- Heat Pump
Cooling
- Central Air
Appliances
- Included: Convection Oven, Dishwasher, Disposal, Dryer, Exhaust Fan, Microwave, Range, Refrigerator, Washer
- Laundry: Inside, Laundry Closet, Upper Level
Features
- Ceiling Fan(s), Kitchen/Family Room Combo, Living Room/Dining Room Combo, Open Floorplan, PrimaryBedroom Upstairs, Solid Surface Counters, Stone Counters, Thermostat, Walk-In Closet(s)
- Flooring: Carpet, Porcelain Tile
- Windows: Window Treatments
- Has fireplace: No
- Common walls with other units/homes: End Unit
Interior area
- Total structure area: 2,193
- Total interior livable area: 1,782 sqft
Video & virtual tour
Property
Parking
- Total spaces: 2
- Parking features: Driveway, Garage Door Opener, Off Street, On Street, Open
- Attached garage spaces: 2
- Has uncovered spaces: Yes
Features
- Levels: Two
- Stories: 2
- Patio & porch: Covered, Patio, Rear Porch
- Exterior features: Lighting, Sidewalk
- Has view: Yes
- View description: Trees/Woods
Lot
- Size: 2,375 Square Feet
- Features: Cleared, Conservation Area, Landscaped, Sidewalk
- Residential vegetation: Trees/Landscaped
Details
- Parcel number: 122528351100010480
- Zoning: STRPD
- Special conditions: None
Construction
Type & style
- Home type: Townhouse
- Architectural style: Florida
- Property subtype: Townhouse
Materials
- Cement Siding, HardiPlank Type
- Foundation: Slab
- Roof: Shingle
Condition
- Completed
- New construction: No
- Year built: 2022
Details
- Builder model: Marigold
- Builder name: Centex
Utilities & green energy
- Sewer: Public Sewer
- Water: Public
- Utilities for property: BB/HS Internet Available, Cable Connected, Electricity Connected, Phone Available, Public, Sprinkler Meter, Underground Utilities, Water Connected
Community & HOA
Community
- Features: Community Mailbox, Deed Restrictions, Dog Park, Irrigation-Reclaimed Water, Park, Playground, Pool, Sidewalks
- Security: Closed Circuit Camera(s)
- Pet fee: $0 monthly
- Subdivision: CYPRESS CAY PH 1
HOA
- Has HOA: Yes
- Amenities included: Basketball Court, Playground
- Services included: Cable TV, Community Pool, Internet, Maintenance Structure, Maintenance Grounds, Manager
- HOA fee: $321 monthly
- HOA name: Jennifer Flores
- HOA phone: 352-602-4803
Location
- Region: Kissimmee
Financial & listing details
- Price per square foot: $196/sqft
- Tax assessed value: $316,300
- Annual tax amount: $4,347
- Date on market: 7/13/2026
- Cumulative days on market: 40 days
- Listing terms: Cash,Conventional,FHA,USDA Loan,VA Loan
- Ownership: Fee Simple
- Total actual rent: 0
- Electric utility on property: Yes
- Road surface type: Paved, Asphalt
Estimated market value
Not available
Estimated sales range
Not available
Not available
Price history
| Date | Event | Price |
|---|---|---|
| 7/13/2026 | Listed for sale | $349,375-14.6%$196/sqft |
Source:  Stellar MLS #S5153606 Report a problem Stellar MLS #S5153606 Report a problem | ||
| 1/4/2023 | Sold | $409,000+0%$230/sqft |
Source: Public Record Report a problem | ||
| 9/12/2022 | Pending sale | $408,990$230/sqft |
Source: Stellar MLS #O6039923 Report a problem | ||
| 8/9/2022 | Price change | $408,990-7%$230/sqft |
Source: Stellar MLS #O6039923 Report a problem | ||
| 7/3/2022 | Price change | $439,990+12.8%$247/sqft |
Source: Stellar MLS #O6039923 Report a problem | ||
| 6/9/2022 | Listed for sale | $389,990$219/sqft |
Source:  Centex Report a problem Centex Report a problem | ||
Public tax history
| Year | Property taxes | Tax assessment |
|---|---|---|
| 2025 | $4,529 +4.6% | $316,300 +2.6% |
| 2024 | $4,329 -8% | $308,200 -7.4% |
| 2023 | $4,707 +1557% | $332,700 +1258% |
| 2022 | $284 +23.4% | $24,500 +53.1% |
| 2021 | $230 | $16,000 |
Find assessor info on the county website
Monthly payment
Est. payment
Payment breakdown
Explore the cost of this home by adjusting the details. Changes won't be saved.Climate risks
Neighborhood: 34746
Nearby schools
GreatSchools rating
- 4/10Flora Ridge Elementary SchoolGrades: PK-5Distance: 1.9 mi
- 5/10Kissimmee Middle SchoolGrades: 6-8Distance: 1.6 mi
- 4/10Poinciana High SchoolGrades: 9-12Distance: 6.2 mi
Schools provided by the listing agent
- Elementary: Floral Ridge Elementary
- Middle: Kissimmee Middle
- High: Poinciana High School
Source: Stellar MLS. This data may not be complete. We recommend contacting the local school district to confirm school assignments for this home.
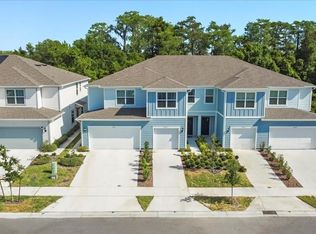
- $354,0003 bd3 ba1.6k sqft4577 Sparkling Shell Ave, Kissimmee, FL 34746Sold
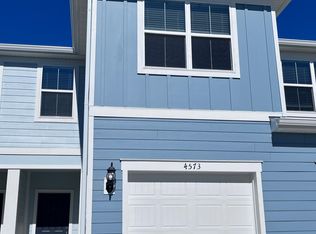
- $307,4003 bd2 ba1.6k sqft4573 Sparkling Shell Ave, Kissimmee, FL 34746Off Market
- $320,3001,742 sqft4589 Sparkling Shell Ave, Kissimmee, FL 34746Off Market
- $312,5001,742 sqft4597 Sparkling Shell Ave, Kissimmee, FL 34746Off Market
- $310,8003 bd3 ba1.6k sqft4561 Sparkling Shell Ave, Kissimmee, FL 34746Off Market
- $301,1003 bd3 ba1.6k sqft4557 Sparkling Shell Ave, Kissimmee, FL 34746Off Market
- $364,7903 bd3 ba1.6k sqft4802 Sparkling Shell Ave, Kissimmee, FL 34746Sold
- $349,0003 bd3 ba1.6k sqft4576 Sparkling Shell Ave, Kissimmee, FL 34746For Sale
A local agent can set up tours, give advice and negotiate with sellers.
Similar homes
- $349,0003 bd3 ba1.6k sqft4576 SPARKLING SHELL AVENUE, KISSIMMEE, FL 34746For Sale
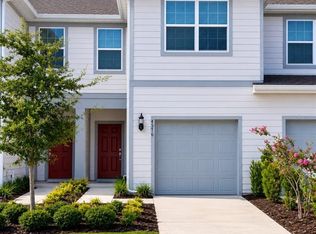
 MLS ID #S5153228, Yadibelt Lopez Larroque, NORTHGROUP REAL ESTATE, INC. Stellar MLS
 - $344,0003 bd3 ba1.6k sqft2639 BUENA VIEW ROAD, KISSIMMEE, FL 34746For Sale
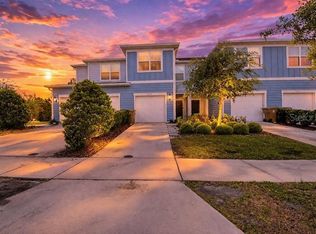 MLS ID #S5147668, Lesly Echevarria, RESILIENT MIND REALTY GROUP. Stellar MLS
 - $289,0004 bd3 ba1.5k sqft2376 CARAVELLE CIRCLE, KISSIMMEE, FL 34746For Sale
 MLS ID #O6434842, Lucia Wu, GOLDEN SUN REALTY INC. Stellar MLS
 - $355,9003 bd3 ba1.8k sqft2931 SENTENCE STREET, KISSIMMEE, FL 34746For Sale
 MLS ID #O6428205, Miguel Diaz, REALTY OF AMERICA. Stellar MLS
 - $314,9904 bd3 ba1.6k sqft2344 CARAVELLE CIRCLE, KISSIMMEE, FL 34746For SaleMLS ID #O6427692, Shelayna West, KELLER WILLIAMS LEGACY REALTY. Stellar MLS
- $339,0003 bd3 ba1.8k sqft2909 THEME STREET, KISSIMMEE, FL 34746For SaleMLS ID #O6428186, Chris Creegan, CREEGAN GROUP. Stellar MLS
- $345,0003 bd3 ba1.7k sqft4836 TRIBUTE TRAIL, KISSIMMEE, FL 34746For SaleMLS ID #S5150827, Maria Gracia Rizza, AGENT TRUST REALTY CORPORATION. Stellar MLS
- $329,0004 bd3 ba1.4k sqft2379 CARAVELLE CIRCLE, KISSIMMEE, FL 34746For SaleMLS ID #O6405924, Denise Simoes, DELUX MIAMI GROUP, LLC.. Stellar MLS
- $355,0003 bd3 ba1.6k sqft2511 BRIGHT JEWEL STREET, KISSIMMEE, FL 34746For SaleMLS ID #S5148888, Brian Vento, MY REALTY GROUP, LLC.. Stellar MLS
- $324,9003 bd3 ba1.7k sqft4642 TRIBUTE TRAIL, KISSIMMEE, FL 34746For SaleMLS ID #O6426309, Daniel Araque, KELLER WILLIAMS LEGACY REALTY. Stellar MLS
- $337,0004 bd3 ba1.6k sqft2311 CARAVELLE CIRCLE, KISSIMMEE, FL 34746For SaleMLS ID #O6395632, Sheryl Cury, PA, LA ROSA REALTY LLC. Stellar MLS
- $325,0004 bd3 ba1.8k sqft2749 Club Cortile Circle, Kissimmee, FL 34746For Sale
 MLS ID #B26032528, Leon Adjodha, Hampton Real Estate Group. BeachesMLS
 - $319,0003 bd3 ba1.8k sqft2935 THEME STREET, KISSIMMEE, FL 34746For SaleMLS ID #O6428910, David Fontana, CHARLES RUTENBERG REALTY ORLANDO. Stellar MLS
- $369,0003 bd3 ba1.6k sqft2609 BRIGHT JEWEL STREET #2909, KISSIMMEE, FL 34746New ConstructionMLS ID #O6212392, Deniley Valdes, TALENT REALTY SOLUTIONS. Stellar MLS
- $329,9005 bd3 ba1.7k sqft2420 CARAVELLE CIRCLE, KISSIMMEE, FL 34746For SaleMLS ID #O6402472, Roseli Pereira, IDEAL REALTY GLOBAL. Stellar MLS
- $330,0003 bd2 ba1.2k sqft2622 LODI CIRCLE #103, KISSIMMEE, FL 34746For SaleMLS ID #O6276409, John Henthorn, HENTHORN REAL ESTATE. Stellar MLS
- $319,0004 bd3 ba1.5k sqft2457 CARAVELLE CIRCLE, KISSIMMEE, FL 34746For SaleMLS ID #TB8503250, Ines Carreno, HOMES REAL ESTATE GROUP INC.. Stellar MLS
- $334,5004 bd4 ba1.9k sqft2920 TITLE STREET, KISSIMMEE, FL 34746For SaleMLS ID #O6415903, David Liu, JC PREMIUM REALTY LLC. Stellar MLS
- $314,9003 bd3 ba1.6k sqft4705 SPARKLING SHELL AVENUE, KISSIMMEE, FL 34746For SaleMLS ID #O6373996, Claudia Devieux, THE KLR GROUP LLC. Stellar MLS
- $449,9004 bd3 ba1.9k sqft2461 READING TRAIL, KISSIMMEE, FL 34746For SaleMLS ID #O6433732, Carolina Hernandez, AROD PARTNERS REALTY. Stellar MLS
