Built in 2011, this energy-conscious home offers a smart, flexible layout with an open floor plan, vaulted ceilings, skylights, and abundant natural light. The primary suite is conveniently located on the main level, while three additional bedrooms upstairs provide privacy and versatility for guests, or a home office.
A gas fireplace insert adds warmth and ambiance to the main living area, while solar panels provide electricity and solar-heated water adds to the home's energy efficiency. The result is a comfortable, well-maintained home designed with both livability and sustainability in mind. The attached 2 car garage features a practical storage-system and additional attic. Outside, the backyard is an inviting extension of the home, with room for people to gather, pets to play, and everyday life to unfold. Conveniently located near Soquel High School and Anna Jean Cummings Park, with easy alternate route to Summit Road for Silicon Valley commuters. A rare combination of thoughtful architecture, energy-conscious features, exceptional care, and a location that makes getting where you need to go remarkably easy.
Under contract
$1,695,000
4585 Dawn Ln, Soquel, CA 95073
4beds
2,173sqft
Single Family Residence, Residential
Built in 2011
6,011 Square Feet Lot
$1,653,100 Zestimate®
$780/sqft
$-- HOA
What's special
- 12 days
- 718
- 55
Zillow last checked:
Listing updated:
Listed by:
Genie Lawless 01475576 831-247-9891,
David Lyng Real Estate 831-429-5700
Source: MLSListings Inc,MLS#: ML82063037
Facts & features
Interior
Bedrooms & bathrooms
- Bedrooms: 4
- Bathrooms: 3
- Full bathrooms: 2
- 1/2 bathrooms: 1
Bedroom
- Features: WalkinCloset, PrimaryBedroomonGroundFloor
Bathroom
- Features: DoubleSinks, PrimaryStallShowers, ShoweroverTub1, Skylight, SplitBath, StallShower, Stone, FullonGroundFloor, HalfonGroundFloor
Dining room
- Features: BreakfastBar, DiningArea, DiningAreainLivingRoom
Family room
- Features: NoFamilyRoom
Kitchen
- Features: Countertop_Granite
Heating
- Central Forced Air Gas
Cooling
- Ceiling Fan(s)
Appliances
- Included: Dishwasher, Disposal, Range Hood, Microwave, Gas Oven/Range, Refrigerator, Washer/Dryer
- Laundry: Inside
Features
- High Ceilings, One Or More Skylights, Vaulted Ceiling(s), Walk-In Closet(s)
- Flooring: Carpet, Other, Tile
- Number of fireplaces: 1
- Fireplace features: Gas, Insert, Living Room
Interior area
- Total structure area: 2,173
- Total interior livable area: 2,173 sqft
Video & virtual tour
Property
Parking
- Total spaces: 2
- Parking features: Attached, Garage Door Opener
- Attached garage spaces: 2
Accessibility
- Accessibility features: Grip-Accessible Features, Accessible Doors
Features
- Stories: 2
- Patio & porch: Balcony/Patio
- Exterior features: Back Yard, Fenced, Drought Tolerant Plants
- Fencing: Back Yard,Wood
Lot
- Size: 6,011 Square Feet
Details
- Parcel number: 10241118000
- Zoning: R-1-6
- Special conditions: Standard
Construction
Type & style
- Home type: SingleFamily
- Architectural style: Craftsman
- Property subtype: Single Family Residence, Residential
Materials
- Foundation: Concrete Perimeter and Slab
- Roof: Composition
Condition
- New construction: No
- Year built: 2011
Utilities & green energy
- Gas: PublicUtilities
- Sewer: Public Sewer
- Water: Public
- Utilities for property: Public Utilities, Water Public, Solar
Community & HOA
Location
- Region: Soquel
Financial & listing details
- Price per square foot: $780/sqft
- Tax assessed value: $960,884
- Date on market: 9/29/2026
- Listing agreement: ExclusiveRightToSell
- Listing terms: FHA, USDALoan, VALoan, CashorConventionalLoan
Estimated market value
$1,653,100
$1.57M - $1.74M
$6,253/mo
Price history
| Date | Event | Price |
|---|---|---|
| 10/8/2026 | Contingent | $1,695,000$780/sqft |
Source:  MLSListings Inc #ML82063037 Report a problem MLSListings Inc #ML82063037 Report a problem | ||
| 9/30/2026 | Listed for sale | $1,695,000+126%$780/sqft |
Source: MLSListings Inc #ML82063037 Report a problem | ||
| 11/16/2011 | Sold | $750,000$345/sqft |
Source: Public Record Report a problem | ||
Public tax history
| Year | Property taxes | Tax assessment |
|---|---|---|
| 2026 | -- | $960,884 +2% |
| 2025 | $12,410 +7.4% | $942,043 +2% |
| 2024 | $11,553 +2.3% | $923,572 +2% |
| 2023 | $11,297 +1.3% | $905,463 +2% |
| 2022 | $11,154 +3.4% | $887,708 +2% |
| 2021 | $10,786 +1.1% | $870,302 +1% |
| 2020 | $10,672 +2.4% | $861,378 +2% |
| 2019 | $10,424 +1.7% | $844,489 +2% |
| 2018 | $10,247 +1.4% | $827,930 +2% |
| 2017 | $10,108 +5.7% | $811,696 +2% |
| 2016 | $9,562 +2.3% | $795,780 +1.5% |
| 2015 | $9,345 +1.9% | $783,827 +2% |
| 2014 | $9,174 | $768,473 +2.5% |
| 2012 | -- | $750,000 +132% |
| 2011 | -- | $323,213 +21.8% |
| 2010 | -- | $265,414 -0.2% |
| 2009 | -- | $266,045 +2% |
| 2008 | -- | $260,828 |
Find assessor info on the county website
Monthly payment
Est. payment
Payment breakdown
Explore the cost of this home by adjusting the details. Changes won't be saved.Climate risks
Neighborhood: 95073
Nearby schools
Schools provided by the listing agent
- High: SoquelHigh
- District: SoquelUnionElementary
Source: MLSListings Inc. This data may not be complete. We recommend contacting the local school district to confirm school assignments for this home.
Similar homes
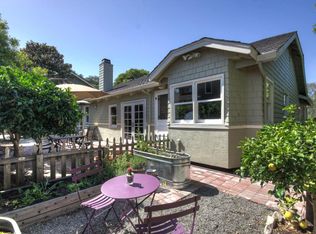
- $1,665,0004 bd3 ba2.8k sqft3336 O'Neill Ct, Soquel, CA 95073For Sale
 MLS ID #ML82058779, Rachel Mentz. MLSListings Inc
 - $1,849,0004 bd3 ba2.3k sqft4065 Cornwell Rd, Soquel, CA 95073For Sale
 MLS ID #ML82051377, Katy Cowley. MLSListings Inc
 - $1,550,0003 bd2 ba1.3k sqft4492 Ranchero Dr, Soquel, CA 95073For Sale
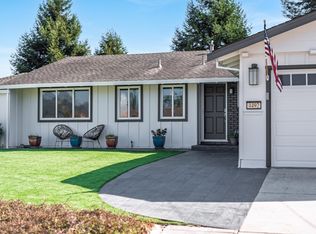 MLS ID #ML82061718, Strock Team. MLSListings Inc
 - $1,798,9004 bd3 ba2.9k sqft4439 Esta Ln, Soquel, CA 95073For Sale
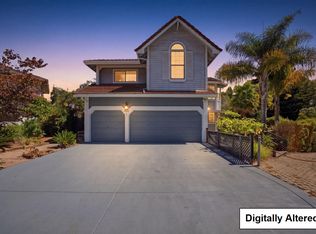 MLS ID #ML82060976, Payal Kir. MLSListings Inc
Local buyer's agents are ready to help
