Step inside this beautiful home tucked away in a gated community in Riverside. The Spanish-inspired exterior makes a great first impression with its tile roof, arched entry, decorative shutters, and a two-car attached garage. Inside, wood-look flooring runs throughout the home and up the staircase, paired with fresh neutral paint and plenty of natural light. The open living area gives you flexibility for a formal living and dining setup, while the family room offers a cozy fireplace, ceiling fan, and a wall of windows that fills the space with sunshine. A convenient powder room is located on the main level for guests. The kitchen features a center island, stone countertops, tile backsplash, a gas cooktop with a stainless hood, built-in oven, stainless dishwasher, recessed lighting, and lots of cabinet storage. The island adds extra prep space and a spot for casual meals. A sliding door off the dining area leads right out to the backyard, making indoor-outdoor living easy. Upstairs, the spacious primary suite includes a ceiling fan, multiple windows, a walk-in closet, and a mirrored-door closet for even more storage. The primary bath offers dual sinks, a jetted soaking tub, and a separate glass-enclosed shower. The secondary bedrooms are bright and comfortable, with a hall bathroom close by. The loft has been converted to a closed room that can be easily used as a 4th bedroom or great office space. The individual laundry room is located conveniently upstairs and includes storage and a utility sink. The backyard is low-maintenance and ready to enjoy, with an extended concrete patio, shade sail, storage shed, and vinyl fencing for privacy. It's a great space for weekend barbecues or relaxing in the evening. The home also comes with a Tesla solar system under a PPA, helping keep energy costs down. PPA details available upon request. The community is a big plus. Residents enjoy two pools, a spa, playgrounds, a banquet room, and landscaped walking paths, all within a gated setting. Close to shopping, dining, schools, and freeway access, this home offers comfort, convenience, and great amenities. Come see it for yourself!
For sale
Listed by: OMEGA REAL ESTATE • Megann Centeno • 951-415-9044
$639,990
4588 Vincent Way, Riverside, CA 92501
4beds
2,504sqft
Single Family Residence
Built in 2007
3,485 Square Feet Lot
$638,200 Zestimate®
$256/sqft
$186/mo HOA
What's special
- 38 days
- 174
- 13
Zillow last checked:
Listing updated:
Listed by:
Megann Centeno DRE #01947371 951-415-9044,
OMEGA REAL ESTATE,
Mario Sotelo DRE #02020083,
OMEGA REAL ESTATE
Source: CRMLS,MLS#: CV26206653 Originating MLS: California Regional MLS
Facts & features
Interior
Bedrooms & bathrooms
- Bedrooms: 4
- Bathrooms: 3
- Full bathrooms: 2
- 1/2 bathrooms: 1
- Main level bathrooms: 1
Rooms
- Room types: Family Room, Kitchen, Laundry, Living Room, Primary Bathroom, Primary Bedroom, Other, Dining Room
Bathroom
- Features: Bathroom Exhaust Fan, Bathtub, Dual Sinks, Separate Shower, Tub Shower
Kitchen
- Features: Granite Counters, Kitchen Island, Kitchen/Family Room Combo
Other
- Features: Walk-In Closet(s)
Heating
- Central, Forced Air, Natural Gas
Cooling
- Central Air
Appliances
- Included: Dishwasher, Gas Cooktop, Disposal, Gas Oven, Vented Exhaust Fan, Water Heater
- Laundry: Inside, Laundry Room, Upper Level
Features
- Breakfast Bar, Ceiling Fan(s), Separate/Formal Dining Room, Granite Counters, Open Floorplan, Recessed Lighting, Walk-In Closet(s)
- Flooring: Laminate, Vinyl
- Windows: Double Pane Windows
- Has fireplace: Yes
- Fireplace features: Family Room
- Common walls with other units/homes: No Common Walls
Interior area
- Total interior livable area: 2,504 sqft
Property
Parking
- Total spaces: 4
- Parking features: Driveway, Garage
- Attached garage spaces: 2
- Uncovered spaces: 2
Features
- Levels: Two
- Stories: 2
- Entry location: Front
- Patio & porch: Concrete
- Pool features: In Ground, Association
- Has spa: Yes
- Spa features: Association, Heated, In Ground
- Fencing: Vinyl
Lot
- Size: 3,485 Square Feet
- Features: Back Yard, Front Yard, Lawn, Sprinkler System
Details
- Parcel number: 207230044
- Special conditions: Standard
Construction
Type & style
- Home type: SingleFamily
- Architectural style: Modern,Traditional
- Property subtype: Single Family Residence
Materials
- Drywall, Frame, Stucco
- Foundation: Slab
- Roof: Tile
Condition
- Turnkey
- New construction: No
- Year built: 2007
Utilities & green energy
- Electric: Standard
- Sewer: Public Sewer
- Water: Public
- Utilities for property: Electricity Connected, Natural Gas Connected, Sewer Connected, Water Connected
Community & HOA
Community
- Features: Curbs, Street Lights, Suburban, Sidewalks, Gated
- Security: Security Gate, Gated Community
HOA
- Has HOA: Yes
- Amenities included: Controlled Access, Management, Meeting/Banquet/Party Room, Playground, Pool, Recreation Room, Spa/Hot Tub
- HOA fee: $186 monthly
- HOA name: La Rivera
- HOA phone: 949-450-0202
Location
- Region: Riverside
Financial & listing details
- Price per square foot: $256/sqft
- Tax assessed value: $584,054
- Date on market: 9/23/2026
- Cumulative days on market: 39 days
- Listing terms: Cash,Conventional,1031 Exchange,FHA,Submit,VA Loan
- Road surface type: Paved
Estimated market value
$638,200
$606,000 - $670,000
$3,419/mo
Price history
| Date | Event | Price |
|---|---|---|
| 10/30/2026 | Listed for rent | $3,400-2.9%$1/sqft |
Source: CRMLS #CV26234108 Report a problem | ||
| 9/23/2026 | Listed for sale | $639,990+21%$256/sqft |
Source:  CRMLS #CV26206653 Report a problem | ||
| 9/14/2026 | Listing removed | $3,500$1/sqft |
Source: Zillow Rentals Report a problem | ||
| 8/11/2026 | Listed for rent | $3,500+2.9%$1/sqft |
Source: Zillow Rentals Report a problem | ||
| 9/27/2025 | Listing removed | $3,400$1/sqft |
Source: Zillow Rentals Report a problem | ||
| 9/14/2025 | Price change | $3,400-2.9%$1/sqft |
Source: Zillow Rentals Report a problem | ||
| 9/8/2025 | Price change | $3,500-10.3%$1/sqft |
Source: Zillow Rentals Report a problem | ||
| 9/6/2025 | Listed for rent | $3,900$2/sqft |
Source: Zillow Rentals Report a problem | ||
| 3/8/2021 | Sold | $529,000+12.8%$211/sqft |
Source: Public Record Report a problem | ||
| 9/1/2006 | Sold | $469,000$187/sqft |
Source: Public Record Report a problem | ||
Public tax history
| Year | Property taxes | Tax assessment |
|---|---|---|
| 2026 | -- | $584,054 +2% |
| 2025 | $7,744 +2.8% | $572,603 +2% |
| 2024 | $7,533 +0.4% | $561,377 +2% |
| 2023 | $7,506 +1.5% | $550,371 +2% |
| 2022 | $7,392 +14% | $539,580 +16.8% |
| 2021 | $6,482 +9.1% | $461,902 +12% |
| 2020 | $5,942 +2.3% | $412,412 +3% |
| 2019 | $5,809 +3.1% | $400,400 +4% |
| 2018 | $5,636 +4.5% | $385,000 +6.4% |
| 2017 | $5,392 | $362,000 +7.7% |
| 2016 | $5,392 +11.8% | $336,000 +6.3% |
| 2015 | $4,822 -1.1% | $316,000 +6% |
| 2014 | $4,874 | $298,000 +27.4% |
| 2013 | -- | $234,000 +5.4% |
| 2012 | -- | $222,000 -2.2% |
| 2011 | -- | $227,000 -3% |
| 2010 | -- | $234,000 +0.4% |
| 2009 | -- | $233,000 -41.8% |
| 2008 | -- | $400,000 -14.7% |
| 2007 | -- | $468,832 +294.8% |
| 2006 | -- | $118,750 |
Find assessor info on the county website
Monthly payment
Est. payment
Payment breakdown
Explore the cost of this home by adjusting the details. Changes won't be saved.Climate risks
Neighborhood: Northside
Nearby schools
Schools provided by the listing agent
- Elementary: Beatty
- Middle: Central
Source: CRMLS. This data may not be complete. We recommend contacting the local school district to confirm school assignments for this home.


Similar homes
- $660,0005 bd3 ba2.7k sqft4535 Bianca Way, Riverside, CA 92501For Sale
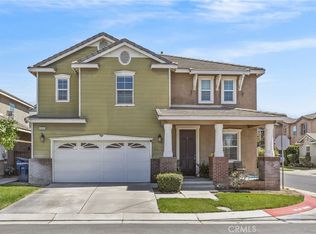 MLS ID #TR26157616, Min Cao, Star Max Realty. CRMLS
- $689,0005 bd3 ba2.7k sqft1629 Julia Way, Riverside, CA 92501For Sale
 MLS ID #26846761, L.J Mismas DRE # 01889106, Westside Pacific Estates Inc.. CLAW
- $579,9004 bd3 ba1.8k sqft4032 Alicia Ct, Riverside, CA 92501For Sale
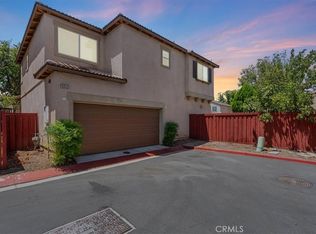 MLS ID #IV26168799, RYAN MCKEE, ELEVATE REAL ESTATE AGENCY. CRMLS
- $550,0003 bd3 ba1.6k sqft4456 Leonard Ct, Riverside, CA 92501For Sale
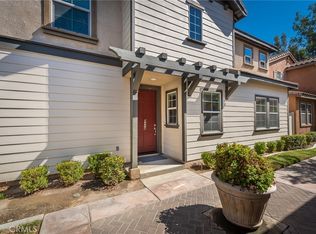 MLS ID #IV26208906, SCOTT TUCKER, PROVIDENCE REALTY. CRMLS
