Fully renovated and thoughtfully elevated. Nestled behind the private gates of the coveted La Rivera community in Riverside's sought-after Northside, this exceptional 2,700 SF residence has been transformed with designer finishes and smart-home technology. 4-5 spacious bedrooms, including a loft and a primary suite with soaking Jacuzzi and walk-in shower, offer flexible living ideal for multi-generational families, executive or fitness lifestyles, and/or income-producing student/roommate housing. Every surface has been reimagined: luxury flooring flows through all living areas, an updated kitchen features soft-close cabinetry and granite countertops, recessed lighting, while an upstairs laundry room (option for both Upstairs and Downstairs), dedicated home gym, and built-in kitchenette/wet bar expand the home's versatility far beyond standard floor plans. Many UPGRADES & FEATURES! The home is next to the Santa Ana River Trail and close to downtown Riverside, UCR, and the 60 Freeway. A MUST SEE!!! *5BR/3BA per assessor; see attached Building Record/PRC.
For sale
Price cut: $10K (8/11)
$689,000
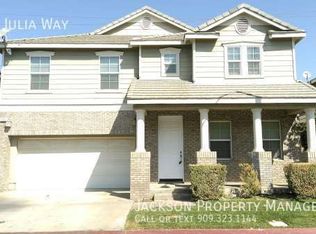
1629 Julia Way, Riverside, CA 92501
5beds
2,700sqft
Residential, Single Family Residence
Built in 2007
3,484 Square Feet Lot
$686,700 Zestimate®
$255/sqft
$180/mo HOA
What's special
- 93 days
- 268
- 9
Zillow last checked:
Listing updated:
Listed by:
L.J Mismas DRE # 01889106 323-573-4995,
Westside Pacific Estates Inc. 310-666-2159,
Amir Pirbhoy DRE # 02047694 714-686-1187,
Keller Williams Rlty Whittier
Source: CLAW,MLS#: 26846761
Facts & features
Interior
Bedrooms & bathrooms
- Bedrooms: 5
- Bathrooms: 3
- Full bathrooms: 3
Rooms
- Room types: Gym, Bonus Room
Heating
- Central, Fireplace(s)
Cooling
- Central Air
Appliances
- Included: Dishwasher, Dryer, Washer, Refrigerator, Range/Oven, Water Purifier, Microwave
- Laundry: Laundry Room
Features
- Ceiling Fan(s)
- Flooring: Mixed
- Windows: Double Pane Windows
- Number of fireplaces: 1
- Fireplace features: Great Room
Interior area
- Total structure area: 2,700
- Total interior livable area: 2,700 sqft
Property
Parking
- Total spaces: 4
- Parking features: Attached, Direct Access
- Attached garage spaces: 2
- Uncovered spaces: 2
Features
- Levels: Two
- Stories: 2
- Pool features: Association
- Spa features: Association Spa
- Has view: Yes
- View description: Mountain(s)
Lot
- Size: 3,484 Square Feet
Details
- Additional structures: Pool House
- Parcel number: 207230002
- Special conditions: Standard
- Other equipment: Cable
Construction
Type & style
- Home type: SingleFamily
- Architectural style: Tuscan
- Property subtype: Residential, Single Family Residence
Condition
- Updated/Remodeled
- Year built: 2007
Utilities & green energy
- Water: District
Community & HOA
Community
- Security: Gated, Fire Sprinkler System, Alarm System
- Subdivision: La Rivera
HOA
- Has HOA: Yes
- Amenities included: Assoc Barbecue, Clubhouse, Gated, Pool, Playground, Spa/Hot Tub, Picnic Area, Security
- HOA fee: $180 monthly
Location
- Region: Riverside
Financial & listing details
- Price per square foot: $255/sqft
- Tax assessed value: $595,335
- Date on market: 6/13/2026
Estimated market value
$686,700
$652,000 - $721,000
$3,919/mo
Price history
| Date | Event | Price |
|---|---|---|
| 8/11/2026 | Price change | $689,000-1.4%$255/sqft |
Source:  CLAW #26846761 Report a problem CLAW #26846761 Report a problem | ||
| 6/13/2026 | Listed for sale | $699,000+27.1%$259/sqft |
Source: CLAW #26846761 Report a problem | ||
| 9/2/2021 | Sold | $550,000+8.1%$204/sqft |
Source: Public Record Report a problem | ||
| 6/9/2021 | Pending sale | $509,000$189/sqft |
Source:  RE/MAX International #AR21105635 Report a problem RE/MAX International #AR21105635 Report a problem | ||
| 6/8/2021 | Contingent | $509,000$189/sqft |
Source:  CRMLS #AR21105635 Report a problem CRMLS #AR21105635 Report a problem | ||
| 5/19/2021 | Listed for sale | $509,000+112.1%$189/sqft |
Source: RE/MAX International #AR21105635 Report a problem | ||
| 7/29/2009 | Sold | $240,000-12.7%$89/sqft |
Source: Public Record Report a problem | ||
| 1/15/2009 | Listing removed | $275,000$102/sqft |
Source: Listhub #S540619 Report a problem | ||
| 10/16/2008 | Price change | $275,000+10%$102/sqft |
Source: Listhub #S540619 Report a problem | ||
| 8/23/2008 | Listed for sale | $250,000-54.5%$93/sqft |
Source: Listhub #S540619 Report a problem | ||
| 9/28/2006 | Sold | $550,000+25.9%$204/sqft |
Source: Public Record Report a problem | ||
| 8/24/2006 | Sold | $437,000$162/sqft |
Source: Public Record Report a problem | ||
Public tax history
| Year | Property taxes | Tax assessment |
|---|---|---|
| 2026 | -- | $595,335 +2% |
| 2025 | $7,904 +2.8% | $583,663 +2% |
| 2024 | $7,689 +0.4% | $572,220 +2% |
| 2023 | $7,661 +1.5% | $561,000 +2% |
| 2022 | $7,545 +62.7% | $550,000 +92.2% |
| 2021 | $4,637 +0.5% | $286,192 +1% |
| 2020 | $4,612 +1.3% | $283,258 +2% |
| 2019 | $4,552 +1.4% | $277,704 +2% |
| 2018 | $4,490 +1.1% | $272,260 +2% |
| 2017 | $4,442 | $266,922 +2% |
| 2016 | $4,442 +3% | $261,689 +1.5% |
| 2015 | $4,313 -4% | $257,761 +2% |
| 2014 | $4,493 | $252,715 +5.3% |
| 2013 | -- | $240,000 +6.7% |
| 2012 | -- | $225,000 -3% |
| 2011 | -- | $232,000 -3.3% |
| 2010 | -- | $240,000 -5.5% |
| 2009 | -- | $254,000 -46.4% |
| 2008 | -- | $474,000 -13.8% |
| 2007 | -- | $550,000 +254.3% |
| 2006 | -- | $155,215 |
Find assessor info on the county website
Monthly payment
Est. payment
Payment breakdown
Explore the cost of this home by adjusting the details. Changes won't be saved.Climate risks
Neighborhood: Northside

Similar homes
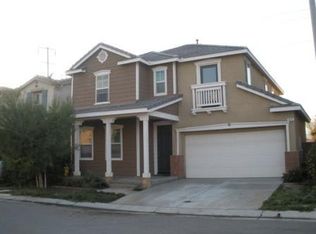
- $650,0004 bd2 ba1.4k sqft621 Prospect Ave, Riverside, CA 92507For Sale
 MLS ID #IV26183796, IZZY ARREOLA, ELEVATE REAL ESTATE AGENCY. CRMLS
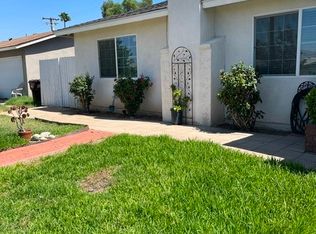
 - $598,0003 bd2 ba1.3k sqft3455 La Ciotat Way, Riverside, CA 92501For Sale
 MLS ID #PW26190838, Maria Cervantes, RGC Capital Inc.. CRMLS
 - $1,015,0004 bd3 ba2.1k sqft3857 Pine St, Riverside, CA 92501For SaleMLS ID #OC26188428, Christine Ward, Pacific Investment Associates. CRMLS
- $675,0003 bd2 ba1.3k sqft4720 Whipple Rd, Riverside, CA 92506For Sale
 MLS ID #219151091DA, Bruce Mooberry, Coldwell Banker Realty. CRMLS
Local buyer's agents are ready to help
