Engineered and built to an uncompromising standard, 459 32nd Avenue is a fully reimagined residence in the heart of the Richmond District, with a total of 4 bedroom suites, a powder room on the entertaining level, and a private elevator serving all three levels. The entertaining level opens through a gracious foyer to a richly appointed living room with fireplace, a formal dining room, a generous chef's kitchen, and a dedicated wine room a floor plan built for hosting at any scale. The bedroom level offers three well-proportioned suites, each with its own bath, including a primary suite with a walk-in closet. The lower level is finished to the same exacting standard, with an exquisitely outfitted garage, a full laundry room, and a fourth bedroom suite for guests. Outside, a spectacular garden with multiple lounges and a built-in barbecue area completes the home. A rare offering of uncompromising quality in one of San Francisco's most established neighborhoods.
Pending
$2,895,000
459 32nd Ave, San Francisco, CA 94121
4beds
3,020sqft
Single Family Residence
Built in 1921
3,001 Square Feet Lot
$-- Zestimate®
$959/sqft
$-- HOA
What's special
Dedicated wine roomExquisitely outfitted garageFormal dining roomFull laundry roomGracious foyerBuilt-in barbecue area
- 21 days
- 1,933
- 230
Zillow last checked:
Listing updated:
Listed by:
Alex Hachiya DRE #01846549 415-314-6690,
Sotheby's International Realty 415-901-1700
Source: SFAR,MLS#: 426165259 Originating MLS: San Francisco Association of REALTORS
Originating MLS: San Francisco Association of REALTORSFacts & features
Interior
Bedrooms & bathrooms
- Bedrooms: 4
- Bathrooms: 5
- Full bathrooms: 4
- 1/2 bathrooms: 1
Primary bedroom
- Area: 0
- Dimensions: 0 x 0
Bedroom 1
- Area: 0
- Dimensions: 0 x 0
Bedroom 2
- Area: 0
- Dimensions: 0 x 0
Bedroom 3
- Area: 0
- Dimensions: 0 x 0
Bedroom 4
- Area: 0
- Dimensions: 0 x 0
Dining room
- Area: 0
- Dimensions: 0 x 0
Family room
- Area: 0
- Dimensions: 0 x 0
Kitchen
- Area: 0
- Dimensions: 0 x 0
Living room
- Area: 0
- Dimensions: 0 x 0
Features
- Has fireplace: No
Interior area
- Total structure area: 3,020
- Total interior livable area: 3,020 sqft
Property
Parking
- Total spaces: 2
- Parking features: Attached, Enclosed, Garage Faces Front, Inside Entrance, Independent, On Site (Single Family Only)
- Attached garage spaces: 1
- Uncovered spaces: 1
Lot
- Size: 3,001 Square Feet
Details
- Parcel number: 1464005B
- Special conditions: Standard
Construction
Type & style
- Home type: SingleFamily
- Property subtype: Single Family Residence
Condition
- Updated/Remodeled
- New construction: No
- Year built: 1921
Community & HOA
HOA
- Has HOA: No
Location
- Region: San Francisco
- Elevation: 0
Financial & listing details
- Price per square foot: $959/sqft
- Tax assessed value: $900,543
- Annual tax amount: $11,375
- Price range: $2.9M - $2.9M
- Date on market: 9/25/2026
- Cumulative days on market: 22 days
- Total actual rent: 0
Estimated market value
Not available
Estimated sales range
Not available
Not available
Price history
| Date | Event | Price |
|---|---|---|
| 10/2/2026 | Pending sale | $2,895,000$959/sqft |
Source:  SFAR #426165259 Report a problem SFAR #426165259 Report a problem | ||
| 9/25/2026 | Listed for sale | $2,895,000$959/sqft |
Source: SFAR #426165259 Report a problem | ||
Public tax history
| Year | Property taxes | Tax assessment |
|---|---|---|
| 2025 | $11,375 +2.9% | $900,543 +2% |
| 2024 | $11,050 +1.6% | $882,887 +2% |
| 2023 | $10,877 +2% | $865,577 +2% |
| 2022 | $10,661 +1.8% | $848,606 +2% |
| 2021 | $10,469 -0.5% | $831,968 +1% |
| 2020 | $10,525 +3.5% | $823,439 +2% |
| 2019 | $10,165 +3.5% | $807,295 +2% |
| 2018 | $9,822 +4.4% | $791,467 +2% |
| 2017 | $9,406 +1.8% | $775,950 +2% |
| 2016 | $9,240 +1.3% | $760,737 +1.5% |
| 2015 | $9,124 +19.4% | $749,312 +19.2% |
| 2014 | $7,639 | $628,736 +0.5% |
| 2013 | -- | $625,897 +22.6% |
| 2012 | -- | $510,684 +2% |
| 2011 | -- | $500,672 +0.8% |
| 2010 | -- | $496,931 -0.2% |
| 2009 | -- | $498,112 +2% |
| 2008 | -- | $488,346 +2% |
| 2007 | -- | $478,772 +2% |
| 2006 | -- | $469,385 +2% |
| 2005 | -- | $460,183 +3.9% |
| 2003 | -- | $442,893 +2% |
| 2002 | -- | $434,210 +2% |
| 2001 | -- | $425,698 +2% |
| 2000 | -- | $417,351 |
Find assessor info on the county website
Monthly payment
Est. payment
Payment breakdown
Explore the cost of this home by adjusting the details. Changes won't be saved.Climate risks
Neighborhood: Outer Richmond
Similar homes
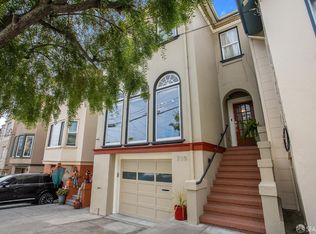
- $2,900,0005 bd4 ba2.8k sqft719 42nd Ave, San Francisco, CA 94121For Sale
 MLS ID #426167340, Christian Buckley DRE #01740601, Vanguard Properties. SFAR
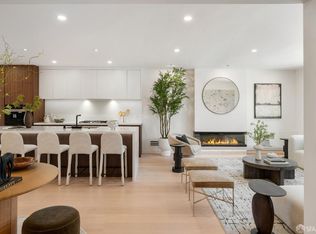
 - $3,280,0004 bd6 ba3k sqft634 22nd Ave, San Francisco, CA 94121For Sale
 MLS ID #426170651, James F. Rowbotham DRE #02240717, Compass. SFAR
 - $--5 bd3 ba3.3k sqft854 33rd Ave, San Francisco, CA 94121Auction
 Auction.com 2
 - $3,295,0005 bd4 ba2.5k sqft647 24th Ave, San Francisco, CA 94121For Sale
 MLS ID #426164432, Marcus A. Lee DRE #01354869, Compass. SFAR
Local buyer's agents are ready to help
