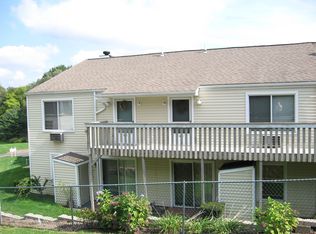
Welcome to easy, one-level living in Cheshire Hillside Village, a desirable 62+ active adult community. The standout feature of this inviting one-bedroom condo is its large, open floor plan with generously sized rooms and a beautiful vaulted ceiling in the living room, creating a spacious, airy setting that is ideal for entertaining and everyday living. Located on the upper level, this sought-after style unit has no neighbors above, allowing for added privacy and helping create the wonderful sense of openness and natural brightness throughout. Despite being an upper-level unit, there are no stairs to enter the building, thanks to the convenient layout of the complex. Brand-new flooring throughout, fresh paint, in-unit washer and dryer and a slider that leads from the living room to the private deck with convenient exterior storage add to the appeal. The monthly HOA fee includes heat and hot water, offering added convenience and helping make monthly expenses more predictable. Ideally located in the center of Cheshire, near the Stop & Shop plaza, with easy access to I-84, I-91, and Route 691, and just a quick ride down Route 10 to the new shops at Stonebridge Crossing. Nearby recreational facilities are also easily accessible, making this a wonderful opportunity for comfortable, convenient, and low-maintenance living in the heart of Cheshire.
For sale
$160,000
459 East Mitchell Avenue #459, Cheshire, CT 06410
1beds
872sqft
Condominium
Built in 1986
-- sqft lot
$-- Zestimate®
$183/sqft
$459/mo HOA
What's special
- 12 days
- 500
- 16
Zillow last checked:
Listing updated:
Listed by:
The Lewis Team At Coldwell Banker Realty,
Melissa A. Mesite (860)558-6631,
Coldwell Banker Realty 203-272-1633
Source: Smart MLS,MLS#: 24202177
Facts & features
Interior
Bedrooms & bathrooms
- Bedrooms: 1
- Bathrooms: 1
- Full bathrooms: 1
Primary bedroom
- Level: Main
Dining room
- Level: Main
Kitchen
- Level: Main
Living room
- Features: Vaulted Ceiling(s), Sliders
- Level: Main
Other
- Features: Built-in Features
- Level: Main
Heating
- Hot Water, Electric
Cooling
- Wall Unit(s)
Appliances
- Included: Electric Range, Microwave, Refrigerator, Dishwasher, Washer, Dryer, Water Heater
- Laundry: Main Level
Features
- Basement: None
- Attic: None
- Has fireplace: No
Interior area
- Total structure area: 872
- Total interior livable area: 872 sqft
- Finished area above ground: 872
- Finished area below ground: 0
Property
Parking
- Total spaces: 1
- Parking features: Paved, Parking Lot, Assigned
Accessibility
- Accessibility features: Bath Grab Bars
Features
- Stories: 1
- Patio & porch: Deck
Details
- Parcel number: 2340103
- Zoning: CNDO
Construction
Type & style
- Home type: Condo
- Architectural style: Ranch
- Property subtype: Condominium
Materials
- Vinyl Siding
Condition
- New construction: No
- Year built: 1986
Utilities & green energy
- Sewer: Public Sewer
- Water: Public
Community & HOA
Community
- Features: Adult Community 55, Library, Medical Facilities, Park, Pool, Shopping/Mall
- Senior community: Yes
HOA
- Has HOA: Yes
- Amenities included: Management
- Services included: Maintenance Grounds, Trash, Snow Removal, Heat, Hot Water, Water
- HOA fee: $459 monthly
Location
- Region: Cheshire
Financial & listing details
- Price per square foot: $183/sqft
- Tax assessed value: $93,800
- Annual tax amount: $2,942
- Date on market: 8/28/2026
Estimated market value
Not available
Estimated sales range
Not available
Not available
Price history
| Date | Event | Price |
|---|---|---|
| 9/10/2026 | Listed for sale | $160,000+128.6%$183/sqft |
Source:  Smart MLS #24202177 Report a problem Smart MLS #24202177 Report a problem | ||
| 11/3/2016 | Sold | $70,000-6.7%$80/sqft |
Source: Smart MLS #W10158318 Report a problem | ||
| 12/4/2015 | Sold | $75,000-40%$86/sqft |
Source: Smart MLS #N10085073 Report a problem | ||
| 8/16/2005 | Sold | $124,900$143/sqft |
Source: Smart MLS #N228851 Report a problem | ||
Public tax history
Tax history is unavailable.
Monthly payment
Est. payment
Payment breakdown
Explore the cost of this home by adjusting the details. Changes won't be saved.Climate risks
Neighborhood: Chesire Village

Similar homes
- $199,9001 bd1 ba853 sqftCheshire Hillside Village, Cheshire, CT 06410For Sale

 MLS ID #24201442, Elizabeth Sabo, Coldwell Banker Realty. Smart MLS
 - $199,0002 bd1 ba900 sqftBirchwood, Cheshire, CT 06410For Sale
 MLS ID #24203224, Dorota Karska-Piech, Calcagni Real Estate. Smart MLS
 - $168,8002 bd1 ba838 sqftHillside Terrace, Wallingford, CT 06492For Sale
 MLS ID #24205526, Bruce Devlin, DEVLIN AGENCY THE. Smart MLS
 - $159,9001 bd1 ba968 sqftBlackstone Village, Meriden, CT 06450For Sale
 MLS ID #24202036, Maria S. Aubey, Silver and Oak Realty. Smart MLS
 - $229,9952 bd2 ba1.1k sqftDeepwood, Cheshire, CT 06410For SaleMLS ID #24188652, Josh B. Arkenbout, Coldwell Banker Realty. Smart MLS
- $159,9001 bd1 ba968 sqftBlackstone Village, Meriden, CT 06450For SaleMLS ID #24202032, Steven T. Koleno, Beycome of Connecticut. Smart MLS
- $194,9992 bd2 ba1k sqftEast Park, Waterbury, CT 06705For SaleMLS ID #24203140, Zach Pranger, Group Realty LLC. Smart MLS
- $185,0002 bd1 ba848 sqftPine Meadow, Meriden, CT 06451For SaleMLS ID #24184307, Tyler Mach, eXp Realty. Smart MLS
- $179,0002 bd2 ba1.1k sqftWoodhaven, Waterbury, CT 06705For SaleMLS ID #24197577, Ciarra Ennis, KW Legacy Partners. Smart MLS
- $179,9002 bd2 ba1k sqftEast Mountain Village, Waterbury, CT 06706For SaleMLS ID #24199430, Vincent Devico, Showcase Realty, Inc.. Smart MLS
- $168,0003 bd2 ba1.2k sqftMeadowbrook Second Co-Op, Hamden, CT 06518For SaleMLS ID #24201837, Sarah Joyner, Compass Connecticut, LLC. Smart MLS
- $179,9992 bd2 ba960 sqftMulloy Street, Waterbury, CT 06705For SaleMLS ID #24186907, Sasha Iyamu, ERIS, LLC. Smart MLS
- $239,9002 bd2 ba1k sqftThe Towers At Putter Drive, Wallingford, CT 06492For SaleMLS ID #24205259, Sue E. Gerace, Central CT Realty Group. Smart MLS
- $124,2002 bd1 ba710 sqftOakridge (14-68 & 55-95), New Haven, CT 06513For SaleMLS ID #24196841, Thomas Cody, Align Realty LLC. Smart MLS
- $159,9992 bd2 ba990 sqftFerrari Condominium, Bristol, CT 06010For SaleMLS ID #24197935, Carla Juvencio, RE/MAX Precision Realty. Smart MLS
- $149,9002 bd2 ba1k sqftRidgeview Terrace, Waterbury, CT 06708For SaleMLS ID #24192485, Michaela Rousseau, Showcase Realty, Inc.. Smart MLS
- $170,0003 bd2 ba1k sqftRiver Condo Assocation, New Haven, CT 06513For SaleMLS ID #24169468, Roberta Hoskie, Outreach Realty Servicing. Smart MLS
- $159,9001 bd1 ba691 sqftWoodford Manor, Plainville, CT 06062For SaleMLS ID #24196530, Mariusz Andrukiewicz, New Haus Group LLC. Smart MLS
- $155,0002 bd1 ba899 sqftRidgeview, New Haven, CT 06513For SaleMLS ID #24171264, Jeremy Goun, KNG Realty LLC. Smart MLS
- $155,0002 bd1 ba808 sqftRidgeview, New Haven, CT 06513For SaleMLS ID #24170704, Jeremy Goun, KNG Realty LLC. Smart MLS
