$7000 Builder credit PLUS up to $3500 preferred lender credit! The Melbourne 3 is a beautifully designed home that offers 3 bedrooms and 2 bathrooms with a layout that blends openness and privacy. Upon entering, you're welcomed into a spacious foyer that sets the tone for the rest of the home.The floor plan opens up into an inviting, open-concept living room and kitchen, creating the perfect space for gathering with family or entertaining guests. The adjoining dining area completes the main living space, offering a warm and functional setting for everyday meals and special occasions.
?The primary bedroom is thoughtfully placed on one side of the home, creating a private retreat complete with its own bathroom. On the opposite side, near the front of the house, are two additional bedrooms that share a full bathroom. With its smart layout, welcoming common areas, and comfortable separation of bedrooms, the Melbourne 3 offers a perfect balance of style, function, and livability.
New construction
$429,366
4596 W Triangle St, Fayetteville, AR 72704
3beds
1,979sqft
Single Family Residence
Built in 2026
7,405 Square Feet Lot
$428,200 Zestimate®
$217/sqft
$-- HOA
What's special
Adjoining dining areaSpacious foyer
- 35 days
- 21
- 1
Zillow last checked:
Listing updated:
Listed by:
Taylor Baker 479-750-9500,
Equity Partners Realty 479-750-9500
Source: ArkansasOne MLS,MLS#: 1359078 Originating MLS: Northwest Arkansas Board of REALTORS MLS
Originating MLS: Northwest Arkansas Board of REALTORS MLSFacts & features
Interior
Bedrooms & bathrooms
- Bedrooms: 3
- Bathrooms: 2
- Full bathrooms: 2
Heating
- Gas
Cooling
- Electric
Appliances
- Included: Dishwasher, Gas Cooktop, Gas Oven, Gas Water Heater, Microwave, Self Cleaning Oven, Plumbed For Ice Maker
- Laundry: Washer Hookup, Dryer Hookup
Features
- Attic, Pantry, Programmable Thermostat, Quartz Counters, Split Bedrooms, Storage, Walk-In Closet(s)
- Flooring: Carpet, Luxury Vinyl Plank, Tile
- Has basement: No
- Number of fireplaces: 1
- Fireplace features: Gas Log, Living Room
Interior area
- Total structure area: 1,979
- Total interior livable area: 1,979 sqft
Video & virtual tour
Property
Parking
- Total spaces: 2
- Parking features: Attached, Garage, Garage Door Opener
- Has attached garage: Yes
- Covered spaces: 2
Features
- Levels: One
- Stories: 1
- Patio & porch: Covered, Patio, Porch
- Exterior features: Concrete Driveway
- Pool features: None
- Fencing: None
- Waterfront features: None
Lot
- Size: 7,405 Square Feet
- Features: Cleared, City Lot, Landscaped, Level, Near Park, Subdivision
Details
- Additional structures: None
- Parcel number: 76533828000
- Special conditions: None
Construction
Type & style
- Home type: SingleFamily
- Property subtype: Single Family Residence
Materials
- Brick
- Foundation: Slab
- Roof: Asphalt,Shingle
Condition
- New construction: Yes
- Year built: 2026
Utilities & green energy
- Sewer: Public Sewer
- Water: Public
- Utilities for property: Natural Gas Available, Sewer Available, Water Available
Community & HOA
Community
- Features: Curbs, Near Schools, Park, Sidewalks
- Security: Smoke Detector(s)
- Subdivision: The Element Ph 2
Location
- Region: Fayetteville
Financial & listing details
- Price per square foot: $217/sqft
- Annual tax amount: $799
- Date on market: 8/24/2026
Estimated market value
$428,200
$407,000 - $450,000
$2,407/mo
Price history
| Date | Event | Price |
|---|---|---|
| 8/24/2026 | Listed for sale | $429,366$217/sqft |
Source:  ArkansasOne MLS #1359078 Report a problem ArkansasOne MLS #1359078 Report a problem | ||
Public tax history
Tax history is unavailable.
Monthly payment
Est. payment
Payment breakdown
Explore the cost of this home by adjusting the details. Changes won't be saved.Climate risks
Neighborhood: 72704
Nearby schools
Schools provided by the listing agent
- District: Fayetteville
Source: ArkansasOne MLS. This data may not be complete. We recommend contacting the local school district to confirm school assignments for this home.
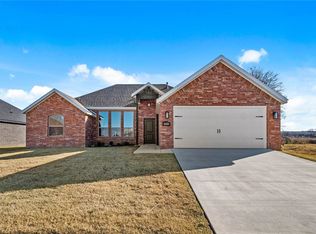
- $405,5923 bd2 ba1.9k sqft4608 W Triangle St, Fayetteville, AR 72704Sold
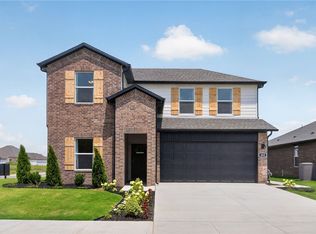
- $409,5804 bd3 ba2.3k sqft4630 W Buckaroo St, Fayetteville, AR 72704New Construction
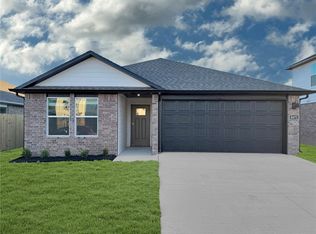
- $364,5004 bd3 ba1.8k sqft4616 W Buckaroo St, Fayetteville, AR 72704New Construction
- $373,800-- bd2 ba1.7k sqft293 S Geranium Ln, Fayetteville, AR 72704Off Market
Similar homes
- $409,5804 bd3 ba2.3k sqft4630 W Buckaroo St, Fayetteville, AR 72704New ConstructionArkansasOne MLS
- $399,0004 bd3 ba2.3k sqft4678 W Buckaroo St, Fayetteville, AR 72704New Construction
 ArkansasOne MLS
 - $445,0004 bd3 ba2k sqft4309 W Havana Ave, Fayetteville, AR 72704For Sale
 MLS ID #1358526, Nicky Dean, Collier & Associates- Rogers Branch. ArkansasOne MLS
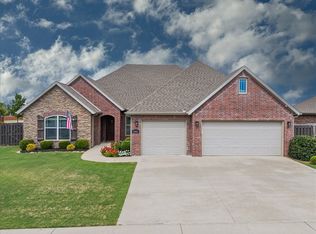
 - $459,0004 bd3 ba2.2k sqft4846 W Wales Dr, Fayetteville, AR 72704For Sale
 MLS ID #1361434, Janet Partlow (Team ID: DRHORTONTEAM), D.R. Horton Realty of Arkansas, LLC. ArkansasOne MLS
