This charming historic property in the heart of Delhi offers plenty of flexibility for an owner-occupant or investor. Currently set up as two apartments, it has a strong history as student housing but could also be converted back into a spacious single-family home or reconfigured for additional rental use.
This American Vernacular style house is full of original character, including built-in cabinetry, beautiful woodwork, and hardwood floors. Recent HVAC improvements and mini-split systems provide modern comfort throughout the home. Each apartment has its own kitchen and laundry area. Municipal water and sewer adds to the ease of maintenance.
The larger unit includes four bedrooms, one full bath, and two half baths. The second unit offers two bedrooms, a full bath, and a cozy wood-burning fireplace.
Outside, the property features a spacious backyard, front and side porches, a balcony, and an attached two-car garage and additional off street parking area. A separate carriage house with electricity provides additional space for a workshop, studio, office, or creative project.
Located within walking distance of downtown Delhi, the library, fitness facilities, and campus, this property combines historic charm, investment potential, and a convenient in-town location on a beautiful and quiet block.
Active
$259,000
46-48 Elm Street, Delhi, NY 13753
6beds
4baths
2,854sqft
Duplex
Built in 1850
-- sqft lot
$-- Zestimate®
$91/sqft
$-- HOA
What's special
Cozy wood-burning fireplaceSpacious backyardFront and side porchesAttached two-car garageRecent hvac improvementsOriginal characterBuilt-in cabinetry
- 19 hours |
- 198 |
- 23 |
Zillow last checked:
Listing updated:
Listed by:
The Catskill Dream Team 917-558-0447,
Katherine Keys 347-733-0660,
Margaret Bellar 917-558-0447,
The Catskill Dream Team
Source: HVCRMLS,MLS#: 20264869
Facts & features
Interior
Bedrooms & bathrooms
- Bedrooms: 6
- Bathrooms: 4
Heating
- Heat Pump
Cooling
- Multi Units, Separate Meters
Appliances
- Included: Washer, Refrigerator, Electric Range, Dryer
- Laundry: Multiple Locations
Features
- Flooring: Vinyl, Wood
- Basement: Full,Unfinished
- Number of fireplaces: 1
- Fireplace features: Living Room, Wood Burning
Interior area
- Total structure area: 2,854
- Total interior livable area: 2,854 sqft
- Finished area above ground: 2,854
- Finished area below ground: 0
Property
Parking
- Total spaces: 2
- Parking features: Gravel, Driveway
- Attached garage spaces: 2
- Has uncovered spaces: Yes
Features
- Levels: Two
- Stories: 2
- Patio & porch: Covered, Side Porch, Wrap Around
- Exterior features: Private Yard
- Has view: Yes
- View description: Neighborhood
Lot
- Size: 0.3 Acres
Details
- Additional structures: Workshop
- Parcel number: 171.1067
- Zoning: R
Construction
Type & style
- Home type: MultiFamily
- Architectural style: Farmhouse
- Property subtype: Duplex
Materials
- Vinyl Siding
- Foundation: Stone
- Roof: Asphalt,Shingle
Condition
- New construction: No
- Year built: 1850
Utilities & green energy
- Sewer: Public Sewer
- Water: Public
- Utilities for property: Electricity Connected, Sewer Connected, Water Connected
Community & HOA
HOA
- Has HOA: No
Location
- Region: Delhi
Financial & listing details
- Price per square foot: $91/sqft
- Tax assessed value: $86,150
- Annual tax amount: $5,642
- Date on market: 8/24/2026
- Electric utility on property: Yes
- Road surface type: Paved
Estimated market value
Not available
Estimated sales range
Not available
$1,966/mo
Price history
| Date | Event | Price |
|---|---|---|
| 8/24/2026 | Listed for sale | $259,000$91/sqft |
Source:  HVCRMLS #20264869 Report a problem HVCRMLS #20264869 Report a problem | ||
Public tax history
Tax history is unavailable.
Monthly payment
Climate risks
Neighborhood: 13753
Nearby schools
GreatSchools rating
- 6/10Delhi Elementary SchoolGrades: PK-5Distance: 0.4 mi
- 5/10Delaware Academy High SchoolGrades: 6-12Distance: 0.4 mi
- $143,583-- bd-- ba-- sqft46 Elm St, Delhi, NY 13753Off Market
- $143,583-- bd-- ba-- sqft46 Elm St, Delhi, NY 13753Off Market
- $295,500-- bd-- ba-- sqft46 Elm St, Delhi, NY 13753Off Market
- $236,6004 bd2 ba1.3k sqft50 Elm St, Delhi, NY 13753Off Market
- $378,4007 bd4 ba3k sqft42 Elm St, Delhi, NY 13753Off Market
- $276,7005 bd2 ba2.1k sqft52 Elm St, Delhi, NY 13753Off Market
- $306,3006 bd2 ba3k sqft47 Elm St, Delhi, NY 13753Off Market
- $369,900-- bd-- ba-- sqft61 Main St, Delhi, NY 13753Off Market
A local agent can set up tours, give advice and negotiate with sellers.
Similar homes
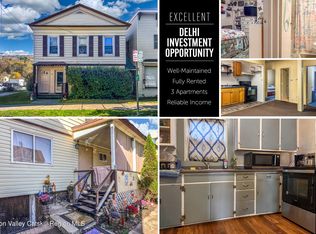
- $265,0006 bd3 ba3.2k sqft153 Main Street, Delhi, NY 13753Active
 MLS ID #20255571, Susan Muther, Listing by: Keller Williams Upstate NY. HVCRMLS
 - $295,0004 bd2 ba1.6k sqft32 Delaware Ave, Delhi, NY 13753For Sale

 MLS ID #R1701830, Melissa Rodgers, Listing by: Keller Williams Upstate NY Properties. NYSAMLSs
 - $249,0005 bd2 ba2.4k sqft1408 E Brook Rd, Walton, NY 13856For Sale
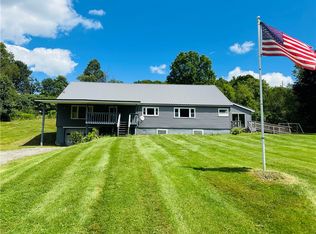 MLS ID #R1708046, Blake Hitt, Listing by: Coldwell Banker Timberland Properties. NYSAMLSs
 - $279,0005 bd2 ba1.7k sqft10 Reynolds Ave, Oneonta, NY 13820For Sale
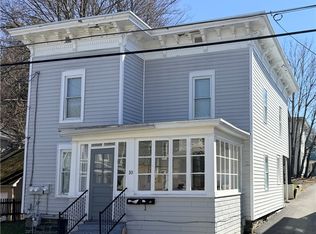 MLS ID #R1706963, Stacey L. Camilleri, Listing by: Keller Williams Upstate NY Properties. NYSAMLSs
 - $--6 bd3 ba3.1k sqft244 Chestnut St, Oneonta, NY 13820AuctionAuction.com 1
- $379,0004 bd3 ba3k sqft1996 Arbor Hill Rd, Delhi, NY 13753For Sale By Owner
- $274,9004 bd3 ba2.1k sqft571 Southside Dr, Oneonta, NY 13820For SaleMLS ID #R1700452, Benjamin Holscher, Listing by: The Holscher Group. NYSAMLSs
- $255,0003 bd3 ba3.9k sqft891 E River Rd, Walton, NY 13856For SaleMLS ID #337263, Shannon DuMond, Listing by: EXIT REALTY HOMEWARD BOUND. GBMLS
- $249,9007 bd5 ba2.4k sqft45 Grove St, Oneonta, NY 13820For SaleMLS ID #R1700205, Christine Keto, Listing by: Oneonta Realty, LLC. NYSAMLSs
- $249,9007 bd4 ba3.3k sqft6165 State Highway 7, Oneonta, NY 13820For SaleMLS ID #R1674770, Carol A. Olsen - SRES, Listing by: Howard Hanna. NYSAMLSs
- $300,0006 bd2 ba1.9k sqft135 Eisele Rd, Margaretville, NY 12455For SaleMLS ID #R1703872, Billie Kunzang, Listing by: Kunzang Realty Group LLC. NYSAMLSs
- $259,0004 bd4 ba2.4k sqft91 Main St, Otego, NY 13820For SaleMLS ID #R1702747, Anthony Heath, Listing by: Keller Williams Upstate NY Properties. NYSAMLSs
- $240,0006 bd2 ba2.7k sqft14-16 Otsego St, Oneonta, NY 13820For SaleMLS ID #S1669841, Brandon Mosher, Listing by: River Hills Properties LLC Lf. NYSAMLSs
- $225,0006 bd2 ba2.5k sqft360-362 Main St, Oneonta, NY 13820For SaleMLS ID #R1698495, Anthony Heath, Listing by: Keller Williams Upstate NY Properties. NYSAMLSs
- $220,0004 bd3 ba1.7k sqft24839 State Highway 206, Downsville, NY 13755For SaleMLS ID #R1704838, Michelle V. McGraw, Listing by: Keller Williams Upstate NY Properties. NYSAMLSs
- $269,0005 bd3 ba3k sqft6 Roosevelt Ave, Stamford, NY 12167For SaleMLS ID #R1694910, James Arrufat, Listing by: Frank Lumia Real Estate Plus!, LLC. NYSAMLSs
- $275,0004 bd2 ba2.2k sqft6 Columbia St, Oneonta, NY 13820For SaleMLS ID #R1701720, Anthony Heath, Listing by: Keller Williams Upstate NY Properties. NYSAMLSs
- $315,0004 bd3 ba2.5k sqft941 Brush Hollow Rd, Bovina Center, NY 13740For SaleMLS ID #R1700896, Kim M. Riera, Listing by: Keller Williams Upstate NY Properties. NYSAMLSs
- $275,0003 bd2 ba2.8k sqft756 County Highway 21, Walton, NY 13856For SaleMLS ID #R1678479, Deborah Gorenflo, Listing by: Land and Water Realty LLC. NYSAMLSs
- $299,0006 bd2 ba2.3k sqft57 Washington St, Oneonta, NY 13820For SaleMLS ID #R1701707, Anthony Heath, Listing by: Keller Williams Upstate NY Properties. NYSAMLSs
