WELCOME TO 46 AMES ST... Well-maintained 1880s building offering four residential units, with third floor expansion potential and full basement with 2nd means of egress through basement bulkhead walkout, in the desirable Phenix section of Coventry. This established income-producing property features four long-term, well-paying tenants who take pride in the property and demonstrate respect for their homes. The building is serviced by city water and a newer septic system, with four separate gas baseboard heating systems, four gas hot water tanks, and five circuit-breaker electrical services. Adding to the property’s appeal is an approximately 40' x 32' walk-up third-floor space, currently offering five rooms and presenting exciting potential for future expansion, subject to applicable approvals and zoning requirements. Possible future uses may include an accessory dwelling unit (ADU) or a potential fifth residential unit. A compelling opportunity for investors seeking a well-cared-for, established multifamily property with reliable rental income and additional upside potential. The interior photos have been virtually staged. SEE VIRTUAL TOUR ON ANY PUBLIC WEBSITE FOR 55 PHOTOS INCLUDING WALK THROUGH VIDEO, THIRD FLOOR INTERACTIVE FLOOR PLAN SHOWING LAYOUT AND ROOM DIMENSIONS ALONG WITH PHOTO GALLERY
Coming soon
$645,000
46 Ames St, Coventry, RI 02816
4beds
2,560sqft
Multi Family
Built in 1880
-- sqft lot
$-- Zestimate®
$252/sqft
$-- HOA
What's special
- 4 days
- 220
- 20
Zillow last checked:
Listing updated:
Listed by:
Stephen Smith 401-572-0335,
RI Real Estate Services
Source: StateWide MLS RI,MLS#: 1426263
Facts & features
Interior
Bedrooms & bathrooms
- Bedrooms: 4
- Bathrooms: 4
- Full bathrooms: 4
Bathroom
- Features: Bath w Tub & Shower
Heating
- Natural Gas, Baseboard
Cooling
- None
Appliances
- Included: Gas Water Heater
- Laundry: In Building
Features
- Wall (Dry Wall), Internal Expansion, Plumbing (Mixed)
- Flooring: Carpet
- Windows: Insulated Windows
- Basement: Full,Interior and Exterior,Unfinished,Common
- Attic: Attic Stairs
- Has fireplace: No
Interior area
- Total structure area: 2,560
- Total interior livable area: 2,560 sqft
Video & virtual tour
Property
Parking
- Total spaces: 8
- Parking features: No Garage
Features
- Stories: 3
Lot
- Size: 0.34 Acres
Construction
Type & style
- Home type: MultiFamily
- Property subtype: Multi Family
- Attached to another structure: Yes
Materials
- Dry Wall, Vinyl Siding
- Foundation: Brick/Mortar, Stone
Condition
- New construction: No
- Year built: 1880
Utilities & green energy
- Electric: Circuit Breakers
- Sewer: Septic Tank
- Utilities for property: Water Connected
Community & HOA
Community
- Subdivision: Phenix
HOA
- Has HOA: No
Location
- Region: Coventry
Financial & listing details
- Price per square foot: $252/sqft
- Annual tax amount: $6,143
- Date on market: 10/20/2026
- Total actual rent: 4400
- Tenant pays: Heat
Estimated market value
Not available
Estimated sales range
Not available
Not available
Price history
Price history is unavailable.
Public tax history
Tax history is unavailable.
Monthly payment
Est. payment
Payment breakdown
Explore the cost of this home by adjusting the details. Changes won't be saved.Climate risks
Neighborhood: 02816

Similar homes
- $599,9003 bd3 ba2.4k sqft21 Casey Ln, Coventry, RI 02816For Sale
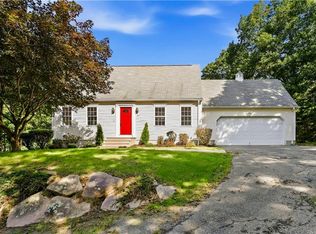
 MLS ID #1422469, The Rachel Jones Team, SKD Real Estate. StateWide MLS RI
- $599,9004 bd2 ba1.4k sqft160 Richard St, Cranston, RI 02910For Sale
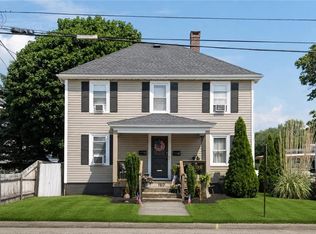 MLS ID #1426689, Marisela Vasquez, My Dream Home Realty. StateWide MLS RI
- $645,0004 bd3 ba2.7k sqft33 Ivy St, Pawtucket, RI 02860For Sale
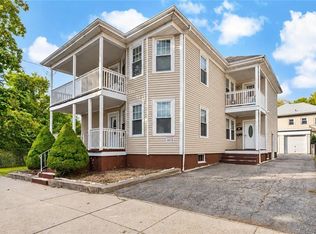 MLS ID #1426202, Team KEY, KEY Real Estate Services. StateWide MLS RI
- $435,0003 bd1 ba1.8k sqft28 Rosemary St, Coventry, RI 02816For Sale
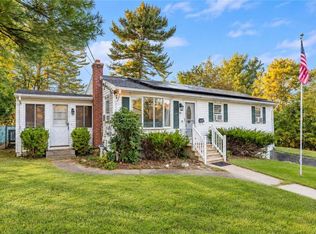 MLS ID #1426372, Ryan Lineham, Homistic Real Estate, Inc.. StateWide MLS RI
- $574,9003 bd4 ba3.1k sqft10 Sycamore Dr, Coventry, RI 02816For SaleMLS ID #1423238, Denise Leonard, BHHS Commonwealth Real Estate. StateWide MLS RI
- $375,0003 bd1 ba1.3k sqft143 Macarthur Blvd, Coventry, RI 02816For SaleMLS ID #1425834, Chelsea Clark, REMAX Revolution. StateWide MLS RI
- $560,0006 bd4 ba2.4k sqft21 Church St, West Warwick, RI 02893For SaleMLS ID #1420288, Pascaline Uwase, Realty One Group Dream Makers. StateWide MLS RI
- $715,0006 bd4 ba3.3k sqft78 Serrel Sweet Rd, Johnston, RI 02919For SaleMLS ID #1426454, Riley White, Keller Williams Leading Edge. StateWide MLS RI
- $619,9003 bd3 ba2k sqft20 Dexter Rock Rd, Lincoln, RI 02865For SaleMLS ID #1426493, Joseph Pytka, RE/MAX ONE. StateWide MLS RI
- $639,0005 bd3 ba2.6k sqft33-35 Stadden St, Providence, RI 02907For SaleMLS ID #1417146, Steven Sitrin, Lila Delman Compass. StateWide MLS RI
- $364,9003 bd1 ba1.8k sqft259 Read Ave, Coventry, RI 02816For SaleMLS ID #1423529, Tonya Hurteau, Realty One Group Dream Makers. StateWide MLS RI
- $675,0004 bd2 ba2.6k sqft5 Kimberly Ann Dr, Smithfield, RI 02828For SaleMLS ID #1424693, Margaret Rossoni, Edge Realty RI. StateWide MLS RI
- $594,9004 bd3 ba2.3k sqft233 Victory Hwy, West Greenwich, RI 02817For SaleMLS ID #1422267, The Fooks Team, Coldwell Banker Realty. StateWide MLS RI
- $569,0005 bd3 ba3.1k sqft172-174 Danielson Pike, Scituate, RI 02857For SaleMLS ID #1422379, John Ferri, REMAX Revolution. StateWide MLS RI
- $530,0005 bd3 ba2.1k sqft24 Kenmore St, West Warwick, RI 02893For SaleMLS ID #1422232, Lavonne Lopes, Keller Williams Coastal. StateWide MLS RI
- $599,9004 bd4 ba2.5k sqft51 Cleveland Ave, Cranston, RI 02920For SaleMLS ID #1425110, Claudia Carvalho, RI Real Estate Services. StateWide MLS RI
- $599,9005 bd3 ba2.2k sqft50-52 Primrose St, Pawtucket, RI 02860For SaleMLS ID #1424322, Madeline Torres DeAlexis, Bani Properties. StateWide MLS RI
- $799,0003 bd3 ba1.6k sqft1 Midlands Dr, East Greenwich, RI 02818For SaleMLS ID #1426411, Ian Iannuccilli, RE/MAX Professionals. StateWide MLS RI
- $724,9005 bd5 ba3.1k sqft1340 Cranston St, Cranston, RI 02920For SaleMLS ID #1421970, Brandan Burke, Amaral & Associaties RE, Inc.. StateWide MLS RI
- $524,9002 bd2 ba1.7k sqft3862 Mendon Rd, Cumberland, RI 02864For SaleMLS ID #1426790, Denali Group, Keller Williams Leading Edge. StateWide MLS RI
