Architecturally striking and thoughtfully designed, this one-of-a-kind new construction home offers a rare combination of contemporary design, rustic warmth, and breathtaking countryside views. Located alongside a working apple orchard, the property enjoys sweeping eastern and southern vistas, direct access to nearly 10 acres of shared common land, and a peaceful setting that feels worlds away while remaining conveniently located. For those seeking even more privacy or future possibilities, additional abutting lots may also be available, creating a unique opportunity to expand your acreage, build an additional home or outbuilding, or create a private family compound.
Step inside and prepare to be impressed. A dramatic wall of oversized windows stretches toward the vaulted ceiling, filling the home with natural light while showcasing miles of rolling hills beyond. Exposed timber beams, warm natural wood finishes, and an open-concept layout create a space that is both sophisticated and inviting. The spacious kitchen, complete with a large center island, flows seamlessly into the living and dining areas, making it equally suited for everyday living and entertaining. Above, a unique loft overlooks the great room, adding character, flexibility, and architectural appeal unlike anything you'll find in a typical new construction home.
The home also features a finished daylight walkout basement that expands the living space with endless possibilities for a family room, recreation area, home office, or guest accommodations. Additional highlights include an attached two-car garage, paved driveway, durable metal roof, and energy-efficient systems designed for lasting comfort and low-maintenance living.
Whether you're watching the sunrise through the wall of windows, enjoying coffee on the deck overlooking the orchard, or taking in the changing seasons from the loft, every room has been designed to celebrate the surrounding landscape.
Active
$429,000
46 Apple Blossom Lane, Buckfield, ME 04220
3beds
1,674sqft
:
Get pre-qualified$2,733/mo
Single Family Residence
Built in 2025
0.51 Acres Lot
$428,300 Zestimate®
$256/sqft
$8/mo HOA
What's special
- 13 days |
- 502 |
- 34 |
Likely to sell faster than
Zillow last checked:
Listing updated:
Listed by:
Amnet Realty
Source: Maine Listings,MLS#: 1672412
Facts & features
Interior
Bedrooms & bathrooms
- Bedrooms: 3
- Bathrooms: 2
- Full bathrooms: 2
Bedroom 1
- Level: First
Bedroom 2
- Level: First
Bedroom 3
- Level: Basement
Bonus room
- Level: Basement
Dining room
- Level: First
Kitchen
- Level: First
Living room
- Features: Cathedral Ceiling(s)
- Level: First
Heating
- Heat Pump, Other
Cooling
- Heat Pump
Appliances
- Included: Dishwasher, Microwave, Electric Range, Refrigerator
Features
- 1st Floor Bedroom, One-Floor Living, Shower
- Flooring: Laminate
- Basement: Interior Entry,Walk-Out Access,Daylight,Finished,Full
- Has fireplace: No
Interior area
- Total structure area: 1,674
- Total interior livable area: 1,674 sqft
- Finished area above ground: 1,123
- Finished area below ground: 551
Video & virtual tour
Property
Parking
- Total spaces: 2
- Parking features: Paved, 1 - 4 Spaces, Basement
- Attached garage spaces: 2
Features
- Patio & porch: Deck, Patio
- Has view: Yes
- View description: Fields, Mountain(s), Scenic, Trees/Woods
Lot
- Size: 0.51 Acres
- Features: Neighborhood, Rural, Open Lot, Pasture, Rolling Slope
Details
- Zoning: Res
Construction
Type & style
- Home type: SingleFamily
- Architectural style: Ranch
- Property subtype: Single Family Residence
Materials
- Wood Frame, Vinyl Siding
- Foundation: Poured Concrete
- Roof: Metal
Condition
- Year built: 2025
Utilities & green energy
- Electric: Circuit Breakers
- Sewer: Private Sewer, Septic Design Available
- Water: Other, Well
Community & HOA
Community
- Subdivision: PVHOA
HOA
- Has HOA: Yes
- HOA fee: $100 annually
Location
- Region: Buckfield
Financial & listing details
- Price per square foot: $256/sqft
- Annual tax amount: $426
- Date on market: 7/22/2026
- Road surface type: Paved
Estimated market value
$428,300
$407,000 - $450,000
Not available
Price history
| Date | Event | Price |
|---|---|---|
| 7/22/2026 | Listed for sale | $429,000$256/sqft |
Source:  Maine Listings #1672412 Report a problem Maine Listings #1672412 Report a problem | ||
Public tax history
Tax history is unavailable.
Monthly payment
Est. payment
Payment breakdown
Explore the cost of this home by adjusting the details. Changes won't be saved.Climate risks
Neighborhood: 04220
Getting around
0 / 100
Car-DependentNearby schools
GreatSchools rating
- 5/10Hartford-Sumner Elementary SchoolGrades: PK-6Distance: 4.9 mi
- 2/10Buckfield Jr-Sr High SchoolGrades: 7-12Distance: 2.5 mi
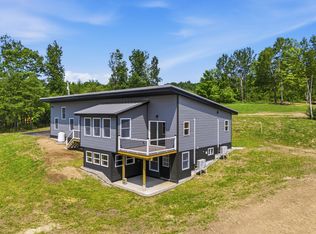
- $429,0003 bd2 ba1.3k sqft211 Purkis Rd, Buckfield, ME 04220For Sale
- $457,800-- bd-- ba-- sqft216 Purkis Rd, Buckfield, ME 04220Off Market
- $217,300-- bd-- ba-- sqft214 Purkis Rd, Buckfield, ME 04220Off Market
- $203,700-- bd-- ba-- sqft202 Purkis Rd, Buckfield, ME 04220Off Market
- $275,0004 bd1 ba1.9k sqft30 Irish Hill Rd, Buckfield, ME 04220Sold
- $363,600-- bd-- ba-- sqft200 Purkis Rd, Buckfield, ME 04220Off Market
- $223,1001.36 Acres189 Purkis Rd, Buckfield, ME 04220Off Market
- $245,200-- bd-- ba-- sqft36 Irish Hill Rd, Buckfield, ME 04220Off Market
A local agent can set up tours, give advice and negotiate with sellers.
Similar homes
- $429,0003 bd2 ba1.3k sqft211 Purkis Road, Buckfield, ME 04220Active
 MLS ID #1672404, Amnet Realty. Maine Listings
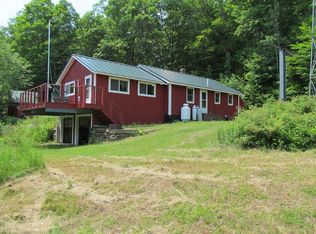
 - $375,0002 bd1 ba1.1k sqft101 Thurlow Drive, Hartford, ME 04220Active
 MLS ID #1670415, Kersey Real Estate. Maine Listings
 - $389,0003 bd1 ba1.2k sqft553 N Parish Rd, Turner, ME 04282For Sale By Owner

- $395,0003 bd2 ba1.2k sqft4 Meadow Lane, Leeds, ME 04263Active
 MLS ID #1673637, Amnet Realty. Maine Listings
 - $475,0003 bd2 ba1.9k sqft661 Brighton Hill Road, Minot, ME 04258ActiveMLS ID #1673994, CENTURY 21 Advantage. Maine Listings
- $414,9003 bd2 ba2.1k sqft201 Bean Street, Turner, ME 04282ActiveMLS ID #1670319, Maine Real Estate Pros. Maine Listings
- $325,0003 bd2 ba1.3k sqft319 Old Sumner Road, Buckfield, ME 04220ActiveMLS ID #1652772, F.O. Bailey Real Estate. Maine Listings
- $445,0004 bd3 ba2k sqft140 Ralph Richardson Road, Norway, ME 04268ActiveMLS ID #1673825, The Maine Real Estate Experience. Maine Listings
- $599,0003 bd2 ba2.1k sqft30 Forest Trail Drive, Turner, ME 04282ActiveMLS ID #1674148, Your Home Sold Guaranteed Realty. Maine Listings
- $425,0002 bd2 ba1.5k sqft16 Marsh View Drive #16, Turner, ME 04282ActiveMLS ID #1672079, JC North East Real Estate. Maine Listings
- $414,9003 bd2 ba1.6k sqft248 Hooper Ledge Road, Paris, ME 04281ActiveMLS ID #1667064, Bearfoot Realty. Maine Listings
- $315,0003 bd2 ba947 sqftLot 11 Lyn Road, Buckfield, ME 04220ActiveMLS ID #1655226, Maine Source Realty. Maine Listings
- $338,0003 bd2 ba1.8k sqft37 Golden Ridge Road, Canton, ME 04221ActiveMLS ID #1673372, The Maine Real Estate Experience. Maine Listings
- $299,0003 bd1 ba1.2k sqft67 Pike Road, Livermore, ME 04253ActiveMLS ID #1674063, The Whittemore Realty Group. Maine Listings
- $470,0003 bd2 ba1.8k sqft8 Village Drive #5, Turner, ME 04282ActiveMLS ID #1667601, Better Homes & Gardens Real Estate/The Masiello Group. Maine Listings
- $435,0003 bd4 ba2.3k sqft360 Center Minot Hill Road, Minot, ME 04258ActiveMLS ID #1670581, Client First Realty Maine. Maine Listings
- $595,0003 bd3 ba2.3k sqft773 C Main Street, Hartford, ME 04220ActiveMLS ID #1665448, Keller Williams Realty. Maine Listings
- $450,0002 bd2 ba1.2k sqft70 Buzzell Lane, Greene, ME 04236ActiveMLS ID #1673015, RE/MAX Shoreline. Maine Listings
- $375,0003 bd2 ba1k sqft19 Sylvester Estates Drive, Greene, ME 04236ActiveMLS ID #1673250, Keller Williams Realty. Maine Listings
- $499,9003 bd3 ba2.1k sqft694 River Road, Leeds, ME 04263ActiveMLS ID #1661286, CENTURY 21 Advantage. Maine Listings
