Welcome to 46 Axel Falls Drive, where luxury living meets the laid-back Florida lifestyle in one of North Florida’s most sought-after master-planned communities—RiverTown. This gorgeous two-story townhome offers the perfect combination of comfort, style, and resort-inspired living, creating a place you’ll be proud to call home. Step inside to a warm and inviting open-concept floor plan designed for both everyday living and intimate gatherings. The first floor seamlessly connects the living, dining, and kitchen spaces, making entertaining effortless, while a conveniently located half bathroom adds functionality for guests. Natural flow and a cozy atmosphere make this space feel like home from the moment you walk through the door. Upstairs, you’ll find two spacious bedrooms, each complete with its own private en-suite bathroom, offering the perfect setup for privacy, guests, roommates, or a home office retreat. Thoughtfully designed across two stories, this townhome provides separation between your entertaining and private spaces while maintaining a comfortable, low-maintenance lifestyle. But in RiverTown, your home is only the beginning. The community is known for its incredible resort-style amenities spread throughout three distinct amenity centers, creating the ultimate year-round staycation. Spend your afternoons floating along the lazy river, cooling off in the resort-style pools, staying active at the fitness and recreation areas, or enjoying the community’s gathering spaces with friends and family. For a true taste of Florida living, head toward the St. Johns River, where residents can enjoy access to kayaks and waterfront recreation, making it easy to trade an ordinary afternoon for an adventure on the water. And when you don’t feel like leaving the neighborhood, you don’t have to. RiverTown even offers a restaurant within the community, adding another layer of convenience to its resort-like lifestyle. Grab a bite, spend the day by the water, kayak along the river, or simply relax close to home—here, every weekend has the potential to feel like a vacation. 46 Axel Falls Drive isn’t just a beautiful townhome; it’s your opportunity to experience the RiverTown lifestyle every single day.
For sale
$250,000
46 AXEL FALL DRIVE, ST JOHNS, FL 32259
2beds
1,206sqft
Townhouse
Built in 2024
1,307 Square Feet Lot
$-- Zestimate®
$207/sqft
$154/mo HOA
What's special
Resort-style poolsTwo spacious bedroomsConveniently located half bathroomTwo-story townhomeLazy river
- 21 days
- 553
- 23
Likely to sell faster than
Zillow last checked:
Listing updated:
Listed by:
Kimberly Ramirez 347-840-2452,
LPT REALTY, LLC 877-366-2213
Source: Stellar MLS,MLS#: V4950751 Originating MLS: Orlando Regional
Originating MLS: Orlando Regional
Facts & features
Interior
Bedrooms & bathrooms
- Bedrooms: 2
- Bathrooms: 3
- Full bathrooms: 2
- 1/2 bathrooms: 1
Primary bedroom
- Features: Walk-In Closet(s)
- Level: Second
- Area: 195 Square Feet
- Dimensions: 15x13
Bedroom 2
- Features: Built-in Closet
- Level: Second
- Area: 143 Square Feet
- Dimensions: 11x13
Primary bathroom
- Level: Second
- Area: 40 Square Feet
- Dimensions: 8x5
Bathroom 2
- Level: Second
- Area: 63 Square Feet
- Dimensions: 7x9
Bathroom 3
- Level: First
- Area: 21 Square Feet
- Dimensions: 3x7
Dining room
- Level: First
- Area: 65 Square Feet
- Dimensions: 13x5
Kitchen
- Level: First
- Area: 130 Square Feet
- Dimensions: 10x13
Laundry
- Level: First
- Area: 18 Square Feet
- Dimensions: 3x6
Living room
- Level: First
- Area: 285 Square Feet
- Dimensions: 19x15
Heating
- Central, Heat Pump
Cooling
- Central Air
Appliances
- Included: Dishwasher, Disposal, Dryer, Electric Water Heater, Microwave, Range Hood, Refrigerator, Washer
- Laundry: Laundry Closet
Features
- Ceiling Fan(s), Living Room/Dining Room Combo, Open Floorplan, PrimaryBedroom Upstairs, Thermostat, Walk-In Closet(s)
- Flooring: Carpet, Engineered Hardwood, Luxury Vinyl
- Windows: Window Treatments
- Has fireplace: No
Interior area
- Total structure area: 1,242
- Total interior livable area: 1,206 sqft
Video & virtual tour
Property
Parking
- Parking features: Driveway, Other, Oversized
- Has uncovered spaces: Yes
Features
- Levels: Two
- Stories: 2
- Patio & porch: Patio, Rear Porch
- Exterior features: Private Entrance
- Fencing: Vinyl
Lot
- Size: 1,307 Square Feet
- Dimensions: 20 x 70
Details
- Parcel number: 0007280080
- Zoning: RES
- Special conditions: None
Construction
Type & style
- Home type: Townhouse
- Property subtype: Townhouse
Materials
- Cement Siding
- Foundation: Slab
- Roof: Shingle
Condition
- New construction: No
- Year built: 2024
Utilities & green energy
- Sewer: Public Sewer
- Water: Public
- Utilities for property: Cable Connected, Electricity Connected, Sewer Connected, Water Connected
Community & HOA
Community
- Features: Clubhouse, Dog Park, Fitness Center, Golf Carts OK, Playground, Pool, Sidewalks
- Pet fee: $0 monthly
- Subdivision: RIVERTOWN-THE MDWS PH 1 PRCL 19
HOA
- Has HOA: Yes
- Services included: Community Pool, Insurance, Maintenance Grounds, Manager, Pool Maintenance, Private Road, Recreational Facilities, Security, Sewer, Trash, Water
- HOA fee: $154 monthly
- HOA name: Linda Vaug
- HOA phone: 904-592-4090
Location
- Region: Saint Johns
Financial & listing details
- Price per square foot: $207/sqft
- Tax assessed value: $220,223
- Annual tax amount: $4,472
- Date on market: 8/18/2026
- Cumulative days on market: 22 days
- Listing terms: Cash,Conventional,FHA,VA Loan
- Ownership: Fee Simple
- Total actual rent: 0
- Electric utility on property: Yes
- Road surface type: Asphalt
Estimated market value
Not available
Estimated sales range
Not available
Not available
Price history
| Date | Event | Price |
|---|---|---|
| 8/18/2026 | Listed for sale | $250,000+6.4%$207/sqft |
Source:  Stellar MLS #V4950751 Report a problem Stellar MLS #V4950751 Report a problem | ||
| 3/28/2026 | Listing removed | $235,000$195/sqft |
Source: Stellar MLS #FC315553 Report a problem | ||
| 1/24/2026 | Listed for sale | $235,000-5.6%$195/sqft |
Source: Stellar MLS #FC315553 Report a problem | ||
| 4/9/2025 | Sold | $249,000$206/sqft |
Source:  realMLS #2040941 Report a problem realMLS #2040941 Report a problem | ||
| 3/27/2025 | Pending sale | $249,000$206/sqft |
Source: realMLS #2040941 Report a problem | ||
| 3/2/2025 | Price change | $249,000-4.2%$206/sqft |
Source: Mattamy Homes Report a problem | ||
| 12/13/2024 | Pending sale | $259,990$216/sqft |
Source: realMLS #2040941 Report a problem | ||
| 11/7/2024 | Price change | $259,990-6.8%$216/sqft |
Source: Mattamy Homes Report a problem | ||
| 9/6/2024 | Price change | $278,990-5.1%$231/sqft |
Source: realMLS #2040941 Report a problem | ||
| 8/5/2024 | Listed for sale | $293,990$244/sqft |
Source: realMLS #2040941 Report a problem | ||
Public tax history
| Year | Property taxes | Tax assessment |
|---|---|---|
| 2025 | $4,473 +64% | $220,223 +267% |
| 2024 | $2,727 | $60,000 |
Find assessor info on the county website
Monthly payment
Est. payment
Payment breakdown
Explore the cost of this home by adjusting the details. Changes won't be saved.Climate risks
Neighborhood: 32259
Nearby schools
Schools provided by the listing agent
- Elementary: Mill Creek Academy PK-8
- Middle: Pacetti Bay Middle
- High: Tocoi Creek High School
Source: Stellar MLS. This data may not be complete. We recommend contacting the local school district to confirm school assignments for this home.


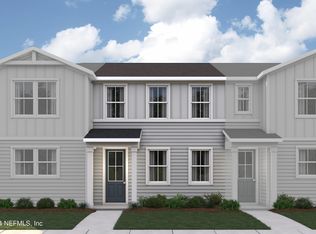
Similar homes
- $261,0003 bd3 ba1.2k sqft108 CORDELLE Street, St. Johns, FL 32259New Construction
 MLS ID #2153556, MATTHEW BERKIS. realMLS
 - $274,9003 bd3 ba1.5k sqft506 RICHMOND Drive, St. Johns, FL 32259For Sale
 MLS ID #2162286, CINDY GAVIN. realMLS
 - $285,0003 bd3 ba1.5k sqft474 Richmond Dr, Saint Johns, FL 32259For Sale
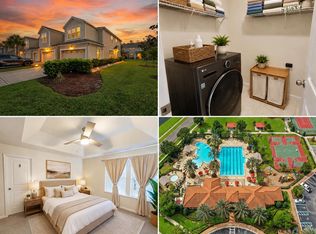 MLS ID #263150, Lyneska Medina, UP Real Estate. St Augustine St Johns County BOR
 - $275,0002 bd3 ba1.5k sqft4136 HIDDEN BRANCH Drive N, Jacksonville, FL 32257For Sale
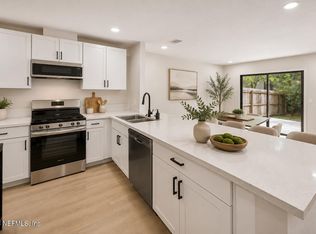 MLS ID #2162445, CHRYSTELLE ANCELOT. realMLS
