Charming one level living in the heart of Sanbornville Village! This 3 bedroom, 2 bath home offers the ease of single-floor living with a full unfinished basement ready for your vision, whether that's extra living space, a workshop, or plenty of storage. Enjoy summer evenings on the screened-in back deck overlooking a private backyard, and take advantage of the unbeatable location just steps from the public beach on Lovell Lake, Paul School, and the local shops and restaurants that make village life so convenient. A paved driveway, public water, propane forced-air heat, round out this home.
Active
Listed by: KW Coastal and Lakes & Mountains Realty • Norma Joy
$299,000
46 Cedar Street, Wakefield, NH 03872
3beds
1,188sqft
:
Get pre-qualified$1,868/mo
Ranch
Built in 2004
0.26 Acres Lot
$294,300 Zestimate®
$252/sqft
$-- HOA
What's special
Charming one level livingPrivate backyardScreened-in back deckPaved drivewayPropane forced-air heat
- 7 days |
- 727 |
- 31 |
Zillow last checked:
Listing updated:
Listed by:
Norma Joy,
KW Coastal and Lakes & Mountains Realty 603-610-8500
Source: PrimeMLS,MLS#: 5100571
Facts & features
Interior
Bedrooms & bathrooms
- Bedrooms: 3
- Bathrooms: 2
- Full bathrooms: 2
Heating
- Forced Air
Cooling
- None
Appliances
- Included: Dishwasher, Dryer, Refrigerator, Washer, Gas Stove
Features
- Flooring: Carpet, Laminate
- Basement: Concrete,Interior Entry
Interior area
- Total structure area: 2,376
- Total interior livable area: 1,188 sqft
- Finished area above ground: 1,188
- Finished area below ground: 0
Property
Parking
- Parking features: Paved
Features
- Levels: One
- Stories: 1
- Waterfront features: Lake Access
Lot
- Size: 0.26 Acres
- Features: In Town
Details
- Parcel number: WKFDM00179B032000L000000
- Zoning description: V/RWS
Construction
Type & style
- Home type: SingleFamily
- Architectural style: Ranch
- Property subtype: Ranch
Materials
- Wood Frame
- Foundation: Poured Concrete
- Roof: Shingle
Condition
- New construction: No
- Year built: 2004
Utilities & green energy
- Electric: 200+ Amp Service
- Sewer: Public Sewer
- Utilities for property: Cable
Community & HOA
Location
- Region: Sanbornville
Financial & listing details
- Price per square foot: $252/sqft
- Tax assessed value: $260,700
- Annual tax amount: $2,271
- Date on market: 7/18/2026
Estimated market value
$294,300
$280,000 - $309,000
$1,865/mo
Price history
| Date | Event | Price |
|---|---|---|
| 7/18/2026 | Listed for sale | $299,000+113.6%$252/sqft |
Source:  PrimeMLS #5100571 Report a problem PrimeMLS #5100571 Report a problem | ||
| 10/11/2019 | Sold | $140,000-3.4%$118/sqft |
Source: PrimeMLS #4772664 Report a problem | ||
| 8/23/2019 | Listed for sale | $145,000+18.4%$122/sqft |
Source: Bean Group / Portsmouth #4772664 Report a problem | ||
| 3/13/2017 | Sold | $122,500+0.5%$103/sqft |
Source: PrimeMLS #4446439 Report a problem | ||
| 12/29/2016 | Pending sale | $121,900$103/sqft |
Source: Assets Realty Group #4446439 Report a problem | ||
| 7/12/2016 | Price change | $121,900-2.4%$103/sqft |
Source: Assets Realty Group #4446439 Report a problem | ||
| 2/23/2016 | Price change | $124,900-1.6%$105/sqft |
Source: Assets Realty Group #4446439 Report a problem | ||
| 10/16/2015 | Price change | $126,900-2.3%$107/sqft |
Source: Assets Realty Group #4446439 Report a problem | ||
| 8/22/2015 | Listed for sale | $129,900$109/sqft |
Source: Assets Realty Group #4446439 Report a problem | ||
Public tax history
| Year | Property taxes | Tax assessment |
|---|---|---|
| 2024 | $1,960 +9.7% | $260,700 |
| 2023 | $1,786 +12.5% | $260,700 +101.2% |
| 2022 | $1,588 -1% | $129,600 |
| 2020 | $1,604 -0.7% | $129,600 |
| 2019 | $1,616 +10.8% | $129,600 |
| 2018 | $1,459 +18.6% | $129,600 +33.3% |
| 2017 | $1,230 -2.2% | $97,200 |
| 2016 | $1,258 -0.9% | $97,200 |
| 2015 | $1,269 +2.5% | $97,200 |
| 2014 | $1,238 +3.7% | $97,200 |
| 2013 | $1,194 -6.4% | $97,200 -8.9% |
| 2012 | $1,275 -0.2% | $106,700 |
| 2011 | $1,277 +2.4% | $106,700 |
| 2010 | $1,247 -9% | $106,700 -17% |
| 2009 | $1,370 +7.4% | $128,600 -1.2% |
| 2008 | $1,276 -3.6% | $130,100 |
| 2006 | $1,324 | $130,100 |
Find assessor info on the county website
Monthly payment
Est. payment
Payment breakdown
Explore the cost of this home by adjusting the details. Changes won't be saved.Climate risks
Neighborhood: 03872
Nearby schools
GreatSchools rating
- 3/10Paul Elementary SchoolGrades: PK-8Distance: 0.5 mi
Schools provided by the listing agent
- Elementary: Paul School
- Middle: Paul School
- High: Spaulding High School
- District: Wakefield
Source: PrimeMLS. This data may not be complete. We recommend contacting the local school district to confirm school assignments for this home.
- $499,9004 bd4 ba2k sqft38-40 Cedar St, Sanbornville, NH 03872For Sale

- $283,7003 bd2 ba1.1k sqft52 Cedar St, Sanbornville, NH 03872Off Market
- $251,1001 bd1 ba960 sqft32 Cedar St, Sanbornville, NH 03872Off Market
- $350,0001 bd2 ba3k sqft18 School St, Sanbornville, NH 03872Off Market
- $291,5003 bd1 ba1.3k sqft57 Cedar St, Sanbornville, NH 03872Off Market
- $313,4002 bd1 ba840 sqft65 Cedar St, Sanbornville, NH 03872Off Market
- $351,3003 bd1 ba1.3k sqft38 Meadow St, Sanbornville, NH 03872Off Market
- $530,0004 bd2 ba2k sqft38 School St, Sanbornville, NH 03872Sold
A local agent can set up tours, give advice and negotiate with sellers.
A local lender can help you make sure your offer is ready when you are.
Similar homes
- $395,0003 bd1 ba1.6k sqft18 Dulko Circle, Wakefield, NH 03872Active
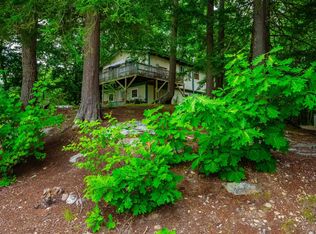 MLS ID #5098742, Tani Moody. PrimeMLS
 - $--3 bd2 ba832 sqft728 North Rd, Parsonsfield, ME 04047Auction
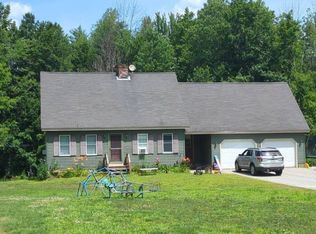 Auction.com 2
 - $329,9004 bd2 ba1.6k sqft11 Parsons Lane, Sanford, ME 04083Active
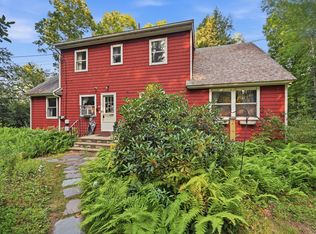
 MLS ID #1673435, Cameron Prestige LLC. Maine Listings
 - $349,9002 bd1 ba896 sqft303 Sam Page Road, Acton, ME 04001Active
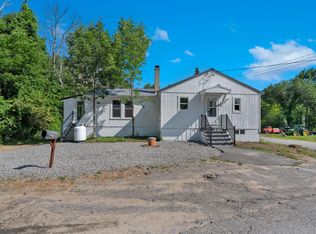 MLS ID #1673450, Better Homes & Gardens Real Estate/The Masiello Group. Maine Listings
 - $299,9002 bd1 ba1.2k sqft28 Salmon Falls Road, Rochester, NH 03868ActiveMLS ID #5101182, The Zoeller Group. PrimeMLS
- $325,0004 bd1 ba1k sqft227 Hawk Road, Acton, ME 04001ActiveMLS ID #1660992, Coldwell Banker Realty. Maine Listings
- $250,0003 bd2 ba1.6k sqft226 Charles Street, Farmington, NH 03835ActiveMLS ID #5100869, Norman Boyd. PrimeMLS
- $304,0002 bd1 ba894 sqft146 Demeritt Road, Newfield, ME 04095ActiveMLS ID #1671538, JC North East Real Estate. Maine Listings
- $334,0003 bd2 ba1.1k sqft40 Oak Street, Sanford, ME 04083ActiveMLS ID #1673107, RE/MAX Realty One. Maine Listings
- $359,9002 bd1 ba1.3k sqft11 Dudley Drive, Middleton, NH 03887ActiveMLS ID #5101269, Ricardo Rodriguez & Associates. PrimeMLS
- $289,9001 bd1 ba751 sqft201 Teneriffe Road, Milton, NH 03851ActiveMLS ID #5099825, Karen Dussault. PrimeMLS
- $395,0003 bd1 ba1.2k sqft268 Water Street, Newfield, ME 04095ActiveMLS ID #1672743, Real Broker. Maine Listings
- $295,0002 bd1 ba892 sqft10 Douglas Street, Lisbon, ME 04252ActiveMLS ID #1673333, ERA Dawson-Bradford Co.. Maine Listings
- $349,0002 bd1 ba960 sqft85 Dogwood Drive, Shapleigh, ME 04076ActiveMLS ID #1670614, The Maine Real Estate Experience. Maine Listings
- $409,0003 bd2 ba1.4k sqft275 Sam Page Road, Acton, ME 04001ActiveMLS ID #5099203, Ann Lapierre, Town Square Realty Group. PrimeMLS
- $369,9002 bd2 ba1.5k sqft201 Beverly Hills Drive, Wakefield, NH 03830ActiveMLS ID #5095785, Carol Gartland. PrimeMLS
- $395,0003 bd2 ba1.3k sqft25 Dow Lane, Barnstead, NH 03225ActiveMLS ID #5101029, Tony LaCasse. PrimeMLS
- $300,0002 bd1 ba988 sqft13 Crescent Street, Farmington, NH 03835ActiveMLS ID #5098676, Kate M Grassi. PrimeMLS
- $290,0001 bd2 ba1k sqft94 Bonnyman Road, Effingham, NH 03882ActiveMLS ID #5089090, Jaylan Archer. PrimeMLS
- $300,0003 bd1 ba1.4k sqft7 Bates Street, Sanford, ME 04073ActiveMLS ID #1658304, Home At Last Realty. Maine Listings
