Fantastic investment or owner-occupant opportunity in low-tax Wakefield, NH! This spacious, well-maintained duplex features two 2-bedroom, 1.5-bath units, each with separate utilities and private basements. Enjoy outdoor living with private decks overlooking a large, shared backyard, perfect for relaxing or entertaining. Walk to downtown restaurants, shopping, the town beach, and the rail trail. Easy access to Route 16 makes commuting a breeze. A rare opportunity you won’t want to miss! Schedule your private showing today.
Active under contract
Listed by: KW Coastal and Lakes & Mountains Realty/Wolfeboro • Amy Taatjes • Contact: Cell: 603-501-9665
Price cut: $25K (6/29)
$499,900
38 - 40 Cedar Street, Wakefield, NH 03872
4beds
2,080sqft
:
Get pre-qualified$3,092/mo
Multi Family
Built in 2005
-- sqft lot
$-- Zestimate®
$240/sqft
$-- HOA
What's special
Private decksSpacious well-maintained duplexPrivate basementsLarge shared backyard
- 86 days |
- 309 |
- 16 |
Zillow last checked:
Listing updated:
Listed by:
Amy Taatjes,
KW Coastal and Lakes & Mountains Realty/Wolfeboro Cell:603-501-9665
Source: PrimeMLS,MLS#: 5087201
Facts & features
Interior
Bedrooms & bathrooms
- Bedrooms: 4
- Bathrooms: 4
- Full bathrooms: 2
Heating
- Propane, Hot Water
Cooling
- None
Features
- Flooring: Carpet, Vinyl
- Basement: Concrete,Concrete Floor,Interior Access,Interior Entry
Interior area
- Total structure area: 3,120
- Total interior livable area: 2,080 sqft
- Finished area above ground: 2,080
- Finished area below ground: 0
Property
Parking
- Parking features: Paved, On Site
Features
- Levels: Two
- Patio & porch: Porch
- Exterior features: Deck
- Waterfront features: Beach Access
- Frontage length: Road frontage: 64
Lot
- Size: 10,454 Square Feet
- Features: Level, In Town, Near Shopping, Near School(s)
Details
- Zoning description: V/RWS
Construction
Type & style
- Home type: MultiFamily
- Property subtype: Multi Family
Materials
- Vinyl Siding
- Foundation: Concrete, Poured Concrete
- Roof: Asphalt Shingle
Condition
- New construction: No
- Year built: 2005
Utilities & green energy
- Electric: Circuit Breakers
- Sewer: Public Sewer
- Water: Public
- Utilities for property: Cable Available, Propane, Phone Available
Community & HOA
Location
- Region: Sanbornville
Financial & listing details
- Price per square foot: $240/sqft
- Annual tax amount: $3,644
- Date on market: 5/6/2026
- Road surface type: Paved
Estimated market value
Not available
Estimated sales range
Not available
Not available
Price history
| Date | Event | Price |
|---|---|---|
| 6/29/2026 | Price change | $499,900-4.8%$240/sqft |
Source:  PrimeMLS #5087201 Report a problem PrimeMLS #5087201 Report a problem | ||
| 6/1/2026 | Price change | $524,900-4.5%$252/sqft |
Source: PrimeMLS #5087201 Report a problem | ||
| 5/6/2026 | Listed for sale | $549,900$264/sqft |
Source: PrimeMLS #5087201 Report a problem | ||
Public tax history
Tax history is unavailable.
Monthly payment
Est. payment
Payment breakdown
Explore the cost of this home by adjusting the details. Changes won't be saved.Climate risks
Neighborhood: 03872
Nearby schools
GreatSchools rating
- 3/10Paul Elementary SchoolGrades: PK-8Distance: 0.5 mi
Schools provided by the listing agent
- Elementary: Paul School
- District: Wakefield
Source: PrimeMLS. This data may not be complete. We recommend contacting the local school district to confirm school assignments for this home.
- $251,6001 bd1 ba960 sqft32 Cedar St, Sanbornville, NH 03872Off Market
- $299,0003 bd2 ba1.1k sqft46 Cedar St, Sanbornville, NH 03872Pending

- $277,8003 bd2 ba1.1k sqft52 Cedar St, Sanbornville, NH 03872Off Market
- $351,3001 bd2 ba3k sqft18 School St, Sanbornville, NH 03872Off Market
- $311,0002 bd1 ba840 sqft65 Cedar St, Sanbornville, NH 03872Off Market
- $348,7003 bd1 ba1.3k sqft38 Meadow St, Sanbornville, NH 03872Off Market
- $291,5003 bd1 ba1.3k sqft57 Cedar St, Sanbornville, NH 03872Off Market
- $530,0004 bd2 ba2k sqft38 School St, Sanbornville, NH 03872Sold
A local agent can set up tours, give advice and negotiate with sellers.
Similar homes
- $395,0003 bd1 ba1.6k sqft18 Dulko Circle, Wakefield, NH 03872Active
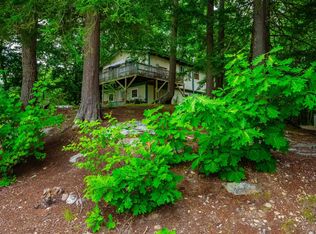 MLS ID #5098742, Tani Moody. PrimeMLS
 - $459,9004 bd1 ba2.1k sqft1622 Lovell Lake Road, Wakefield, NH 03872Active
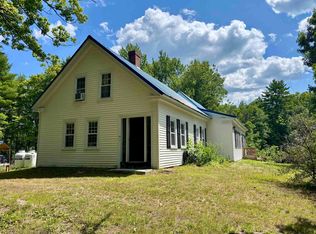 MLS ID #5100464, Joanne R Chergey. PrimeMLS
 - $615,5953 bd3 ba2.1k sqft56 Grandview Loop, Wakefield, NH 03872Active
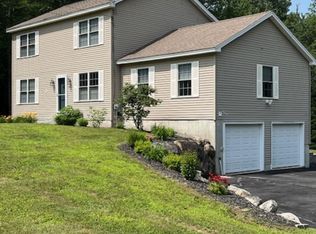 MLS ID #5082632, Norma Joy. PrimeMLS
 - $648,0003 bd3 ba2.2k sqft220 Governors Road, Brookfield, NH 03872Active
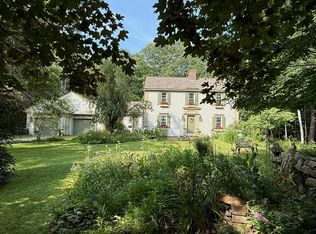 MLS ID #5064140, Fae Moore. PrimeMLS
 - $539,0003 bd2 ba2k sqftMichawanic Village, Wakefield, NH 03872ActiveMLS ID #5088119, Jon Parker. PrimeMLS
- $499,0004 bd3 ba2k sqft17 Academy Street, Rochester, NH 03867ActiveMLS ID #5087184, Yaneris Pena. PrimeMLS
- $524,9993 bd3 ba2.3k sqft37 Cherub Drive, Farmington, NH 03835ActiveMLS ID #5101142, The Zoeller Group. PrimeMLS
- $575,0003 bd3 ba2.2k sqft80 Maple Street, Acton, ME 04001-7622ActiveMLS ID #5089212, Elias Thomas, Exit Key Real Estate. PrimeMLS
- $474,9003 bd2 ba2.1k sqft98 Gary Road, Middleton, NH 03887ActiveMLS ID #5099512, Christine Parker-Boyce. PrimeMLS
- $459,0004 bd3 ba1.4k sqft590 Newfield Road, Shapleigh, ME 04076Active
 MLS ID #1651724, Keller Williams Realty. Maine Listings
 - $499,0003 bd3 ba2.2k sqft196 Chase Road, Parsonsfield, ME 04047ActiveMLS ID #1646559, EXP Realty. Maine Listings
- $499,0003 bd2 ba1.8k sqft527 North Main Street, Wolfeboro, NH 03894ActiveMLS ID #5095643, Adam Dow. PrimeMLS
- $500,0004 bd2 ba2.2k sqft69 Chestnut Hill Road, Rochester, NH 03867ActiveMLS ID #5083694, The Zoeller Group. PrimeMLS
- $539,9003 bd3 ba1.8k sqft113 Richards Way, Farmington, NH 03835ActiveMLS ID #5091968, Matthew Blier. PrimeMLS
- $499,9995 bd3 ba2.2k sqft15 Henderson Road, Gilford, NH 03249ActiveMLS ID #5082550, Angela D Smith. PrimeMLS
- $545,0003 bd2 ba1.2k sqft40 Emerald Point, Wakefield, NH 03830ActiveMLS ID #5092371, Michele Near. PrimeMLS
- $430,0005 bd2 ba2.5k sqft28 Park Street, Lisbon, ME 04250ActiveMLS ID #1672561, Keller Williams Realty. Maine Listings
- $495,0004 bd2 ba2k sqft472 School Street, Sanford, ME 04073ActiveMLS ID #1663369, Coldwell Banker Realty. Maine Listings
- $548,0003 bd2 ba1.7k sqft506 N Main Street, Wolfeboro, NH 03894ActiveMLS ID #5101092, Jodi Hughes. PrimeMLS
- $539,9003 bd2 ba1.8k sqft208 Onamor Drive, Newfield, ME 04095ActiveMLS ID #1668046, Redfin Corporation. Maine Listings
