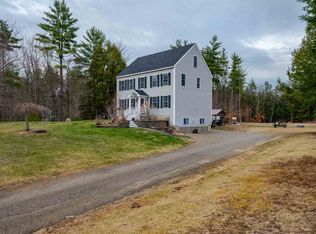
Welcome to this well-maintained Colonial set on 1.32 acres in a peaceful Farmington neighborhood, offering the perfect combination of space, comfort, and convenience. Built in 2002, this 3 bedroom, 2.5 bath home features 1,872 square feet of living space with an open and inviting layout designed for everyday living and entertaining. The spacious kitchen offers abundant cabinet and counter space, a center peninsula with seating, and flows seamlessly into the dining area and bright living room with beautiful hardwood floors. Upstairs, the primary suite includes a private bath and walk-in closet, while two additional bedrooms provide plenty of space for family, guests, or a home office. Additional highlights include a newer roof, first-floor laundry, a pellet stove for added warmth and efficiency, and a full unfinished basement offering excellent storage or future expansion potential. Step outside to enjoy the rear deck overlooking the 1.32-acre property with garden space, providing plenty of room for outdoor activities, gardening, or simply relaxing. Conveniently located with easy access to local shopping, dining, and commuting routes, this move-in ready home is ready for its next owners to enjoy. Showings begin at the Open House on Saturday, July 25th, from 11:00am - 12:30pm.
Active
Listed by: KW Coastal and Lakes & Mountains Realty/Rochester • The Zoeller Group
$524,999
37 Cherub Drive, Farmington, NH 03835
3beds
2,340sqft
:
Get pre-qualified$3,550/mo
Single Family Residence
Built in 2002
1.32 Acres Lot
$-- Zestimate®
$224/sqft
$-- HOA
What's special
- 7 days |
- 329 |
- 23 |
Zillow last checked:
Listing updated:
Listed by:
The Zoeller Group,
KW Coastal and Lakes & Mountains Realty/Rochester 603-610-8560
Source: PrimeMLS,MLS#: 5101142
Facts & features
Interior
Bedrooms & bathrooms
- Bedrooms: 3
- Bathrooms: 3
- Full bathrooms: 2
- 1/2 bathrooms: 1
Heating
- Oil, Pellet Stove, Hot Water
Cooling
- None
Appliances
- Included: Dishwasher, Electric Range, Refrigerator
Features
- Ceiling Fan(s), Dining Area, Kitchen/Living, Primary BR w/ BA, Walk-In Closet(s)
- Flooring: Carpet, Hardwood, Laminate
- Basement: Full,Interior Entry
Interior area
- Total structure area: 3,276
- Total interior livable area: 2,340 sqft
- Finished area above ground: 2,340
- Finished area below ground: 0
Video & virtual tour
Property
Parking
- Parking features: Paved
Features
- Levels: Two
- Stories: 2
- Exterior features: Deck, Garden
- Frontage length: Road frontage: 150
Lot
- Size: 1.32 Acres
- Features: Level
Details
- Parcel number: FRMNMR61L005S130U0
- Zoning description: RR
Construction
Type & style
- Home type: SingleFamily
- Architectural style: Colonial
- Property subtype: Single Family Residence
Materials
- Wood Frame
- Foundation: Concrete
- Roof: Asphalt Shingle
Condition
- New construction: No
- Year built: 2002
Utilities & green energy
- Electric: Circuit Breakers
- Sewer: Private Sewer
- Utilities for property: Cable Available
Community & HOA
Location
- Region: Farmington
Financial & listing details
- Price per square foot: $224/sqft
- Tax assessed value: $459,000
- Annual tax amount: $6,428
- Date on market: 7/22/2026
Estimated market value
Not available
Estimated sales range
Not available
Not available
Price history
| Date | Event | Price |
|---|---|---|
| 7/25/2026 | Listed for sale | $524,999-4.5%$224/sqft |
Source:  PrimeMLS #5101142 Report a problem PrimeMLS #5101142 Report a problem | ||
| 8/20/2024 | Listing removed | -- |
Source: PrimeMLS #5008507 Report a problem | ||
| 8/7/2024 | Listed for sale | $549,900+150.5%$235/sqft |
Source: PrimeMLS #5008507 Report a problem | ||
| 6/16/2017 | Sold | $219,500-4.6%$94/sqft |
Source: PrimeMLS #4625015 Report a problem | ||
| 5/8/2017 | Pending sale | $230,000$98/sqft |
Source: Portsmouth #4625015 Report a problem | ||
| 4/3/2017 | Listed for sale | $230,000+8.5%$98/sqft |
Source: Keller Williams Coastal Realty #4625015 Report a problem | ||
| 12/31/2009 | Sold | $212,000$91/sqft |
Source: Public Record Report a problem | ||
| 3/20/2003 | Sold | $212,000$91/sqft |
Source: Agent Provided Report a problem | ||
Public tax history
| Year | Property taxes | Tax assessment |
|---|---|---|
| 2024 | $6,830 +9.4% | $459,000 +88.7% |
| 2023 | $6,243 +6.1% | $243,300 |
| 2022 | $5,883 +3.5% | $243,300 |
| 2021 | $5,686 +2% | $243,300 |
| 2020 | $5,576 +3% | $243,300 |
| 2019 | $5,411 +13.6% | $243,300 +21.4% |
| 2018 | $4,763 -14.5% | $200,400 |
| 2017 | $5,573 +11.1% | $200,400 |
| 2016 | $5,016 -0.2% | $200,400 |
| 2015 | $5,028 | $200,400 |
Find assessor info on the county website
Monthly payment
Est. payment
Payment breakdown
Explore the cost of this home by adjusting the details. Changes won't be saved.Climate risks
Neighborhood: 03835
Nearby schools
GreatSchools rating
- 3/10Valley View Community Elementary SchoolGrades: PK-3Distance: 0.7 mi
- 7/10Henry Wilson Memorial SchoolGrades: 4-8Distance: 1 mi
- 1/10Farmington Senior High SchoolGrades: 9-12Distance: 0.8 mi
Schools provided by the listing agent
- Elementary: Henry Wilson Memorial School
- High: Farmington Senior High School
- District: Farmington Sch Dist SAU #61
Source: PrimeMLS. This data may not be complete. We recommend contacting the local school district to confirm school assignments for this home.
- $616,4003 bd3 ba3.1k sqft27 Cherub Dr, Farmington, NH 03835Off Market
- $547,1003 bd2 ba1.8k sqft43 Cherub Dr, Farmington, NH 03835Off Market
- $544,4003 bd2 ba2.1k sqft37 Holly Ln, Farmington, NH 03835Off Market
- $600,0004 bd4 ba3.7k sqft45 Cherub Dr, Farmington, NH 03835Sold
- $502,2003 bd2 ba2k sqft28 Cherub Dr, Farmington, NH 03835Off Market
- $525,0003 bd4 ba3.1k sqft19 Cherub Dr, Farmington, NH 03835Sold
- $602,4003 bd3 ba2.5k sqft25 Holly Ln, Farmington, NH 03835Off Market
- $464,6003 bd2 ba1.6k sqft40 Holly Ln, Farmington, NH 03835Off Market
A local agent can set up tours, give advice and negotiate with sellers.
A local lender can help you make sure your offer is ready when you are.
Similar homes
- $435,0003 bd2 ba2k sqft8 Cottage Court, Farmington, NH 03835Active
 MLS ID #5096076, Jennifer Cartier. PrimeMLS
 - $539,9003 bd3 ba1.8k sqft113 Richards Way, Farmington, NH 03835Active
 MLS ID #5091968, Matthew Blier. PrimeMLS
 - $575,0004 bd3 ba2.4k sqft204 Evergreen Valley Road, Milton, NH 03851Active
 MLS ID #5098757, The Zoeller Group. PrimeMLS
 - $474,9003 bd2 ba2.1k sqft98 Gary Road, Middleton, NH 03887Active
 MLS ID #5099512, Christine Parker-Boyce. PrimeMLS
 - $350,0004 bd2 ba1.6k sqft36 Central Street, Farmington, NH 03835ActiveMLS ID #5101209, Joshua Matthews. PrimeMLS
- $499,0003 bd2 ba3.1k sqft915 Suncook Valley Road, Alton, NH 03809ActiveMLS ID #5097148, Sarah Matta. PrimeMLS
- $505,0003 bd2 ba1.7k sqft633 Beauty Hill Road, Barnstead, NH 03218ActiveMLS ID #5095860, Paul W Mausteller. PrimeMLS
- $539,0003 bd3 ba2.3k sqft61 Sofia Way, Nottingham, NH 03290ActiveMLS ID #5095241, James Russ. PrimeMLS
- $549,9003 bd2 ba2k sqft19 Glen Hill Road, Dover, NH 03820ActiveMLS ID #5092293, Andy Yau. PrimeMLS
- $548,0003 bd2 ba1.7k sqft506 N Main Street, Wolfeboro, NH 03894ActiveMLS ID #5101092, Jodi Hughes. PrimeMLS
- $445,0003 bd3 ba1.9k sqft109 Beaver Road, Strafford, NH 03884ActiveMLS ID #5101108, The Zoeller Group. PrimeMLS
- $355,0004 bd1 ba1.2k sqft7 Maple Street, Farmington, NH 03835ActiveMLS ID #5082703, The Zoeller Group. PrimeMLS
- $555,0003 bd2 ba1.5k sqft18 W Huntress Pond Road, Barnstead, NH 03225ActiveMLS ID #5096886, Terry Small. PrimeMLS
- $569,9004 bd4 ba2.7k sqft16 Watson Drive, Rochester, NH 03867ActiveMLS ID #5100262, Troy Higgins. PrimeMLS
- $574,0003 bd3 ba2.1k sqft63 Rockwood Drive, Sanford, ME 04073Active
 MLS ID #1666365, Plowman Realty Group. Maine Listings
 - $620,0003 bd3 ba2.3k sqft58 Blueberry Lane, Gilmanton, NH 03837-4502ActiveMLS ID #5096185, Tammy Amnott. PrimeMLS
- $539,0003 bd2 ba2.2k sqft13 Pearl Street, Somersworth, NH 03878ActiveMLS ID #5098699, The Zoeller Group. PrimeMLS
- $599,0004 bd3 ba3.1k sqft532 Frank C Gilman Highway, Alton, NH 03809ActiveMLS ID #5086107, Jennifer Nolin. PrimeMLS
- $659,0003 bd3 ba2.1k sqft86 Avery Hill Road, Alton, NH 03810ActiveMLS ID #5101099, Chase Williams. PrimeMLS
- $489,9003 bd2 ba2.4k sqft67 Dry Hill Road, Rochester, NH 03867ActiveMLS ID #5093479, Carrie Alex. PrimeMLS
