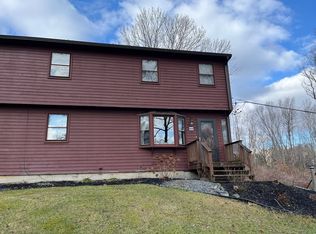
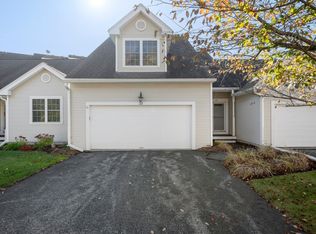
SELLER OFFERING A $5000 closing credit to help buy down the rate. Welcome home to this duplex-style condo located on the desirable West side of Millbury, offering beautiful views of Ramshorn Pond! Upon entering, you are greeted by a freshly painted warm and inviting living room that flows into the dining area of the eat-in kitchen. The kitchen features recently remodeled cabinets and countertops space, as well as access to a heated sunroom where you can relax while looking out over your private backyard. The first floor also includes a den and a full bath with laundry. On the second floor, you will find a spacious primary bedroom, three additional bedrooms, and a full bath. Need more space? Full basement ready to be finished. Outside, the property features a good-sized backyard with a back deck and a storage shed. Book your tour now before its gone!
For sale
Price cut: $500 (10/30)
$424,000
46 Davis Rd #B, Millbury, MA 01527
4beds
1,650sqft
Condominium
Built in 1981
-- sqft lot
$419,300 Zestimate®
$257/sqft
$-- HOA
What's special
Back deckStorage shedGood-sized backyardSpacious primary bedroomThree additional bedrooms
- 46 days
- 348
- 18
Zillow last checked:
Listing updated:
Listed by:
Doreen Lewis 508-272-6888,
Redfin Corp. 617-340-7803
Source: MLS PIN,MLS#: 73581453
Facts & features
Interior
Bedrooms & bathrooms
- Bedrooms: 4
- Bathrooms: 2
- Full bathrooms: 2
Primary bedroom
- Features: Ceiling Fan(s), Closet, Flooring - Wall to Wall Carpet
- Level: Second
Bedroom 2
- Features: Ceiling Fan(s), Closet, Flooring - Wall to Wall Carpet
- Level: Second
Bedroom 3
- Features: Ceiling Fan(s), Closet, Flooring - Wall to Wall Carpet
- Level: Second
Bedroom 4
- Features: Ceiling Fan(s), Closet, Flooring - Wall to Wall Carpet
- Level: Second
Bathroom 1
- Features: Bathroom - Full, Bathroom - With Shower Stall, Flooring - Wood, Dryer Hookup - Electric, Washer Hookup
- Level: First
Bathroom 2
- Features: Bathroom - Full, Bathroom - Double Vanity/Sink, Bathroom - With Tub & Shower, Flooring - Stone/Ceramic Tile
- Level: Second
Kitchen
- Features: Ceiling Fan(s), Flooring - Stone/Ceramic Tile, Dining Area, Stainless Steel Appliances
- Level: First
Living room
- Features: Flooring - Hardwood
- Level: First
Heating
- Electric, Air Source Heat Pumps (ASHP)
Cooling
- Air Source Heat Pumps (ASHP)
Appliances
- Included: Range, Dishwasher, Microwave, Refrigerator, Washer, Dryer
- Laundry: First Floor, In Unit
Features
- Ceiling Fan(s), Closet, Den, Sun Room
- Flooring: Flooring - Wall to Wall Carpet, Flooring - Hardwood
- Has basement: Yes
- Has fireplace: No
- Common walls with other units/homes: End Unit
Interior area
- Total structure area: 1,650
- Total interior livable area: 1,650 sqft
- Finished area above ground: 1,650
Property
Parking
- Total spaces: 10
- Parking features: Off Street, Paved
- Uncovered spaces: 10
Features
- Patio & porch: Deck - Exterior, Deck
- Exterior features: Deck, Storage
- On waterfront: Yes
- Waterfront features: Waterfront, Pond
Details
- Parcel number: M:0094 B:0082 L:000A,3583193
- Zoning: RES
Construction
Type & style
- Home type: Condo
- Property subtype: Condominium
- Attached to another structure: Yes
Materials
- Frame
- Roof: Shingle
Condition
- Year built: 1981
Utilities & green energy
- Sewer: Private Sewer
- Water: Public
Community & HOA
Community
- Features: Shopping, Walk/Jog Trails, Stable(s), Laundromat, Highway Access, Public School
Location
- Region: Millbury
Financial & listing details
- Price per square foot: $257/sqft
- Tax assessed value: $338,900
- Annual tax amount: $4,362
- Date on market: 9/23/2026
Estimated market value
$419,300
$398,000 - $440,000
$3,224/mo
Price history
| Date | Event | Price |
|---|---|---|
| 10/30/2026 | Price change | $424,000-0.1%$257/sqft |
Source: MLS PIN #73581453 Report a problem | ||
| 9/23/2026 | Listed for sale | $424,500+68.5%$257/sqft |
Source: MLS PIN #73581453 Report a problem | ||
| 4/30/2020 | Sold | $252,000+2%$153/sqft |
Source: Public Record Report a problem | ||
| 3/27/2020 | Pending sale | $247,000$150/sqft |
Source: Lamacchia Realty, Inc. #72605752 Report a problem | ||
| 3/21/2020 | Listed for sale | $247,000$150/sqft |
Source: Lamacchia Realty, Inc. #72605752 Report a problem | ||
| 3/16/2020 | Pending sale | $247,000$150/sqft |
Source: Lamacchia Realty, Inc. #72605752 Report a problem | ||
| 3/12/2020 | Listed for sale | $247,000$150/sqft |
Source: Lamacchia Realty, Inc. #72605752 Report a problem | ||
| 2/4/2020 | Pending sale | $247,000$150/sqft |
Source: Lamacchia Realty, Inc. #72605752 Report a problem | ||
| 1/30/2020 | Price change | $247,000-8.5%$150/sqft |
Source: Lamacchia Realty, Inc. #72605752 Report a problem | ||
| 1/8/2020 | Listed for sale | $269,900$164/sqft |
Source: Lamacchia Realty, Inc. #72605752 Report a problem | ||
Public tax history
| Year | Property taxes | Tax assessment |
|---|---|---|
| 2025 | $3,990 | $258,600 |
| 2024 | $3,990 | $258,600 |
| 2023 | $3,990 | $258,600 |
| 2022 | $3,990 | $258,600 |
| 2021 | $3,990 +14.9% | $258,600 +14.2% |
| 2020 | $3,472 +1.1% | $226,500 +4.6% |
| 2019 | $3,433 -3% | $216,600 |
| 2018 | $3,539 +4.4% | $216,600 +5% |
| 2017 | $3,390 +12.7% | $206,300 +12.9% |
| 2016 | $3,007 -4.8% | $182,700 -4.7% |
| 2015 | $3,157 +11.2% | $191,800 +15.5% |
| 2014 | $2,839 +3.8% | $166,000 |
| 2013 | $2,736 +6.9% | $166,000 |
| 2012 | $2,560 -1.8% | $166,000 -7.3% |
| 2011 | $2,606 +5.1% | $179,100 -2.8% |
| 2010 | $2,479 -3.8% | $184,200 -16.2% |
| 2009 | $2,577 -7.5% | $219,900 -9.9% |
| 2008 | $2,785 +9.3% | $244,100 |
| 2007 | $2,548 | $244,100 |
Find assessor info on the county website
Monthly payment
Est. payment
Payment breakdown
Explore the cost of this home by adjusting the details. Changes won't be saved.Climate risks
Neighborhood: 01527
Similar homes
- $549,0003 bd2 ba2.1k sqft17 Wedgewood Ln, Millbury, MA 01527For Sale
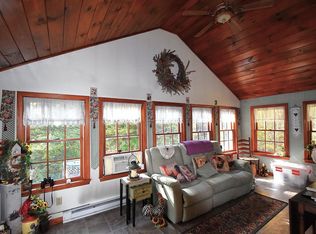 MLS ID #73592371, Paul Clifford, The Neighborhood Realty Group. MLS PIN
- $450,0003 bd3 ba1.6k sqft22 Salo Ter, Millbury, MA 01527For Sale
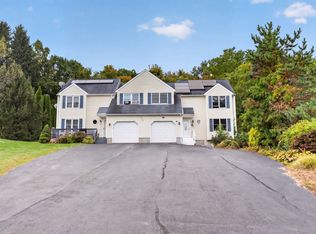 MLS ID #73587726, Menajda Kasza, Reference Real Estate. MLS PIN
- $425,0003 bd1 ba1.3k sqft60 Riverlin St, Millbury, MA 01527For Sale
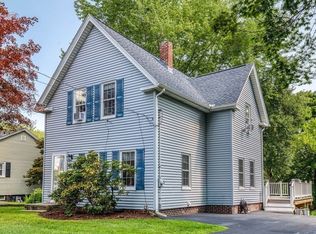 MLS ID #73568100, Lisa Iantosca, Donahue Real Estate Co.. MLS PIN
- $429,9002 bd3 ba1.7k sqftBrierly Pond Village, Millbury, MA 01527For Sale
 MLS ID #73591317, Jeanne McHale, REMAX Executive Realty. MLS PIN
