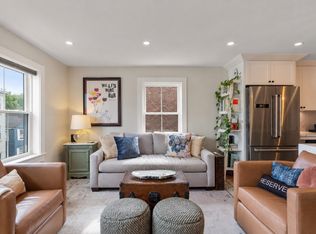
Welcome to the Penthouse at Everett Point, a stunning new construction residence located on one of Jeffries Point’s most charming, tree-lined streets. This thoughtfully designed home offers two full bedrooms and one and a half bathrooms across two levels of modern living. Filled with natural light and finished with contemporary details throughout, this penthouse offers an incredible sense of space and comfort. The open living area is perfect for both everyday living and entertaining, while the private outdoor space directly off the living room creates the perfect extension of the home—ideal for outdoor dining, relaxing, or creating your own private patio lounge. Located in the heart of Jeffries Point, the location is hard to beat. Enjoy easy access to Boston’s waterfront, neighborhood restaurants, parks, and Maverick Station, making downtown Boston just minutes away. Set on a quiet and private tree-lined street, Everett Point offers the perfect combination of modern city living and neighborhood charm. Experience elevated new construction living at Everett Point.
For sale
$849,900
46 Everett St #5, Boston, MA 02128
2beds
1,006sqft
Condominium, Duplex
Built in 2026
-- sqft lot
$-- Zestimate®
$845/sqft
$350/mo HOA
What's special
Contemporary details throughoutTwo full bedroomsFilled with natural light
- 1 day
- 88
- 2
Zillow last checked:
Listing updated:
Listed by:
The Kovacs Team 774-217-2268,
Compass 617-206-3333,
Benjamin Kovacs 774-217-2268
Source: MLS PIN,MLS#: 73573811
Facts & features
Interior
Bedrooms & bathrooms
- Bedrooms: 2
- Bathrooms: 2
- Full bathrooms: 1
- 1/2 bathrooms: 1
Primary bedroom
- Features: Flooring - Hardwood, Recessed Lighting
- Level: Third
Bedroom 2
- Features: Flooring - Hardwood, Recessed Lighting
- Level: Third
Bathroom 1
- Features: Bathroom - Full, Flooring - Stone/Ceramic Tile
- Level: Third
Bathroom 2
- Features: Bathroom - Half, Flooring - Stone/Ceramic Tile
- Level: Fourth Floor
Dining room
- Features: Flooring - Hardwood, Recessed Lighting
- Level: Fourth Floor
Kitchen
- Features: Recessed Lighting, Stainless Steel Appliances, Gas Stove
- Level: Fourth Floor
Living room
- Features: Flooring - Hardwood, Recessed Lighting
- Level: Fourth Floor
Heating
- Ductless
Cooling
- Ductless
Appliances
- Included: Range, Dishwasher, Disposal, Microwave, Refrigerator, Washer, Dryer
- Laundry: In Unit, Electric Dryer Hookup, Washer Hookup
Features
- Flooring: Engineered Hardwood
- Doors: Insulated Doors
- Windows: Insulated Windows
- Has basement: Yes
- Has fireplace: No
- Common walls with other units/homes: No One Above
Interior area
- Total structure area: 1,006
- Total interior livable area: 1,006 sqft
- Finished area above ground: 1,006
Property
Parking
- Parking features: On Street
- Has uncovered spaces: Yes
Accessibility
- Accessibility features: No
Features
- Patio & porch: Deck - Composite
- Exterior features: Deck - Composite
Details
- Parcel number: 1331840
- Zoning: EBR-3
Construction
Type & style
- Home type: Condo
- Property subtype: Condominium, Duplex
- Attached to another structure: Yes
Materials
- Frame
- Roof: Rubber
Condition
- Year built: 2026
Utilities & green energy
- Electric: 100 Amp Service
- Sewer: Public Sewer
- Water: Public
- Utilities for property: for Gas Range, for Electric Range, for Electric Dryer, Washer Hookup
Community & HOA
Community
- Features: Public Transportation, Park, Walk/Jog Trails, Bike Path, T-Station
- Security: Intercom
HOA
- Services included: Water, Sewer, Insurance, Snow Removal, Trash, Reserve Funds
- HOA fee: $350 monthly
Location
- Region: Boston
Financial & listing details
- Price per square foot: $845/sqft
- Date on market: 9/9/2026
Estimated market value
Not available
Estimated sales range
Not available
Not available
Price history
| Date | Event | Price |
|---|---|---|
| 9/9/2026 | Listed for sale | $849,900$845/sqft |
Source: MLS PIN #73573811 Report a problem | ||
Public tax history
Tax history is unavailable.
Monthly payment
Est. payment
Payment breakdown
Explore the cost of this home by adjusting the details. Changes won't be saved.Climate risks
Neighborhood: East Boston
Similar homes
- $899,0002 bd2 ba983 sqft2 Maverick Sq #503, Boston, MA 02128New Construction
 MLS PIN
 - from $879,0002 bd2 ba930 sqft2-Bedrooms / 2-Bathrooms Plan, 2 Maverick Sq, East Boston, MA 02128New Construction
 Elevated Realty LLC
 - $669,5002 bd2 ba866 sqft48 Chelsea St APT 1, East Boston, MA 02128For Sale
 MLS ID #73573492, Michael Lissack, VRG Massachusetts LLC. MLS PIN
 - $715,0002 bd2 ba1k sqft226 Havre St #3, East Boston, MA 02128For Sale
 MLS ID #73572945, Donna Charpentier, William Raveis R.E. & Home Services. MLS PIN
