Welcome home to this beautiful, move-in ready 2-bedroom, 2-bath residence offering 1,736 square feet of thoughtfully designed living space in a vibrant 55 plus community. The open floor plan is perfect for both everyday living and entertaining, featuring newer windows that fill the home with natural light. The spacious kitchen is a chefs dream, complete with stainless steel Whirlpool appliances, a large center island, gorgeous self-closing cabinetry, and plenty of storage and workspace. The oversized dining area includes a built-in feature, while the expansive living room and built-in bar provide the perfect setting to relax and entertain, all while enjoying peaceful water views. The generous primary suite offers a private retreat with an en-suite bathroom featuring dual sinks and ample space. Ceramic tile flooring extends through the home, adding both beauty and easy maintenance. A standout feature is the 210-square-foot Florida room with heat and air conditioning, providing additional year-round living space with tranquil water views. Located in an active 55 plus community, residents enjoy an abundance of amenities and a convenient location just minutes from beautiful beaches, restaurants, shopping, and everyday conveniences. A 4-point inspection is available for added peace of mind. This exceptional home combines comfort, style, and an unbeatable location. Do not miss your opportunity to make it yours!
Under contract
$69,900
46 Falls Way Dr, Ormond Beach, FL 32174
2beds
--sqft
Manufactured Home
Built in 1990
-- sqft lot
$-- Zestimate®
$--/sqft
$-- HOA
What's special
Large center islandAdditional year-round living spaceOpen floor planPeaceful water viewsTranquil water viewsBuilt-in barSpacious kitchen
- 30 days |
- 286 |
- 10 |
Zillow last checked:
Listing updated:
Listed by:
Carl Mraz 386-852-0977,
Four Star Homes, Inc.
Source: My State MLS,MLS#: 11866773
Facts & features
Interior
Bedrooms & bathrooms
- Bedrooms: 2
- Bathrooms: 2
- Full bathrooms: 2
Basement
- Area: 0
Heating
- Has Heating (Unspecified Type)
Cooling
- Central
Appliances
- Included: Dishwasher, Disposal, Dryer, Refrigerator, Microwave, Oven, Washer
Features
- Laundry
- Has basement: No
- Has fireplace: No
Interior area
- Total structure area: 1,736
- Finished area above ground: 1,736
Property
Details
- On leased land: Yes
- Lease amount: $1,690
Construction
Type & style
- Home type: MobileManufactured
- Property subtype: Manufactured Home
Condition
- New construction: No
- Year built: 1990
Utilities & green energy
- Electric: Amps(0)
Community & HOA
Community
- Features: Gym, Pool, 55 and Over, Clubhouse, Tennis Court
- Senior community: Yes
- Subdivision: The Falls At Ormond
HOA
- Has HOA: No
- Amenities included: Gym, Pool, 55 and Over, Clubhouse, Pets Allowed, Tennis Court
Location
- Region: Ormond Beach
Financial & listing details
- Date on market: 7/6/2026
- Date available: 07/02/2026
- Listing agreement: Exclusive
C
Carl Mraz
(386) 852-0977
By pressing Contact Agent, you agree that the real estate professional identified above may call/text you about your search, which may involve use of automated means and pre-recorded/artificial voices. You don't need to consent as a condition of buying any property, goods, or services. Message/data rates may apply. You also agree to our Terms of Use. Zillow does not endorse any real estate professionals. We may share information about your recent and future site activity with your agent to help them understand what you're looking for in a home.
Estimated market value
Not available
Estimated sales range
Not available
$2,005/mo
Price history
| Date | Event | Price |
|---|---|---|
| 7/31/2026 | Contingent | $69,900 |
Source: My State MLS #11866773 Report a problem | ||
| 7/2/2026 | Listed for sale | $69,900 |
Source: NY State MLS #11866773 Report a problem | ||
Public tax history
Tax history is unavailable.
Monthly payment
Climate risks
Neighborhood: 32174
Nearby schools
GreatSchools rating
- 7/10Tomoka Elementary SchoolGrades: PK-5Distance: 0.8 mi
- 5/10David C Hinson Sr Middle SchoolGrades: 6-8Distance: 1.9 mi
- 4/10Mainland High SchoolGrades: 9-12Distance: 5.1 mi
Schools provided by the listing agent
- District: 000000
Source: My State MLS. This data may not be complete. We recommend contacting the local school district to confirm school assignments for this home.
- $74,5003 bd2 ba1.5k sqft20 Falls Way Dr, Ormond Beach, FL 32174Off Market
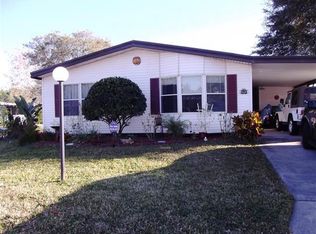
- $77,1003 bd2 ba1.4k sqft20 Falls Way Drive, Ormond Beach, FL 32174Off Market
- $313,2003 bd2 ba1.4k sqft22 Falls Way Dr, Ormond Beach, FL 32174Off Market
- $--2 bd2 ba1.3k sqft30 Falls Way Dr, Ormond Beach, FL 32174Off Market

- $---- bd-- ba-- sqft37 Falls Way Dr, Ormond Beach, FL 32174Off Market
- $261,9002 bd2 ba-- sqft32 Falls Way Dr, Ormond Beach, FL 32174Off Market
- $53,7002 bd2 ba1.1k sqft45 Falls Way Dr, Ormond Beach, FL 32174Off Market
- $89,7003 bd2 ba1.6k sqft5 Paradise Falls Cir, Ormond Beach, FL 32174Off Market
Similar homes
- $59,9002 bd2 ba-- sqft50 Falls Way Dr, Ormond Beach, FL 32174For Sale
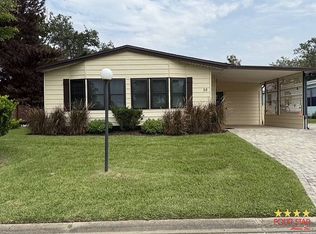 MLS ID #11913029, Carl Mraz, Four Star Homes, Inc.. My State MLS
 - $54,9002 bd2 ba-- sqft84 Tropical Falls Dr, Ormond Beach, FL 32174For Sale
 MLS ID #11874560, Carl Mraz, Four Star Homes, Inc.. My State MLS
 - $69,0002 bd2 ba960 sqft75 Green Forest Dr #510, Ormond Beach, FL 32174For Sale
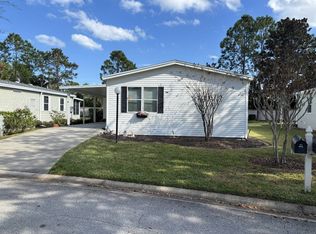 MLS ID #11611663, Wes Strider, Aberdeen At Ormond Beach. My State MLS
 - $70,0003 bd2 ba1.8k sqft133 Deer Run Lake Dr, Ormond Beach, FL 32174For Sale
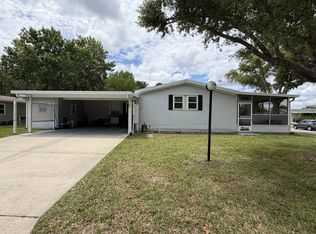 MLS ID #11716649, Garrett Obrien, SURF N TURF REALTY. My State MLS
 - $69,9003 bd2 ba1.4k sqft30 Malayan Sun Bear Path, Ormond Beach, FL 32174For SaleMLS ID #11658679, Michelle Goodin, Four Star Homes, Inc.. My State MLS
- $57,9002 bd2 ba1.6k sqft31 Falls Way Dr, Ormond Beach, FL 32174For SaleMLS ID #11675733, Garrett Obrien, SURF N TURF REALTY. My State MLS
- $39,9003 bd2 ba1.4k sqft64 Misty Falls Dr, Ormond Beach, FL 32174For SaleMLS ID #11738718, Carl Mraz, Four Star Homes, Inc.. My State MLS
- $65,0002 bd2 ba960 sqft3 Bear Claw Path, Ormond Beach, FL 32174For SaleMLS ID #11661875, Lisa Bailey, Latitude 29 Homes. My State MLS
- $75,0003 bd2 ba1.4k sqft155 Bear Foot Trl, Ormond Beach, FL 32174For SaleMLS ID #11408154, Jane Popham, Four Star Homes, Inc.. My State MLS
- $62,0003 bd2 ba1.6k sqft111 Bear Foot Trl, Ormond Beach, FL 32174For SaleMLS ID #11799560, Garrett Obrien, SURF N TURF REALTY. My State MLS
- $39,9222 bd2 ba1.2k sqft19 Horseshoe Falls Dr, Ormond Beach, FL 32174For SaleMLS ID #11742648, Carl Mraz, Four Star Homes, Inc.. My State MLS
- $39,9003 bd2 ba1.3k sqft18 Niagara Falls Cir, Ormond Beach, FL 32174For SaleMLS ID #11613459, Carl Mraz, Four Star Homes, Inc.. My State MLS
- $45,0002 bd2 ba-- sqft32 Bluewater Lake Cir #116, Ormond Beach, FL 32174For SaleMLS ID #11580583, Wes Strider, Aberdeen At Ormond Beach. My State MLS
- $50,0002 bd2 ba960 sqft36 Green Forest Dr #162, Ormond Beach, FL 32174For SaleMLS ID #11729751, Wes Strider, Aberdeen At Ormond Beach. My State MLS
- $66,5002 bd2 ba1.1k sqft1000 Walker St #189, Daytona Beach, FL 32117For SaleMLS ID #11674297, Charles Goldrick, Get R Sold LLC. My State MLS
- $89,9002 bd2 ba1.5k sqft38 Bear Creek Path, Ormond Beach, FL 32174For SaleMLS ID #11802785, Garrett Obrien, SURF N TURF REALTY. My State MLS
- $97,5002 bd2 ba1.4k sqft8 Green Forest Dr, Ormond Beach, FL 32174For SaleMLS ID #11739074, Garrett Obrien, SURF N TURF REALTY. My State MLS
- $100,0003 bd2 ba1.8k sqft144 Green Forest Dr, Ormond Beach, FL 32174For SaleMLS ID #11777263, Garrett Obrien, SURF N TURF REALTY. My State MLS
- $99,0002 bd2 ba1.3k sqft82 Beaver Lake Cir, Ormond Beach, FL 32174For SaleMLS ID #11803049, Dean Infantolino, SURF N TURF REALTY. My State MLS
- $48,5003 bd2 ba1.4k sqft33 Green Forest Dr #150, Ormond Beach, FL 32174For SaleMLS ID #11580420, Wes Strider, Aberdeen At Ormond Beach. My State MLS
