Storybook brick Tudor in Latrobe with the kind of character you do not see built anymore. Steep gables, a stone trimmed entry and a big covered back deck give this four bedroom home a presence that stands out on the street, with a first floor primary bedroom.
Inside, the living room centers on a stone fireplace, with wood look floors running through the main living areas. The kitchen has been updated with white cabinets, , a tile backsplash and stainless appliances, and it opens to a dining room filled with natural light. The full bath sits on the main level along with the primiary bedroom. Upstairs you will find three bedrooms with ceiling fans and generous closet space, including a walk in closet.
Out back, the covered deck is the size of a room of its own and looks over a large fenced yard. An oversized paved driveway gives you parking for several vehicles. The lower level adds flex space for a rec. room, a playroom or a workout area, plus laundry, a utility sink and plenty of storage.
Under contract
$138,775
46 Garfield Rd, Latrobe, PA 15650
4beds
--sqft
Single Family Residence
Built in 1945
5,614 Square Feet Lot
$135,700 Zestimate®
$--/sqft
$-- HOA
What's special
Storybook brick tudorStone trimmed entryFirst floor primary bedroomPlenty of storageSteep gablesLarge fenced yardBig covered back deck
- 5 days
- 1,520
- 155
Likely to sell faster than
Zillow last checked:
Listing updated:
Listed by:
Crystal Lauda 888-397-7352,
EXP REALTY LLC 888-397-7352
Source: WPMLS,MLS#: 1783084 Originating MLS: West Penn Multi-List
Facts & features
Interior
Bedrooms & bathrooms
- Bedrooms: 4
- Bathrooms: 1
- Full bathrooms: 1
Heating
- Gas
Cooling
- Central Air
Appliances
- Included: Some Electric Appliances, Cooktop, Dishwasher, Microwave, Stove
Features
- Has basement: No
Property
Parking
- Parking features: Off Street
Features
- Levels: Two
- Stories: 2
Lot
- Size: 5,614 Square Feet
- Dimensions: 0.1289
Construction
Type & style
- Home type: SingleFamily
- Architectural style: Two Story
- Property subtype: Single Family Residence
Condition
- Resale
- Year built: 1945
Utilities & green energy
- Sewer: Public Sewer
- Water: Public
Community & HOA
Location
- Region: Latrobe
Financial & listing details
- Tax assessed value: $16,390
- Annual tax amount: $2,047
- Date on market: 11/11/2026
Estimated market value
$135,700
$129,000 - $142,000
$1,511/mo
Price history
| Date | Event | Price |
|---|---|---|
| 11/16/2026 | Pending sale | $138,775 |
Source:  WPMLS #1783084 Report a problem | ||
| 11/11/2026 | Listed for sale | $138,775+81.2% |
Source: WPMLS #1783084 Report a problem | ||
| 8/14/2017 | Sold | $76,584-8.2% |
Source: WPMLS #1263895 Report a problem | ||
| 8/14/2017 | Price change | $83,400-10.7% |
Source: REALHOME SERVICES AND SOLUTIONS, INC. #1263895 Report a problem | ||
| 6/8/2017 | Pending sale | $93,400 |
Source: REALHOME SERVICES AND SOLUTIONS, INC. #1263895 Report a problem | ||
| 6/8/2017 | Price change | $93,400+12% |
Source: REALHOME SERVICES AND SOLUTIONS, INC. #1263895 Report a problem | ||
| 5/24/2017 | Price change | $83,400-5.7% |
Source: REALHome Services and Solutions #1263895 Report a problem | ||
| 5/6/2017 | Price change | $88,400-5.4% |
Source: REALHome Services and Solutions #1263895 Report a problem | ||
| 4/21/2017 | Price change | $93,400-4.5% |
Source: REALHome Services and Solutions #1263895 Report a problem | ||
| 4/6/2017 | Price change | $97,800-4.3% |
Source: REALHome Services and Solutions #1263895 Report a problem | ||
| 3/22/2017 | Price change | $102,200-6.7% |
Source: REALHome Services and Solutions #1263895 Report a problem | ||
| 3/14/2017 | Price change | $109,500-6.1% |
Source: REALHOME SERVICES AND SOLUTIONS, INC. #1263895 Report a problem | ||
| 2/17/2017 | Listed for sale | $116,600 |
Source: REALHome Services and Solutions #1263895 Report a problem | ||
Public tax history
Tax history is unavailable.
Monthly payment
Est. payment
Payment breakdown
Explore the cost of this home by adjusting the details. Changes won't be saved.Climate risks
Neighborhood: 15650
Nearby schools
Schools provided by the listing agent
- District: Greater Latrobe
Source: WPMLS. This data may not be complete. We recommend contacting the local school district to confirm school assignments for this home.
Similar homes
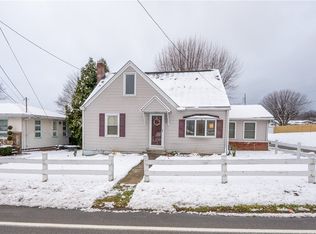
- $149,9002 bd2 ba-- sqft224 Avenue A, Latrobe, PA 15650For Sale
 MLS ID #1783427, Dina Harr. WPMLS
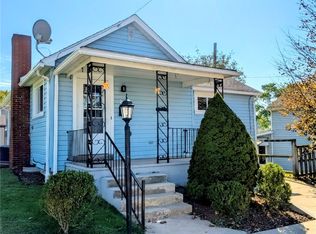
- $135,0004 bd2 ba-- sqft1505 Raymond Ave, Latrobe, PA 15650For Sale
 MLS ID #1750559, Hillary Olson. WPMLS
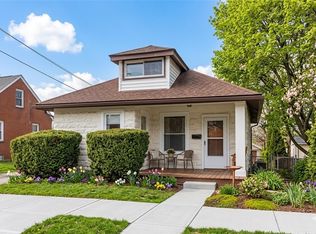
- $190,0003 bd1 ba-- sqft119 Forbes Dr, Latrobe, PA 15650For Sale
 MLS ID #1783221, Ryan Scalise. WPMLS
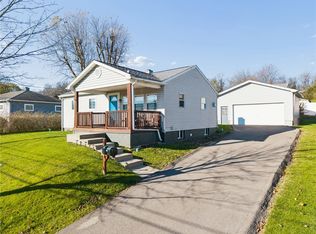
- $135,0005 bd2 ba-- sqft308 Pine St, Latrobe, PA 15650For Sale
 MLS ID #1758980, Melissa Merriman. WPMLS
