One of the standout features of this like-new home in the Long Leaf phase of Watersound Origins is its exceptional homesite, backing to a serene POND with PRESERVE beyond and NO homes behind & potential room for a pool. Enjoy the peaceful water and natural views from the EXPANDED screened porch, offering plenty of room for multiple seating and entertaining areas. Plus, Green Heron Street is not a throughway to the new construction in the back of the community, making it a quiet, low-traffic street.
Built in 2025 and barely lived in, this popular Huff Homes Brady plan offers single-level, open-concept living with 4 bedrooms, 2.5 baths and a 2-car garage. The flexible 4th bedroom is ideal as a study, nursery, playroom or guest space.
The upgraded kitchen features Bosch stainless steel gas appliances, vent hood, microwave drawer, EXTENDED ISLAND with additional cabinetry on both sides for additional storage, dedicated pantry, under-cabinet lighting, tiled backsplash and soft-close wood cabinetry. Additional features include 10' ceilings, 8' raised-panel doors, wide-plank luxury vinyl flooring throughout, crown molding, custom lighting, built-in laundry cabinetry, melamine-wrapped closet shelving, tiled showers, tankless water heater, attic pull-down stairs, gutters and a gas stub for an outdoor grill.
This home shows like a model and is truly move-in ready with blinds and custom lighting already in place-- offering the feel of new construction without the wait, so there is no ongoing construction immediately around the property. Located at the front of Watersound Origins, Long Leaf provides convenient access to Hwy 98, Publix and the shopping, dining and amenities of Watersound Town Center. A beautiful pond-and-preserve setting, no rear neighbors, expanded outdoor living and a nearly new home make 46 Green Heron Street an exceptional opportunity in Watersound Origins.
For sale
$820,000
46 Green Heron St, Inlet Beach, FL 32461
4beds
1,960sqft
Single Family Residence
Built in 2025
5,227 Square Feet Lot
$-- Zestimate®
$418/sqft
$-- HOA
What's special
Attic pull-down stairsCustom lightingMelamine-wrapped closet shelvingExpanded outdoor livingBeautiful pond-and-preserve settingDedicated pantrySingle-level open-concept living
- 43 days
- 279
- 27
Likely to sell faster than
Zillow last checked:
Listing updated:
Listed by:
Laurel C Corbin 614-506-3988,
Watersound Real Estate
Source: ECAOR,MLS#: 1012089
Facts & features
Interior
Bedrooms & bathrooms
- Bedrooms: 4
- Bathrooms: 3
- Full bathrooms: 2
- 1/2 bathrooms: 1
Bedroom
- Description: 1
- Level: First
- Area: 189 Square Feet
- Dimensions: 13.5 x 14
Bedroom
- Description: 2
- Level: First
- Area: 161 Square Feet
- Dimensions: 11.5 x 14
Bedroom
- Description: 3
- Level: First
- Area: 168.75 Square Feet
- Dimensions: 12.5 x 13.5
Bedroom
- Description: 4-Study/Nursery
- Level: First
- Area: 81 Square Feet
- Dimensions: 9 x 9
Dining area
- Level: First
- Area: 128.25 Square Feet
- Dimensions: 9.5 x 13.5
Garage
- Level: First
- Area: 466.52 Square Feet
- Dimensions: 21.4 x 21.8
Living room
- Level: First
- Area: 357 Square Feet
- Dimensions: 17 x 21
Heating
- Natural Gas, Heat High Efficiency
Cooling
- Central Air, Ceiling Fan(s)
Appliances
- Included: Dishwasher, Disposal, Microwave, Range Hood, Tankless Water Heater
- Laundry: Washer/Dryer Hookup
Features
- Crown Molding, Vaulted Ceiling(s), Kitchen Island, Recessed Lighting, Newly Painted, Pantry, Shelving, Woodwork Painted
- Flooring: Vinyl
- Doors: Storm Door(s)
- Windows: Window Treatments
- Attic: Pull Down Stairs
- Common walls with other units/homes: No Common Walls
Interior area
- Total structure area: 1,960
- Total interior livable area: 1,960 sqft
Property
Parking
- Total spaces: 4
- Parking features: Garage Door Opener, Garage
- Attached garage spaces: 2
Features
- Stories: 1
- Patio & porch: Screened
- Exterior features: Private Yard, Sprinkler System
- Has view: Yes
- View description: Pond
- Has water view: Yes
- Water view: Pond
- Waterfront features: Pond
Lot
- Size: 5,227 Square Feet
- Dimensions: 53' x 100' x 52' x 100'
- Features: Easements, Within 1/2 Mile to Water
Details
- Parcel number: 233S18161500000510
- Zoning description: Resid Single Family
Construction
Type & style
- Home type: SingleFamily
- Architectural style: Beach House
- Property subtype: Single Family Residence
Materials
- Brick, Trim Wood, Siding CmntFbrHrdBrd
- Foundation: Slab
- Roof: Composition,Roof Pitched
Condition
- Construction Complete
- New construction: No
- Year built: 2025
Utilities & green energy
- Water: Public
Community & HOA
Community
- Features: Community Room, Dock, Fitness Center, Fishing, Golf, Short Term Rental - Not Allowed, Pavillion/Gazebo, Playground, Pool, Tennis Court(s), Pickleball
- Subdivision: WATERSOUND ORIGINS
HOA
- Has HOA: Yes
- Services included: Maintenance Grounds, Land Recreation, Management, Recreational Faclty, Services, Trash
Location
- Region: Inlet Beach
Financial & listing details
- Price per square foot: $418/sqft
- Tax assessed value: $115,000
- Annual tax amount: $1,039
- Date on market: 9/18/2026
- Road surface type: Paved
Estimated market value
Not available
Estimated sales range
Not available
Not available
Price history
| Date | Event | Price |
|---|---|---|
| 9/18/2026 | Listed for sale | $820,000-0.3%$418/sqft |
Source:  ECAOR #1012089 Report a problem | ||
| 2/13/2025 | Sold | $822,600$420/sqft |
Source: Public Record Report a problem | ||
Public tax history
| Year | Property taxes | Tax assessment |
|---|---|---|
| 2025 | $1,039 +40.9% | $115,000 +42.4% |
| 2024 | $738 +0.5% | $80,750 |
| 2023 | $734 | $80,750 |
Find assessor info on the county website
Monthly payment
Est. payment
Payment breakdown
Explore the cost of this home by adjusting the details. Changes won't be saved.Climate risks
Neighborhood: 32461
Nearby schools
Schools provided by the listing agent
- Elementary: Dune Lakes
- Middle: Emerald Coast
- High: South Walton
Source: ECAOR. This data may not be complete. We recommend contacting the local school district to confirm school assignments for this home.


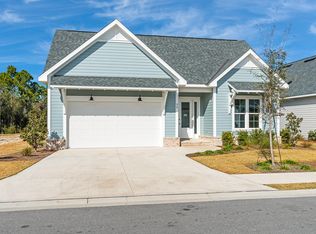
Similar homes
- $759,0004 bd3 ba1.9k sqft120 Suwannee Dr, Inlet Beach, FL 32461For Sale
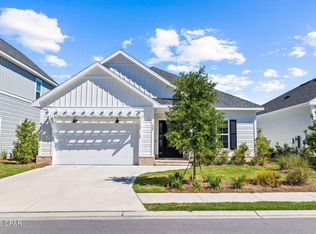 MLS ID #794299, Craig Duran. CPAR
- $799,0002 bd2 ba1.8k sqft105 E Lafayette Rd, Rosemary Beach, FL 32461For Sale
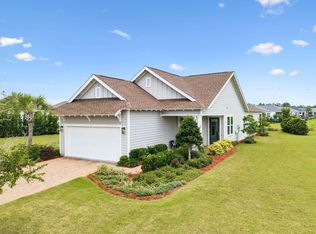
 MLS ID #1011841, Lynne Andrews, Christies International Real Estate Emerald Coast. ECAOR
- $829,0004 bd4 ba2k sqft33 Sunset Key Ct, Inlet Beach, FL 32461For Sale
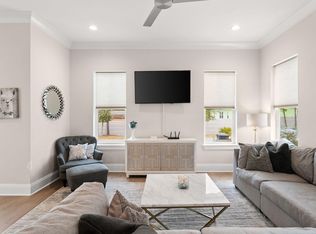 MLS ID #997931, Craig Baranowski, Scenic Sotheby's International Realty. ECAOR
- $734,9003 bd2 ba1.7k sqft91 Bunting Ln, Inlet Beach, FL 32461For Sale
 MLS ID #1010906, Karen M Holder, EXP Realty LLC. ECAOR
- $749,9003 bd2 ba1.8k sqft66 Ravine Rd, Inlet Beach, FL 32461For SaleMLS ID #1013279, Cherissa Cabahug, 1 Percent Lists Florida Coast. ECAOR
- $839,9003 bd3 ba1.9k sqft23 Green Heron St Lot 54, Rosemary Beach, FL 32461For SaleMLS ID #989421, Builder Services, Watersound Real Estate. ECAOR
- $699,0003 bd2 ba1.3k sqft27 Grayling Way, Inlet Beach, FL 32461For SaleMLS ID #1013580, Shelby M Rochester, Scenic Sotheby's International Realty. ECAOR
- $520,0003 bd3 ba1.6k sqft26 Golden Bell Ct, Inlet Beach, FL 32461For SaleMLS ID #1007527, Builder Services, Watersound Real Estate. ECAOR
- $545,0003 bd3 ba1.6k sqft115 Golden Bell Ct Unit 115C, Rosemary Beach, FL 32461For SaleMLS ID #997950, Builder Services, Watersound Real Estate. ECAOR
- $525,0003 bd3 ba1.6k sqft36 Golden Bell Ct Unit 36C, Rosemary Beach, FL 32461For SaleMLS ID #992361, Builder Services, Watersound Real Estate. ECAOR
- $795,0004 bd3 ba2.4k sqft22 Mango Ln, Freeport, FL 32439For SaleMLS ID #1010060, Moe Mossa, Savvy Avenue LLC. ECAOR
- $814,9004 bd3 ba2.8k sqft355 Mill Pond Cv, Freeport, FL 32439For SaleMLS ID #1006216, Vanessa L Wight, Fathom Realty FL LLC. ECAOR
- $725,0004 bd4 ba2.3k sqft39 W Captain Fritz Way, Freeport, FL 32439For SaleMLS ID #1014598, Joiner Group, Scenic Sotheby's International Realty. ECAOR
- $518,0334 bd3 ba2.4k sqft92 Pollywog Pl, Freeport, FL 32439New ConstructionECAOR
