A Contemporary Artist’s Retreat with Hill Top Views & Endless Potential.
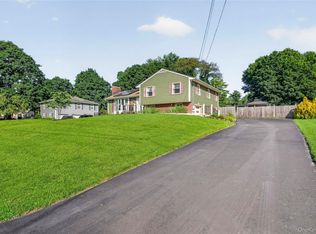
Perched high at the end of a quiet cul-de-sac, 46 Kevin Heights Rd offers a peaceful setting, beautiful landscaping, high top views, and a unique contemporary design filled with character and possibility. Lovingly cared for by the same family for many years, this special home is ready for someone to bring their vision to life.
Classic stone steps lead through the landscaped grounds with an expansive porch overlooking the property—an inviting space to relax, entertain, or simply enjoy the peaceful surroundings.Inside, tall ceilings, original architectural details, and abundant natural light create an airy and inspiring atmosphere.
The main level features a contemporary layout with tile flooring and generous windows that allow light to flow throughout the home.To the right of this level features three full sized bedrooms, including a spacious primary suite with its own private bath. A distinctive spiral staircase leads to a cozy loft area that feels perfectly suited for an artist’s retreat, creative studio, reading nook, or quiet workspace. The loft includes a sink and offers beautiful elevated views creating a truly inspiring space to work and unwind.
The lower level has its own entrance and could be finished as an in-law suite, mother-daughter setup, guest quarters, additional living space, or rented for additional income offering additional flexibility and potential. Property is legally designated as a two family residence. The lower level currently requires finishing and work to bring it to its full potential.
Original details and an unconventional contemporary design provide a wonderful canvas for someone looking to restore, personalize, and create something uniquely their own. TLC and updating is all part of the opportunity.
Located in the desirable Wappingers Central School District and tucked into a peaceful neighborhood, this property offers a rare combination of privacy, views, space, and opportunity. Close to farmers markets, wineries, the Taconic Parkway, Metro North, NY Thruway, and less than 2 hours to NYC.
Whether envisioned as a full-time residence, creative retreat, or multi-generational home, this property is ready for its next chapter!
Pending
$475,000
46 Kevin Heights, Poughkeepsie, NY 12603
4beds
2,250sqft
Duplex, Multi Family
Built in 1972
-- sqft lot
$-- Zestimate®
$211/sqft
$-- HOA
What's special
Classic stone stepsCozy loft areaAbundant natural lightOriginal architectural detailsThree full sized bedroomsPeaceful settingTall ceilings
- 50 days
- 1,011
- 99
Likely to sell faster than
Zillow last checked:
Listing updated:
Listed by:
Serhant LLC 646-480-7665,
Yameil Nunez 973-495-7371
Source: OneKey® MLS as distributed by MLS GRID,MLS#: 1034765
Facts & features
Interior
Bedrooms & bathrooms
- Bedrooms: 4
- Bathrooms: 3
- Full bathrooms: 3
Heating
- Baseboard, Electric, Oil, Other
Cooling
- Wall/Window Unit(s)
Appliances
- Laundry: Washer/Dryer Hookup, Laundry Room
Features
- Breakfast Bar, Eat-in Kitchen, Formal Dining, In-Law Floorplan, Other, Primary Bathroom, Storage
- Flooring: Ceramic Tile, Combination, Wood
- Windows: Skylight(s)
- Basement: Partially Finished,See Remarks
- Number of fireplaces: 1
- Fireplace features: Wood Burning
Interior area
- Total structure area: 2,250
- Total interior livable area: 2,250 sqft
Property
Parking
- Total spaces: 2
- Parking features: Driveway, Garage
- Garage spaces: 2
- Has uncovered spaces: Yes
Features
- Has view: Yes
- View description: Mountain(s), Trees/Woods
Lot
- Size: 0.43 Acres
Details
- Parcel number: 1334006260048101550000
- Special conditions: None
Construction
Type & style
- Home type: MultiFamily
- Architectural style: Contemporary
- Property subtype: Duplex, Multi Family
Materials
- Frame, Vinyl Siding
- Foundation: Block
Condition
- Year built: 1972
Utilities & green energy
- Sewer: Septic Tank
- Water: Private
- Utilities for property: Electricity Connected, See Remarks, Trash Collection Private
Community & HOA
Location
- Region: Poughkeepsie
Financial & listing details
- Price per square foot: $211/sqft
- Tax assessed value: $269,000
- Annual tax amount: $10,629
- Date on market: 8/16/2026
- Cumulative days on market: 50 days
- Listing agreement: Exclusive Right To Sell
- Electric utility on property: Yes
Estimated market value
Not available
Estimated sales range
Not available
Not available
Price history
| Date | Event | Price |
|---|---|---|
| 9/17/2026 | Pending sale | $475,000$211/sqft |
Source:  OneKey® MLS as distributed by MLS GRID #1034765 Report a problem OneKey® MLS as distributed by MLS GRID #1034765 Report a problem | ||
| 8/16/2026 | Listed for sale | $475,000+588.4%$211/sqft |
Source: OneKey® MLS as distributed by MLS GRID #1034765 Report a problem | ||
| 2/2/1981 | Sold | $69,000$31/sqft |
Source: Agent Provided Report a problem | ||
Public tax history
| Year | Property taxes | Tax assessment |
|---|---|---|
| 2025 | -- | $269,000 |
| 2024 | -- | $269,000 |
| 2023 | -- | $269,000 |
| 2022 | -- | $269,000 |
| 2021 | -- | $269,000 |
| 2020 | -- | $269,000 |
| 2019 | -- | $269,000 |
| 2018 | -- | $269,000 |
| 2017 | $5,439 | $269,000 |
| 2016 | -- | $269,000 |
| 2015 | -- | $269,000 |
| 2014 | -- | $269,000 -5.9% |
| 2012 | -- | $286,000 -6.7% |
| 2011 | -- | $306,500 |
| 2010 | -- | $306,500 -8.9% |
| 2009 | -- | $336,500 -7.9% |
| 2008 | -- | $365,500 -9% |
| 2007 | -- | $401,500 +121.6% |
| 2006 | -- | $181,200 |
| 2005 | -- | $181,200 |
| 2004 | -- | $181,200 |
| 2003 | -- | $181,200 |
| 2002 | -- | $181,200 |
| 2001 | -- | $181,200 +2.4% |
| 2000 | -- | $177,000 |
Find assessor info on the county website
Monthly payment
Climate risks
Neighborhood: Red Oaks Mill
Nearby schools
Schools provided by the listing agent
- Elementary: Vassar Road Elementary School
- Middle: Wappingers Junior High School
- High: Roy C Ketcham Senior High Sch
Source: OneKey® MLS as distributed by MLS GRID. This data may not be complete. We recommend contacting the local school district to confirm school assignments for this home.
Similar homes
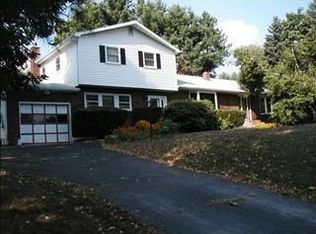
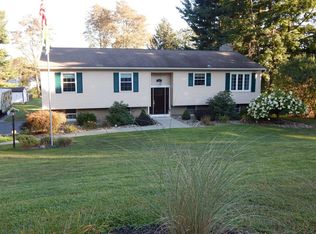
- $499,0003 bd2 ba1.5k sqft23 Westview Drive, Poughkeepsie, NY 12603For Sale
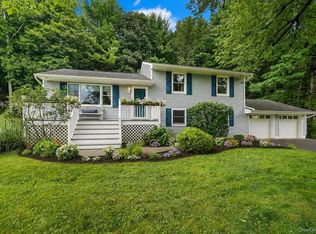
 MLS ID #1047690, Marcie Nolletti, Listing by: Coldwell Banker Realty. OneKey® MLS as distributed by MLS GRID
 - $509,0004 bd2 ba2.1k sqft2 Merry Hill Road, Poughkeepsie, NY 12603For Sale
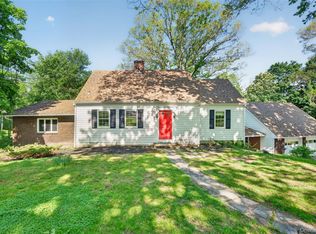 MLS ID #1003528, Karla Rauch, Listing by: BHHS Hudson Valley Properties. OneKey® MLS as distributed by MLS GRID
 - $429,5004 bd3 ba2.2k sqft34 Hillview Circle, Poughkeepsie, NY 12603For Sale
 MLS ID #1037847, Donna Gray, Listing by: Redfin Real Estate. OneKey® MLS as distributed by MLS GRID
 - $499,9993 bd3 ba1.8k sqft17 N Jackson Drive, Poughkeepsie, NY 12603For Sale
 MLS ID #1034503, Guy Cusumano, Listing by: Howard Hanna Rand Realty. OneKey® MLS as distributed by MLS GRID
 - $574,9004 bd3 ba2k sqft1 Tanglewood Lane, Poughkeepsie, NY 12603For SaleMLS ID #1050805, Angela Ingham, Listing by: BHHS Hudson Valley Properties. OneKey® MLS as distributed by MLS GRID
- $525,0003 bd2 ba1.8k sqft18 Flower Hill Road, Poughkeepsie, NY 12603For SaleMLS ID #1032431, Anthony D'Amato, Listing by: BHHS Hudson Valley Properties. OneKey® MLS as distributed by MLS GRID
- $515,0003 bd2 ba1.7k sqft114 Cramer Road, Poughkeepsie, NY 12603For SaleMLS ID #1034416, Daniel Feldman, Listing by: William Raveis-New York LLC. OneKey® MLS as distributed by MLS GRID
- $450,0004 bd2 ba2.1k sqft11 Balding Avenue, Poughkeepsie, NY 12601For SaleMLS ID #1038224, Judy Lancia, Listing by: Houlihan Lawrence Inc.. OneKey® MLS as distributed by MLS GRID
- $579,0004 bd2 ba2.4k sqft5 Millbank Road, Poughkeepsie, NY 12603For SaleMLS ID #1016790, Daniel Axtmann, Listing by: BHHS Hudson Valley Properties. OneKey® MLS as distributed by MLS GRID
- $425,0003 bd2 ba1.1k sqft4 Broadview Road, Poughkeepsie, NY 12603For SaleMLS ID #1033564, Kristin H. Poellot, Listing by: Keller Williams Prestige Prop. OneKey® MLS as distributed by MLS GRID
- $380,0003 bd1 ba1.2k sqft13 Toomey Drive, Poughkeepsie, NY 12603For SaleMLS ID #1044717, Ronald C. Green, Listing by: KW MidHudson. OneKey® MLS as distributed by MLS GRID
- $445,0003 bd2 ba1.9k sqft8 Mitchell Avenue, Poughkeepsie, NY 12603For SaleMLS ID #1035889, Avery B. Edreira, Listing by: Keller Williams Realty Partner. OneKey® MLS as distributed by MLS GRID
- $470,0004 bd2 ba1.8k sqft17 Carroll Street, Poughkeepsie, NY 12601For SaleMLS ID #1017057, Amanda Rivera, Listing by: Keller Williams Realty. OneKey® MLS as distributed by MLS GRID
- $439,0004 bd2 ba2.2k sqft116 Fairview Avenue, Poughkeepsie, NY 12601For SaleMLS ID #1052554, Daniel Axtmann, Listing by: BHHS Hudson Valley Properties. OneKey® MLS as distributed by MLS GRID
- $674,0005 bd4 ba2k sqft10 Old Mill Drive, Poughkeepsie, NY 12603For SaleMLS ID #1036031, Joann K. Krieger, Listing by: K. Fortuna Realty, Inc.. OneKey® MLS as distributed by MLS GRID
- $479,0003 bd3 ba1.9k sqft90 Highland Avenue, Marlboro, NY 12542For SaleMLS ID #1048731, John R. Ruggieri, Listing by: BHHS Hudson Valley Properties. OneKey® MLS as distributed by MLS GRID
- $474,5003 bd3 ba1.8k sqft44 Inwood Avenue, Poughkeepsie, NY 12601For SaleMLS ID #998409, Kelly Campbell, Listing by: Century 21 Alliance Rlty Group. OneKey® MLS as distributed by MLS GRID
- $369,0003 bd2 ba1.4k sqft4 Garrett Place, Poughkeepsie, NY 12603For SaleMLS ID #1048770, Olivia Yeaple, Listing by: Schreiber Realty Group LLC. OneKey® MLS as distributed by MLS GRID
- $450,0003 bd3 ba2k sqft25 Conklin Street, Poughkeepsie, NY 12601For SaleMLS ID #1029480, Thomas Lawrenson, Listing by: Howard Hanna Rand Realty. OneKey® MLS as distributed by MLS GRID
- $475,0005 bd2 ba1.6k sqft116 E Cedar Street, Poughkeepsie, NY 12601For SaleMLS ID #1048268, Caitlyn Jensen, Listing by: Compass Greater NY, LLC. OneKey® MLS as distributed by MLS GRID
