Luxurious townhouse in downtown Mill Valley. Bright and airy. Large windows, vaulted ceiling. Private, gated garden. Completely remodeled. Hardwood flooring throughout. Gourmet kitchen with Calcutta marble countertops, Sub-Zero refrigerator drawers, Bosch dishwasher, with an electric induction range, but also plumbed for gas. Lots of built-ins. Energy efficient hybrid heat pump. Upgraded Span electrical panel. Large garage with EV charger. This prime location offers a quiet and easy lifestyle, just steps to shopping, restaurants, transportation, and night life. Mill Valley is an eclectic, diverse town for arts, culture, and restaurants, just below Mt. Tamalpais. Easy access to hiking, biking, Cascade Waterfall and Muir Woods.
Active
$2,125,000
46 Miller Avenue, Mill Valley, CA 94941
2beds
1,436sqft
Condominium
Built in 1985
-- sqft lot
$2,145,700 Zestimate®
$1,480/sqft
$1,053/mo HOA
What's special
Completely remodeledGourmet kitchenPrivate gated gardenLarge windowsLots of built-insHardwood flooring throughoutCalcutta marble countertops
- 11 days
- 1,552
- 70
Zillow last checked:
Listing updated:
Listed by:
Peter McCormick DRE #01925536 808-497-5690,
USA Veterans- California Main 808-497-5690
Source: BAREIS,MLS#: 326075664 Originating MLS: Sonoma
Originating MLS: SonomaFacts & features
Interior
Bedrooms & bathrooms
- Bedrooms: 2
- Bathrooms: 3
- Full bathrooms: 2
- 1/2 bathrooms: 1
Rooms
- Room types: Great Room, Kitchen, Laundry, Master Bathroom, Master Bedroom, Storage
Primary bedroom
- Features: Balcony, Walk-In Closet(s)
- Level: Upper
Bedroom
- Level: Upper
Primary bathroom
- Features: Double Vanity, Multiple Shower Heads, Quartz, Stone, Tile, Tub, Window
Bathroom
- Features: Quartz, Shower Stall(s), Stone, Tile, Window
- Level: Main,Upper
Dining room
- Features: Dining Bar, Dining/Living Combo
- Level: Main
Family room
- Level: Main
Kitchen
- Features: Butlers Pantry, Kitchen Island, Kitchen/Family Combo, Marble Counter, Pantry Cabinet, Pantry Closet, Space in Kitchen
- Level: Main
Living room
- Features: Cathedral/Vaulted, Great Room, View
- Level: Main
Heating
- Central, Gas, Heat Pump
Cooling
- Ceiling Fan(s), Central Air, Heat Pump
Appliances
- Included: Built-In Electric Range, Built-In Refrigerator, Dishwasher, Disposal, Electric Cooktop, Free-Standing Electric Oven, Free-Standing Refrigerator, Gas Water Heater, Range Hood, Microwave, Plumbed For Ice Maker, Wine Refrigerator, Dryer, Washer
- Laundry: Gas Hook-Up, Ground Floor, Inside Area
Features
- Cathedral Ceiling(s), Storage, Wet Bar
- Flooring: Wood
- Windows: Dual Pane Full, Weather Stripped, Window Coverings, Screens
- Basement: None
- Number of fireplaces: 1
- Fireplace features: Gas Piped, Living Room
- Common walls with other units/homes: End Unit
Interior area
- Total structure area: 1,436
- Total interior livable area: 1,436 sqft
Property
Parking
- Total spaces: 2
- Parking features: Attached, Electric Vehicle Charging Station(s), Garage Door Opener, Guest, Private, Side By Side, Gentle Up, Paved
- Attached garage spaces: 2
- Has uncovered spaces: Yes
Features
- Levels: Two
- Stories: 2
- Patio & porch: Rear Porch
- Exterior features: Fire Pit
- Fencing: Back Yard,Wood
- Has view: Yes
- View description: Garden/Greenbelt
Lot
- Size: 4,164 Square Feet
- Features: Curb(s), Dead End, Garden, Street Lights
Details
- Parcel number: 02828006
- Special conditions: Standard
Construction
Type & style
- Home type: Condo
- Property subtype: Condominium
- Attached to another structure: Yes
Materials
- Wood
- Foundation: Concrete
- Roof: Shingle
Condition
- Year built: 1985
Utilities & green energy
- Electric: 220 Volts
- Sewer: Public Sewer, Sewer in Street
- Water: Meter on Site, Public
- Utilities for property: Cable Connected, Electricity Connected, Natural Gas Connected, Public, Sewer Connected & Paid, Sewer In & Connected, Underground Utilities
Green energy
- Energy efficient items: Heating
Community & HOA
HOA
- Has HOA: Yes
- Amenities included: None
- Services included: Insurance on Structure, Maintenance Structure, Management, Road
- HOA fee: $1,053 monthly
- HOA name: Old Mill Creek HOA
- HOA phone: 415-990-3446
Location
- Region: Mill Valley
Financial & listing details
- Price per square foot: $1,480/sqft
- Tax assessed value: $2,151,052
- Date on market: 9/3/2026
- Electric utility on property: Yes
Estimated market value
$2,145,700
$2.04M - $2.25M
$4,674/mo
Price history
| Date | Event | Price |
|---|---|---|
| 9/4/2026 | Listed for sale | $2,125,000+4.8%$1,480/sqft |
Source:  BAREIS #326075664 Report a problem BAREIS #326075664 Report a problem | ||
| 4/4/2023 | Sold | $2,027,000+19.2%$1,412/sqft |
Source: BAREIS #323010758 Report a problem | ||
| 3/27/2023 | Pending sale | $1,700,000$1,184/sqft |
Source: BAREIS #323010758 Report a problem | ||
| 3/9/2023 | Listing removed | -- |
Source: BAREIS #323010758 Report a problem | ||
| 2/28/2023 | Listed for sale | $1,700,000+34.4%$1,184/sqft |
Source: BAREIS #323010758 Report a problem | ||
| 12/20/2017 | Sold | $1,265,000+1.2%$881/sqft |
Source: Public Record Report a problem | ||
| 12/13/2017 | Pending sale | $1,249,999$870/sqft |
Source: Today Sotheby's International Realty #NON MLS Report a problem | ||
| 12/11/2017 | Listed for sale | $1,249,999+9.9%$870/sqft |
Source: Today Sotheby's International Realty #NON MLS Report a problem | ||
| 7/13/2016 | Sold | $1,137,000-1.1%$792/sqft |
Source: BAREIS #21613083 Report a problem | ||
| 6/21/2016 | Pending sale | $1,150,000$801/sqft |
Source: Decker Bullock Sotheby's International Realty #21613083 Report a problem | ||
| 6/7/2016 | Listed for sale | $1,150,000$801/sqft |
Source: Decker Bullock Sothebys #21613083 Report a problem | ||
Public tax history
| Year | Property taxes | Tax assessment |
|---|---|---|
| 2026 | -- | $2,151,052 +2% |
| 2025 | $27,200 -16% | $2,108,890 +2% |
| 2024 | $32,398 +24% | $2,067,540 +41.2% |
| 2023 | $26,127 +35.5% | $1,463,854 +2% |
| 2022 | $19,277 +1.8% | $1,435,157 +2% |
| 2021 | $18,932 +1.5% | $1,407,022 +1% |
| 2020 | $18,649 +4.2% | $1,392,606 +2.8% |
| 2019 | $17,905 +7.8% | $1,355,300 +7.1% |
| 2018 | $16,605 +7.5% | $1,265,000 +11.3% |
| 2017 | $15,443 +105.8% | $1,137,000 +162.6% |
| 2016 | $7,502 -1.3% | $432,906 +1.5% |
| 2015 | $7,599 +6.2% | $426,403 +2% |
| 2014 | $7,158 | $418,052 +0.5% |
| 2013 | -- | $416,165 +2% |
| 2012 | -- | $408,007 +2% |
| 2011 | -- | $400,008 +0.8% |
| 2010 | -- | $397,020 -0.2% |
| 2009 | -- | $397,965 +2% |
| 2008 | -- | $390,162 +2% |
| 2007 | -- | $382,513 +2% |
| 2006 | -- | $375,014 +2% |
| 2005 | -- | $367,661 +2% |
| 2004 | -- | $360,453 +1.9% |
| 2003 | -- | $353,850 +2% |
| 2002 | -- | $346,914 +2% |
| 2001 | -- | $340,113 |
Find assessor info on the county website
Monthly payment
Est. payment
Payment breakdown
Explore the cost of this home by adjusting the details. Changes won't be saved.Climate risks
Neighborhood: Miller/Molino
Similar homes
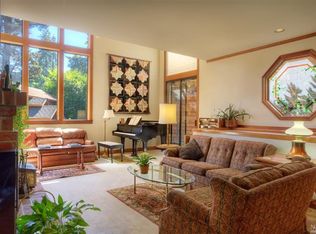
- $1,995,0003 bd3 ba1.9k sqft646 Ridgewood Avenue, Mill Valley, CA 94941For Sale
 MLS ID #326074573, Vance Frost, Vanguard Properties. BAREIS
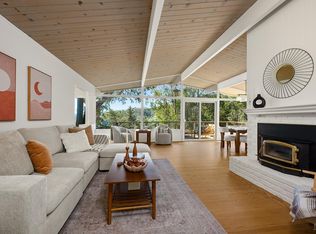
 - $1,795,0002 bd2 ba1.9k sqft6011 Shelter Bay Avenue, Mill Valley, CA 94941For Sale
 MLS ID #326063864, Tyler Grossman, Compass. BAREIS
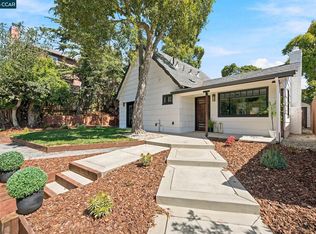
 - $1,899,9003 bd3 ba1.2k sqft910 W California Ave, Mill Valley, CA 94941For Sale
 MLS ID #41146985, Denis Dolginov. CCAR
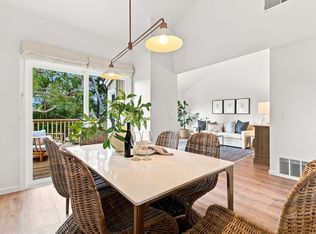
 - $1,149,0003 bd3 ba1.3k sqft8 Chaucer Court, Mill Valley, CA 94941For Sale
 MLS ID #326076492, Helen Luttemo, Coldwell Banker Realty. BAREIS
Local buyer's agents are ready to help
