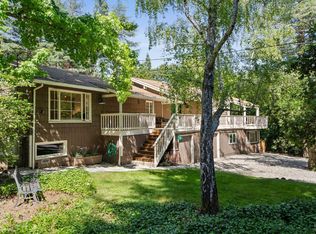
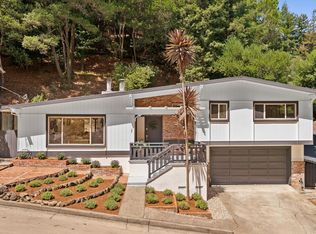
Ultra hip, showstopper of a home in the flats of Larkspur. Completely gutted and renovated in 2024, this jewel box features Heath tile, custom walnut cabinetry, Basaltina countertops, Subzero and Wolf appliances, integrated sound system, and more. Surrounded by natural beauty and sylvan views, the heart-of-the-home kitchen opens with bifold three-panel accordian glass doors to create true indoor-outdoor living. The main level features the stunning kitchen with high ceilings and abundant windows, plus a bedroom and full bath. Upstairs is the cozy loft-style living room and primary bedroom suite, flowing to the rear yard and gardens. There is a one-car detached garage, plus large basement room with storage, laundry, work-from-home and exercise space, not included in the square footage. Previously approved plans for a 419 square foot addition would add another bath, bedroom, or living space. Located in the acclaimed Kentfield School District, and just blocks from cafes, restaurants, bike path and all that Larkspur has to offer. A truly extraordinary property, you won't want to miss it.
Active
$2,245,000
Larkspur, CA 94939
2beds
1,128sqft
Single Family Residence
Built in 1950
6,063 Square Feet Lot
$-- Zestimate®
$1,990/sqft
$-- HOA
What's special
Subzero and wolf appliancesHeart-of-the-home kitchenOne-car detached garagePrimary bedroom suiteCustom walnut cabinetryBasaltina countertopsTrue indoor-outdoor living
- 6 days
- 942
- 55
Zillow last checked:
Listing updated:
Listed by:
Alisa Wynd DRE #01342726 415-298-4037,
Golden Gate Sotheby's 415-461-7200
Source: BAREIS,MLS#: 326075248 Originating MLS: Marin County
Originating MLS: Marin CountyFacts & features
Interior
Bedrooms & bathrooms
- Bedrooms: 2
- Bathrooms: 2
- Full bathrooms: 2
Primary bedroom
- Features: Outside Access, Walk-In Closet(s)
- Level: Upper
Bedroom
- Level: Main
Primary bathroom
- Features: Double Vanity, Radiant Heat, Shower Stall(s)
Bathroom
- Features: Radiant Heat, Shower Stall(s)
- Level: Main
Kitchen
- Features: Breakfast Area, Kitchen Island, Pantry Closet, Stone Counters, Space in Kitchen
- Level: Main
Living room
- Level: Upper
Heating
- Central
Cooling
- Central Air
Appliances
- Included: Built-In Refrigerator, Dishwasher, Disposal, Free-Standing Gas Range, Range Hood, Wine Refrigerator, Dryer, Washer
- Laundry: In Basement
Features
- Cathedral Ceiling(s), Storage
- Flooring: Tile, Wood
- Basement: Partially Finished
- Number of fireplaces: 1
- Fireplace features: Kitchen, Wood Burning Stove
Interior area
- Total structure area: 1,128
- Total interior livable area: 1,128 sqft
Property
Parking
- Total spaces: 2
- Parking features: Detached, Garage Door Opener, Garage Faces Front
- Garage spaces: 1
Features
- Levels: Two
- Stories: 2
- Patio & porch: Covered, Deck, Patio
- Fencing: Wood
- Has view: Yes
- View description: Other
Lot
- Size: 6,063 Square Feet
- Features: Auto Sprinkler F&R, Landscaped, Landscape Front
Details
- Special conditions: Standard
Construction
Type & style
- Home type: SingleFamily
- Architectural style: Mid-Century
- Property subtype: Single Family Residence
Materials
- Wood
Condition
- Year built: 1950
Utilities & green energy
- Sewer: Public Sewer
- Water: Water District
- Utilities for property: Internet Available, Public
Community & HOA
HOA
- Has HOA: No
Location
- Region: Larkspur
Financial & listing details
- Price per square foot: $1,990/sqft
- Date on market: 9/8/2026
Estimated market value
Not available
Estimated sales range
Not available
Not available
Price history
| Date | Event | Price |
|---|---|---|
| 9/8/2026 | Listed for sale | $2,245,000+105%$1,990/sqft |
Source:  BAREIS #326075248 Report a problem BAREIS #326075248 Report a problem | ||
| 5/8/2014 | Sold | $1,095,000+10.1%$971/sqft |
Source: Public Record Report a problem | ||
| 4/13/2014 | Pending sale | $995,000$882/sqft |
Source: Pacific Union International #21406581 Report a problem | ||
| 4/1/2014 | Listed for sale | $995,000+1%$882/sqft |
Source: Pacific Union International #21406581 Report a problem | ||
| 4/20/2006 | Sold | $985,000+77.5%$873/sqft |
Source: Public Record Report a problem | ||
| 8/21/2001 | Sold | $555,000$492/sqft |
Source: Public Record Report a problem | ||
Public tax history
| Year | Property taxes | Tax assessment |
|---|---|---|
| 2026 | -- | $1,568,000 +2% |
| 2025 | $22,174 +17.3% | $1,537,261 +16.8% |
| 2024 | $18,907 +2.1% | $1,315,949 +2% |
| 2023 | $18,509 +0.8% | $1,290,150 +2% |
| 2022 | $18,365 +2% | $1,264,856 +2% |
| 2021 | $18,013 +1.5% | $1,240,065 +1% |
| 2020 | $17,749 +2.7% | $1,227,352 +2% |
| 2019 | $17,275 +3.4% | $1,203,295 +2% |
| 2018 | $16,704 +5.4% | $1,179,709 +2% |
| 2017 | $15,850 +3.3% | $1,156,582 +2% |
| 2016 | $15,340 +0.3% | $1,133,904 +1.5% |
| 2015 | $15,297 +11.6% | $1,116,878 +9.8% |
| 2014 | $13,706 | $1,017,613 +10% |
| 2013 | -- | $925,103 +4% |
| 2012 | -- | $889,523 -3% |
| 2011 | -- | $917,035 |
| 2010 | -- | $917,035 -5% |
| 2009 | -- | $965,300 -5.8% |
| 2008 | -- | $1,024,794 +2% |
| 2007 | -- | $1,004,700 +67.5% |
| 2006 | -- | $599,960 +2% |
| 2005 | -- | $588,199 +2% |
| 2004 | -- | $576,666 +1.9% |
| 2003 | -- | $566,099 +2% |
| 2002 | -- | $555,000 +59.2% |
| 2001 | -- | $348,700 |
Monthly payment
Est. payment
Payment breakdown
Explore the cost of this home by adjusting the details. Changes won't be saved.Climate risks
Neighborhood: 94939
Nearby schools
Schools provided by the listing agent
- District: Kentfield
Source: BAREIS. This data may not be complete. We recommend contacting the local school district to confirm school assignments for this home.

Similar homes
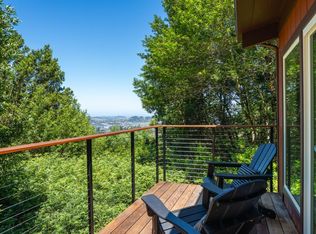
- $1,995,0003 bd3 ba1.6k sqft10 Fire Road, Larkspur, CA 94939For Sale
 MLS ID #326049365, Marie Borders, Marin's Finest. BAREIS
 - $1,695,0003 bd2 ba1.5k sqft22 Chevy Chase Court, Larkspur, CA 94939For Sale
 MLS ID #326064267, Josh Burns, Sotheby's International Realty. BAREIS
 - $1,500,0002 bd2 ba1.6k sqft11 Shady Lane, Larkspur, CA 94939For Sale
 MLS ID #326073817, Phoebe Reyes, Bay Area Modern Real Estate. BAREIS
 - $1,295,0002 bd3 ba1.4k sqft115 Santa Cruz Avenue, San Anselmo, CA 94960For Sale
 MLS ID #326076911, The Marks Realty Group, Compass. BAREIS
Local buyer's agents are ready to help
