Welcome to 46 Meadowlark Lane in the highly desirable community of Oak Park! This beautifully updated 4-bedroom, 2.5-bath home offers the perfect blend of modern upgrades, comfort, and scenic views.
Step inside to an inviting floor plan featuring soaring vaulted ceilings in the living room, creating a bright and airy atmosphere filled with natural light. The recently remodeled kitchen, completed approximately two years ago, showcases custom cabinetry, elegant quartz countertops, and ample workspace for cooking and entertaining. Updated flooring and newer windows throughout the home add both style and efficiency.
Upstairs, the spacious primary suite provides a private retreat complete with a stunning walk-in shower. Enjoy your morning coffee or unwind in the evening from the private balcony, where beautiful views can be enjoyed throughout the day.
Additional features include a newer HVAC system replaced approximately four years ago, providing year-round comfort and energy efficiency. The home also includes a washer, dryer, and all kitchen appliances, making it truly move-in ready. A convenient bonus storage room in addition to the detached garage offers valuable extra space for seasonal items, hobbies, or organization.
Ideally located near parks, hiking trails, shopping, dining, and top-rated schools, this exceptional home combines modern updates, functional living space, and a sought-after Oak Park location.
For sale
Listed by: Far West Realty • Gary Galvan • Contact: 323-629-1636
Price cut: $45.1K (7/15)
$799,900
46 N Meadowlark Ln, Oak Park, CA 91377
4beds
1,672sqft
:
Get pre-qualified$6,593/mo
Single Family Residence
Built in 1978
1,742 Square Feet Lot
$792,400 Zestimate®
$478/sqft
$595/mo HOA
What's special
- 50 days |
- 1,510 |
- 67 |
Zillow last checked:
Listing updated:
Listed by:
Gary Galvan DRE #02268895 323-629-1636,
Far West Realty
Source: CRMLS,MLS#: RS26125745 Originating MLS: California Regional MLS
Originating MLS: California Regional MLSFacts & features
Interior
Bedrooms & bathrooms
- Bedrooms: 4
- Bathrooms: 3
- Full bathrooms: 2
- 1/2 bathrooms: 1
- Main level bathrooms: 2
- Main level bedrooms: 2
Rooms
- Room types: Primary Bedroom
Primary bedroom
- Features: Main Level Primary
Heating
- Central
Cooling
- Central Air
Appliances
- Included: Dryer, Washer
Features
- Main Level Primary
- Has fireplace: Yes
- Fireplace features: Living Room
- Common walls with other units/homes: No Common Walls
Interior area
- Total interior livable area: 1,672 sqft
Property
Parking
- Total spaces: 2
- Parking features: Door-Multi, Garage
- Garage spaces: 2
Features
- Levels: Two
- Stories: 2
- Entry location: Front Door
- Patio & porch: Deck
- Pool features: Community, Association
- Has view: Yes
- View description: Neighborhood
Lot
- Size: 1,742 Square Feet
- Features: 0-1 Unit/Acre
Details
- Parcel number: 8000160215
- Special conditions: Standard
Construction
Type & style
- Home type: SingleFamily
- Property subtype: Single Family Residence
Condition
- New construction: No
- Year built: 1978
Utilities & green energy
- Sewer: Public Sewer
- Water: Public
Community & HOA
Community
- Features: Biking, Hiking, Park, Street Lights, Sidewalks, Pool
HOA
- Has HOA: Yes
- Amenities included: Maintenance Grounds, Pool, Spa/Hot Tub, Tennis Court(s)
- HOA fee: $595 monthly
- HOA name: Country Vista II
- HOA phone: 818-436-7570
Location
- Region: Oak Park
Financial & listing details
- Price per square foot: $478/sqft
- Tax assessed value: $703,796
- Annual tax amount: $9,667
- Date on market: 6/15/2026
- Cumulative days on market: 50 days
- Listing terms: Cash to New Loan
Estimated market value
$792,400
$753,000 - $832,000
$4,670/mo
Price history
| Date | Event | Price |
|---|---|---|
| 7/15/2026 | Price change | $799,900-5.3%$478/sqft |
Source:  CRMLS #RS26125745 Report a problem CRMLS #RS26125745 Report a problem | ||
| 6/15/2026 | Listed for sale | $845,000+29.9%$505/sqft |
Source: CRMLS #RS26125745 Report a problem | ||
| 4/23/2021 | Sold | $650,500+0.2%$389/sqft |
Source: Public Record Report a problem | ||
| 12/7/2020 | Listing removed | $649,500$388/sqft |
Source: Represented By #SR20205511 Report a problem | ||
| 11/11/2020 | Price change | $649,500-1.6%$388/sqft |
Source: Represented By #SR20205511 Report a problem | ||
| 10/1/2020 | Listed for sale | $659,999+13.8%$395/sqft |
Source: Represented By #SR20205511 Report a problem | ||
| 8/11/2016 | Listing removed | $579,900$347/sqft |
Source: Represented By #SR16141375_CRISNET Report a problem | ||
| 7/23/2016 | Listed for sale | $579,900$347/sqft |
Source: Represented By #SR16141375 Report a problem | ||
| 7/20/2016 | Pending sale | $579,900$347/sqft |
Source: Represented By #SR16141375 Report a problem | ||
| 6/30/2016 | Listed for sale | $579,900+0.9%$347/sqft |
Source: Represented By #SR16141375 Report a problem | ||
| 1/9/2016 | Listing removed | $575,000$344/sqft |
Source: Represented By #SR15206195 Report a problem | ||
| 12/27/2015 | Price change | $575,000+0.9%$344/sqft |
Source: Represented By #SR15206195 Report a problem | ||
| 11/4/2015 | Pending sale | $569,900$341/sqft |
Source: Represented By #SR15206195 Report a problem | ||
| 10/4/2015 | Price change | $569,900-0.9%$341/sqft |
Source: Represented By #SR15206195 Report a problem | ||
| 9/18/2015 | Listed for sale | $575,000$344/sqft |
Source: Represented By #SR15206195 Report a problem | ||
Public tax history
| Year | Property taxes | Tax assessment |
|---|---|---|
| 2025 | $9,667 +4.3% | $703,796 +2% |
| 2024 | $9,273 | $689,997 +2% |
| 2023 | $9,273 +4.7% | $676,468 +2% |
| 2022 | $8,857 +65.9% | $663,204 +79.7% |
| 2021 | $5,339 +2.3% | $369,115 +1% |
| 2020 | $5,219 +5.1% | $365,332 +2% |
| 2019 | $4,968 +2.9% | $358,169 +2% |
| 2018 | $4,829 +2.8% | $351,147 +2% |
| 2017 | $4,698 -0.4% | $344,262 +2% |
| 2016 | $4,715 -0.4% | $337,512 +1.5% |
| 2015 | $4,733 +2.1% | $332,444 +2% |
| 2014 | $4,637 | $325,933 +0.5% |
| 2013 | -- | $324,462 +2% |
| 2012 | -- | $318,101 +2% |
| 2011 | -- | $311,865 +0.5% |
| 2009 | -- | $310,272 +4% |
| 2007 | -- | $298,226 +2% |
| 2006 | -- | $292,379 +2% |
| 2005 | -- | $286,647 +3.9% |
| 2003 | -- | $275,878 +2% |
| 2002 | -- | $270,470 +13.6% |
| 2001 | $3,309 +2.5% | $238,000 |
| 2000 | $3,228 | $238,000 |
Find assessor info on the county website
Monthly payment
Est. payment
Payment breakdown
Explore the cost of this home by adjusting the details. Changes won't be saved.Climate risks
Neighborhood: 91377
Nearby schools
GreatSchools rating
- 10/10Brookside Elementary SchoolGrades: K-5Distance: 0.6 mi
- 8/10Medea Creek Middle SchoolGrades: 6-8Distance: 1 mi
- 10/10Oak Park High SchoolGrades: 9-12Distance: 0.7 mi
- $892,0004 bd3 ba1.6k sqft38 Meadowlark Ln, Oak Park, CA 91377Off Market

- $738,9003 bd2 ba1.4k sqft54 N Meadowlark Ln, Oak Park, CA 91377Off Market
- $682,6002 bd2 ba1.2k sqft37 N Meadowlark Ln, Oak Park, CA 91377Off Market

- $779,6003 bd2 ba1.6k sqft40 N Mockingbird Ct, Oak Park, CA 91377Off Market
- $871,0004 bd3 ba1.6k sqft38 N Meadowlark Ln, Oak Park, CA 91377Off Market
- $715,8002 bd2 ba1.2k sqft25 N Meadowlark Ln, Oak Park, CA 91377Off Market
- $665,9002 bd2 ba1.2k sqft37 Meadowlark Ln, Oak Park, CA 91377Off Market
- $723,8003 bd2 ba1.4k sqft26 N Meadowlark Ln, Oak Park, CA 91377Off Market
A local agent can set up tours, give advice and negotiate with sellers.
Similar homes
- $799,0004 bd3 ba2k sqft1020 Catlin St, Simi Valley, CA 93065For Sale
 MLS ID #DW26072478, Marvin Gomez, HomeSmart Realty Group. CRMLS
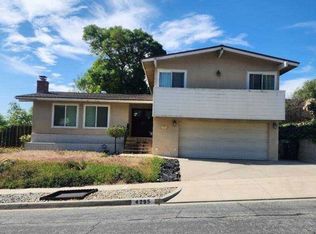
 - $--4 bd3 ba2.2k sqft4295 N Avenida Prado, Thousand Oaks, CA 91360Auction
 Xome
Xome - $--3 bd2 ba1.5k sqft5859 Larboard Ln, Agoura Hills, CA 91301Auction
 Auction.com 2
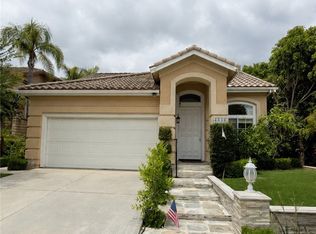
 - $1,108,0003 bd2 ba1.5k sqft377 Anzio Way, Oak Park, CA 91377For Sale
 MLS ID #SR26147111, Mohamed Hassan, NextHome Milestone. CRMLS
 - $799,0004 bd3 ba1.9k sqft24420 Victory Blvd, Woodland Hills, CA 91367For SaleMLS ID #SR26147002, Jorge Vega, Compass. CRMLS
- $839,0004 bd2 ba1.8k sqft5716 Katherine St, Simi Valley, CA 93063For SaleMLS ID #SR26169033, Jaime Tobo, eXp Realty of Greater Los Angeles, Inc.. CRMLS
- $--3 bd3 ba1.4k sqft19545 Sherman Way Unit 109, Los Angeles, CA 91335AuctionAuction.com 2
- $--3 bd3 ba1.4k sqft513 Stoney Peak Ct, Simi Valley, CA 93065AuctionXome
- $849,9003 bd2 ba1.2k sqft5887 Cape Horn Dr, Agoura Hills, CA 91301For SaleMLS ID #V1-35514, Tee Khamseng, Comfort Real Estate Services. CRMLS
- $743,0004 bd2 ba1.2k sqft1677 Arcane St, Simi Valley, CA 93065For SaleMLS ID #SR26159601, Holly French, Litchfield Asset Management, Inc. CRMLS
- $750,0004 bd3 ba1.5k sqft19150 Lahey St Unit 2, Porter Ranch, CA 91326For SaleMLS ID #SR26164290, Shaunt Keshmeshian, JohnHart Real Estate. CRMLS
- $950,0003 bd2 ba1.5k sqft23301 Hamlin St, West Hills, CA 91307For SaleMLS ID #CV26168246, Devan Quach, AMG REAL ESTATE. CRMLS
- $899,0003 bd2 ba1.8k sqft1005 Shoal Creek Ct, Simi Valley, CA 93065For SaleMLS ID #GD26164401, Simon Gharassimian, JohnHart Real Estate. CRMLS
- $799,0003 bd2 ba1.3k sqft14954 Wyandotte St, Van Nuys, CA 91405For SaleMLS ID #SR26167260, Lorena Escobar, Hope Realty Services Inc.. CRMLS
- $789,9503 bd2 ba1.7k sqft8356 N Ducor Ave, Canoga Park, CA 91304For SaleMLS ID #OC26113183, Jessica Nieto, eXp Realty of California Inc. CRMLS
- $839,5004 bd3 ba1.9k sqft2545 Belvedere Ct, Simi Valley, CA 93065For SaleMLS ID #SR26056114, Simon Mills, Mills Realty of California. CRMLS
- $739,0004 bd3 ba2k sqft22540 Jeffrey Mark Ct Unit 4, Chatsworth, CA 91311For SaleMLS ID #SR26165042, Hafesa Afredi, Keller Williams VIP Properties. CRMLS
- $700,0003 bd3 ba1.4k sqft1654 Moonseed Ln, Simi Valley, CA 93065For SaleMLS ID #SR26157642, Marty Azoulay, Equity Union. CRMLS
- $--3 bd2 ba1.8k sqft22344 Burton St, Canoga Park, CA 91304AuctionAuction.com 2
- $799,0003 bd2 ba1.1k sqft6289 Dana Ave, Simi Valley, CA 93063For SaleMLS ID #SR26146224, Thomas Sidell, RE/MAX One. CRMLS
Local buyer's agents are ready to help
