This sophisticated and rarely available model in Quaker Green features a 1st floor owner's suite! This spacious unit features 3 bedrooms, 3.1 bathrooms with an additional 1,000 sqft of living space in the finished lower level. From the moment you enter you will be amazed by the dramatic effect this unit offers with its soaring vaulted ceilings. To the left of the front door, you have a sitting area that flows into the kitchen. The kitchen's granite counters, stainless steel appliances, and pretty backsplash create a wonderful space paired with a pantry that has washer/dryer connections, for first floor laundry. The kitchen is open to the living/dining area allowing for plenty of space for furniture with tons of natural light pouring in from a wall of windows and sliders. Off of the kitchen is a half bath, and the owner's suite. The suite has ample closet space and a first-class full bath, complete with a shower and separate soaking tub. The 2nd floor has a large landing/loft area that can serve as an office if you so desire. There are also 2 well-sized bedrooms and an additional full bath on the upper level. The lower level is huge and provides even more room, including a kitchenette area and 2 additional separate rooms with closet space. There is also a full bath with laundry in the basement. Quaker Green offers a pool, gym, and a beautiful common area. Enjoy the lifestyle this community has to offer!
Sold for $493,000
$493,000
46 Park Place Circle #46, West Hartford, CT 06110
3beds
2,835sqft
Condominium, Townhouse
Built in 2010
-- sqft lot
$579,500 Zestimate®
$174/sqft
$4,152 Estimated rent
Home value
$579,500
$551,000 - $608,000
$4,152/mo
Zestimate® history
Owner options
List your home for rent
$4,152/mo
Rent Zestimate®
Find your next renter with Zillow Rental Manager. Plus, with online applications, you can quickly screen prospective tenants – for free.
$4,152/mo
Rent Zestimate®
Refinance and save
$4,082/mo
Est. payment
Refinancing to a lower rate could help reduce your monthly payments and save thousands over the life of the loan.
$4,082/mo
Est. payment
Explore your selling options
Work with a Zillow partner agent
Leverage their expertise and Zillow's premium Showcase listings to get your home seen by more buyers.
Get startedList with your own agent
Get your home in front of millions of buyers by listing it on Zillow.
Learn how to do itSell it yourself
Take full control of how buyers see your home on Zillow by listing For Sale by Owner (FSBO).
List your homeWhat's special
Separate soaking tubLoft areaLarge landingWell-sized bedroomsGranite countersAmple closet spaceCloset space
Zillow last checked:
Listing updated:
Listed by:
Tony Buccheri 860-983-0748,
Berkshire Hathaway NE Prop. 860-521-8100
Bought with:
Tony Buccheri, RES.0790822
Berkshire Hathaway NE Prop.
Source: Smart MLS,MLS#: 170615921
Facts & features
Interior
Bedrooms & bathrooms
- Bedrooms: 3
- Bathrooms: 4
- Full bathrooms: 3
- 1/2 bathrooms: 1
Primary bedroom
- Features: Full Bath
- Level: Main
Bedroom
- Level: Upper
Bedroom
- Level: Upper
Bathroom
- Level: Main
Dining room
- Features: Cathedral Ceiling(s)
- Level: Main
Great room
- Features: Wet Bar, Full Bath
- Level: Lower
Kitchen
- Features: Laundry Hookup
- Level: Main
Living room
- Features: Cathedral Ceiling(s), Sliders
- Level: Main
Heating
- Forced Air, Natural Gas
Cooling
- Central Air
Appliances
- Included: Gas Range, Range Hood, Refrigerator, Dishwasher, Gas Water Heater
- Laundry: Lower Level, Main Level
Features
- Basement: Finished
- Attic: Crawl Space
- Has fireplace: No
Interior area
- Total structure area: 2,835
- Total interior livable area: 2,835 sqft
- Finished area above ground: 1,835
- Finished area below ground: 1,000
Property
Parking
- Total spaces: 1
- Parking features: Attached, Garage Door Opener
- Attached garage spaces: 1
Features
- Stories: 2
- Patio & porch: Patio
- Has private pool: Yes
- Pool features: In Ground
Lot
- Features: Level
Details
- Parcel number: 2585210
- Zoning: SDD/RM
Construction
Type & style
- Home type: Condo
- Architectural style: Townhouse
- Property subtype: Condominium, Townhouse
Materials
- Vinyl Siding
Condition
- New construction: No
- Year built: 2010
Utilities & green energy
- Sewer: Public Sewer
- Water: Public
- Utilities for property: Underground Utilities
Community & HOA
Community
- Features: Library, Park, Playground, Public Rec Facilities, Shopping/Mall, Near Public Transport
HOA
- Has HOA: Yes
- Amenities included: Clubhouse, Health Club, Playground, Pool, Management
- Services included: Maintenance Grounds, Snow Removal, Pool Service
- HOA fee: $486 monthly
Location
- Region: West Hartford
Financial & listing details
- Price per square foot: $174/sqft
- Tax assessed value: $255,080
- Annual tax amount: $10,438
- Date on market: 2/6/2024
Price history
| Date | Event | Price |
|---|---|---|
| 2/5/2024 | Sold | $493,000+1.6%$174/sqft |
Source:  Smart MLS #170615921 Report a problem Smart MLS #170615921 Report a problem | ||
| 1/9/2024 | Contingent | $485,000$171/sqft |
Source:  Berkshire Hathaway HomeServices New England Properties #170615921 Report a problem Berkshire Hathaway HomeServices New England Properties #170615921 Report a problem | ||
| 12/26/2023 | Listed for sale | $485,000+35.1%$171/sqft |
Source: Smart MLS #170615921 Report a problem | ||
| 10/9/2019 | Listing removed | $2,900$1/sqft |
Source: Farmington #170224607 Report a problem | ||
| 9/1/2019 | Price change | $2,900-9.4%$1/sqft |
Source: Berkshire Hathaway NE Prop. #170224607 Report a problem | ||
| 8/9/2019 | Listed for rent | $3,200$1/sqft |
Source: Farmington #170224607 Report a problem | ||
| 4/24/2018 | Sold | $359,000-5.5%$127/sqft |
Source: Smart MLS #170009290 Report a problem | ||
| 3/28/2018 | Pending sale | $379,900$134/sqft |
Source: Executive Real Estate Inc. #170009290 Report a problem | ||
| 3/28/2018 | Listed for sale | $379,900$134/sqft |
Source: Executive Real Estate Inc. #170009290 Report a problem | ||
Public tax history
Tax history is unavailable.
Neighborhood: 06110
Nearby homes
- $315,0002 bd2 ba1k sqft30 Schoolhouse Dr UNIT 202, West Hartford, CT 06110Sold
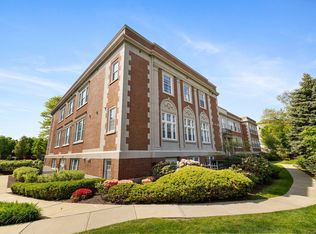
- $499,9002 bd3 ba1.7k sqft86 Park Place Cir, West Hartford, CT 06110For Sale

- $365,7002 bd2 ba1.3k sqft30 Schoolhouse Dr UNIT 306, West Hartford, CT 06110Off Market

- $300,0002 bd2 ba1k sqft30 Schoolhouse Dr UNIT 302, West Hartford, CT 06110Sold
- $360,0002 bd2 ba1.3k sqft30 Schoolhouse Dr UNIT 206, West Hartford, CT 06110Sold
- $438,0002 bd3 ba1.6k sqft30 Schoolhouse Dr UNIT 205, West Hartford, CT 06110Sold
- $575,0003 bd3 ba2k sqft76 Park Place Cir, West Hartford, CT 06110Sold
- $329,9002 bd2 ba989 sqft26 Schoolhouse Dr UNIT 209, West Hartford, CT 06110Sold
- $311,5002 bd2 ba948 sqft26 Schoolhouse Dr UNIT 205, West Hartford, CT 06110Sold
Nearby schools
GreatSchools rating
- 9/10Webster Hill SchoolGrades: PK-5Distance: 0.8 mi
- 7/10Sedgwick Middle SchoolGrades: 6-8Distance: 1.7 mi
- 9/10Conard High SchoolGrades: 9-12Distance: 1 mi
Schools provided by the listing agent
- Elementary: Smith STEM
- High: Conard
Source: Smart MLS. This data may not be complete. We recommend contacting the local school district to confirm school assignments for this home.


Get pre-qualified for a loan
At Zillow Home Loans, we can pre-qualify you in as little as 5 minutes with no impact to your credit score.An equal housing lender. NMLS #10287.
Sell for more on Zillow
Get a Zillow Showcase℠ listing at no additional cost and you could sell for .
$579,500
2% more
+$11,590
With Zillow Showcase(estimated)
$591,090
- Connecticut
- Hartford County
- West Hartford
- 06110
- 46 Park Place Circle Unit 46
Nearby cities
Nearby zip codes
Other West Hartford Topics
