Welcome to 46 Strathmore, situated on a tree-lined street steps from McKinley Pkwy and Bishop Timon High School. Located in the heart of South Buffalo, this area is known as the Irish Heritage District and is recognized as the largest historic district in New York State. This move-in ready home offers over 1300 sq. ft. of living space, featuring 4 bedrooms and 2 full baths. You can enjoy the enclosed front porch or appreciate the preserved charm of the leaded glass windows. The spacious front entry opens to an exposed banister split staircase. Upstairs, you will find three generous bedrooms with large closets and a full bath featuring a carefully maintained clawfoot tub. The main floor includes a large living room, a formal dining room, and a tastefully updated kitchen. All appliances are included; the refrigerator is two years old, and the dishwasher was replaced earlier this year. A key feature of the first floor is the fourth bedroom—currently used as a playroom—located next to a full bath with a walk-in shower. Recent updates include: - New exterior electric service (2024) - Central air installation (2025) - Freshly painted basement with a new sanitary sink. Information in attachments regarding the New York State Historic Tax Credit where homeowners can opt into the program to offset costs of home repairs and improvements. Showings begin Saturday, August 22nd @ 9am.
Active
$289,900
46 Strathmore Ave, Buffalo, NY 14220
4beds
1,312sqft
Single Family Residence
Built in 1918
3,571 Square Feet Lot
$-- Zestimate®
$221/sqft
$-- HOA
What's special
Freshly painted basementExposed banister split staircaseTree-lined streetFormal dining roomTastefully updated kitchenSpacious front entryEnclosed front porch
- 5 days |
- 712 |
- 37 |
Zillow last checked:
Listing updated:
Listed by:
HUNT Real Estate ERA 716-648-2300,
Colleen A Brunelle 716-713-5704
Source: NYSAMLSs,MLS#: B1707187 Originating MLS: Buffalo
Originating MLS: BuffaloFacts & features
Interior
Bedrooms & bathrooms
- Bedrooms: 4
- Bathrooms: 2
- Full bathrooms: 2
- Main level bathrooms: 1
- Main level bedrooms: 1
Bedroom 1
- Level: First
- Dimensions: 11.00 x 11.00
Bedroom 2
- Level: Second
- Dimensions: 15.00 x 9.00
Bedroom 3
- Level: Second
- Dimensions: 11.00 x 10.00
Bedroom 4
- Level: Second
- Dimensions: 11.00 x 9.00
Dining room
- Level: First
- Dimensions: 15.00 x 11.00
Kitchen
- Level: First
- Dimensions: 13.00 x 11.00
Living room
- Level: First
- Dimensions: 14.00 x 11.00
Other
- Level: First
- Dimensions: 12.00 x 11.00
Other
- Level: First
- Dimensions: 18.00 x 6.00
Heating
- Gas, Forced Air
Cooling
- Central Air
Appliances
- Included: Dishwasher, Gas Oven, Gas Range, Gas Water Heater, Microwave, Refrigerator
- Laundry: In Basement
Features
- Ceiling Fan(s), Separate/Formal Dining Room, Entrance Foyer, Separate/Formal Living Room, Bedroom on Main Level
- Flooring: Carpet, Ceramic Tile, Hardwood, Luxury Vinyl, Varies
- Windows: Leaded Glass
- Basement: Full
- Has fireplace: No
Interior area
- Total structure area: 1,312
- Total interior livable area: 1,312 sqft
Video & virtual tour
Property
Parking
- Total spaces: 1
- Parking features: Detached, Electricity, Garage
- Garage spaces: 1
Features
- Exterior features: Blacktop Driveway, Enclosed Porch, Fully Fenced, Porch
- Fencing: Full
Lot
- Size: 3,571 Square Feet
- Dimensions: 34 x 105
- Features: Rectangular, Rectangular Lot, Residential Lot
Details
- Parcel number: 1402001333200008049000
- Special conditions: Standard
Construction
Type & style
- Home type: SingleFamily
- Architectural style: Two Story
- Property subtype: Single Family Residence
Materials
- Vinyl Siding, Copper Plumbing, PEX Plumbing
- Foundation: Block
- Roof: Asphalt
Condition
- Resale
- Year built: 1918
Utilities & green energy
- Electric: Circuit Breakers
- Sewer: Community/Coop Sewer
- Water: Connected, Public
- Utilities for property: High Speed Internet Available, Water Connected
Community & HOA
Location
- Region: Buffalo
Financial & listing details
- Price per square foot: $221/sqft
- Tax assessed value: $240,000
- Annual tax amount: $2,419
- Date on market: 8/18/2026
- Listing terms: Cash,Conventional,FHA,VA Loan
Estimated market value
Not available
Estimated sales range
Not available
$2,177/mo
Price history
| Date | Event | Price |
|---|---|---|
| 8/18/2026 | Listed for sale | $289,900+34.8%$221/sqft |
Source:  NYSAMLSs #B1707187 Report a problem NYSAMLSs #B1707187 Report a problem | ||
| 12/10/2021 | Sold | $215,000+8%$164/sqft |
Source: NYSAMLSs #B1373345 Report a problem | ||
| 10/31/2021 | Pending sale | $199,000$152/sqft |
Source: NYSAMLSs #B1373345 Report a problem | ||
| 10/18/2021 | Listed for sale | $199,000+89.5%$152/sqft |
Source: NYSAMLSs #B1373345 Report a problem | ||
| 11/28/2016 | Sold | $105,000-2.8%$80/sqft |
Source: NYSAMLSs #B0001215 Report a problem | ||
| 10/1/2016 | Pending sale | $108,000$82/sqft |
Source: Keller Williams Realty Buffalo Northtowns #B0001215 Report a problem | ||
| 9/11/2016 | Listed for sale | $108,000$82/sqft |
Source: Keller Williams Realty Buffalo Northtowns #B0001215 Report a problem | ||
Public tax history
| Year | Property taxes | Tax assessment |
|---|---|---|
| 2025 | -- | $240,000 +101.7% |
| 2024 | -- | $119,000 |
| 2023 | -- | $119,000 |
| 2022 | -- | $119,000 |
| 2021 | -- | $119,000 |
| 2020 | -- | $119,000 +67.1% |
| 2019 | -- | $71,200 |
| 2018 | -- | $71,200 |
| 2017 | $499 +30.9% | $71,200 |
| 2016 | $381 | $71,200 |
| 2015 | -- | $71,200 |
| 2014 | -- | $71,200 |
| 2013 | -- | $71,200 |
| 2012 | -- | $71,200 |
| 2011 | -- | $71,200 |
| 2010 | -- | $71,200 |
| 2009 | -- | $71,200 |
| 2008 | -- | $71,200 +9.5% |
| 2007 | -- | $65,000 |
| 2006 | -- | $65,000 |
| 2005 | -- | $65,000 |
| 2004 | -- | $65,000 |
| 2003 | -- | $65,000 |
| 2002 | -- | $65,000 |
| 2001 | -- | $65,000 -4.7% |
| 2000 | -- | $68,200 |
Find assessor info on the county website
Monthly payment
Climate risks
Neighborhood: Abbott McKinley
Nearby schools
GreatSchools rating
- 4/10Lorraine Elementary SchoolGrades: PK-8Distance: 0.3 mi
- 2/10South Park High SchoolGrades: 9-12Distance: 0.4 mi
- 3/10Discovery SchoolGrades: PK-8Distance: 0.8 mi
Schools provided by the listing agent
- District: Buffalo
Source: NYSAMLSs. This data may not be complete. We recommend contacting the local school district to confirm school assignments for this home.
- $243,6003 bd1 ba1k sqft44 Strathmore Ave, Buffalo, NY 14220Off Market

- $263,0003 bd1 ba1k sqft50 Strathmore Ave, Buffalo, NY 14220Off Market

- $260,6003 bd1 ba1k sqft40 Strathmore Ave, Buffalo, NY 14220Off Market

- $192,9003 bd1 ba897 sqft52 Strathmore Ave, Buffalo, NY 14220Off Market
- $226,7003 bd1 ba1.4k sqft36 Strathmore Ave, Buffalo, NY 14220Off Market
- $241,2003 bd2 ba1k sqft56 Strathmore Ave, Buffalo, NY 14220Off Market
- $278,3003 bd2 ba1.1k sqft35 Eaglewood Ave, Buffalo, NY 14220Off Market
- $276,6003 bd2 ba1k sqft31 Eaglewood Ave, Buffalo, NY 14220Off Market
A local agent can set up tours, give advice and negotiate with sellers.
Similar homes
- $289,9004 bd2 ba1.8k sqft1062 Tifft St, Buffalo, NY 14220For Sale

 MLS ID #B1709200, Paul Buttenhoff, Listing by: Towne Housing Real Estate. NYSAMLSs
 - $279,9004 bd2 ba1.2k sqft101 Strathmore Ave, Buffalo, NY 14220For Sale
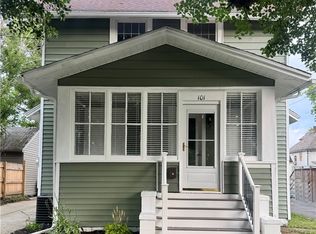 MLS ID #B1702658, Michelle M Goodspeed, Listing by: WNY Metro Roberts Realty. NYSAMLSs
 - $299,0005 bd2 ba1.8k sqft237 Brookside Dr, Buffalo, NY 14220For Sale
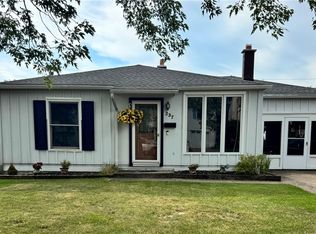 MLS ID #B1708522, Michelle M Goodspeed, Listing by: WNY Metro Roberts Realty. NYSAMLSs
 - $339,0003 bd2 ba1.5k sqft799 McKinley Pkwy, Buffalo, NY 14220For Sale
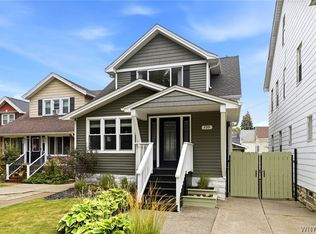 MLS ID #B1707866, Brian Hillery, Listing by: HUNT Real Estate ERA. NYSAMLSs
 - $339,9994 bd2 ba1.5k sqft111 Ramona Ave, Buffalo, NY 14220For SaleMLS ID #B1707706, Stevan Visic, Listing by: WNY Metro Roberts Realty. NYSAMLSs
- $249,9003 bd2 ba1.2k sqft41 Eaglewood Ave, Buffalo, NY 14220For SaleMLS ID #B1703884, Brian Hillery, Listing by: HUNT Real Estate ERA. NYSAMLSs
- $229,9004 bd2 ba1.8k sqft15 Remoleno St, Buffalo, NY 14220For SaleMLS ID #B1707747, Md Nazmul Hussain, Listing by: HUNT Real Estate ERA. NYSAMLSs
- $250,0004 bd2 ba1.3k sqft23 Aldrich Pl, Buffalo, NY 14220For SaleMLS ID #B1707275, Harry E Springer, Listing by: WNY Metro Roberts Realty. NYSAMLSs
- $259,9005 bd3 ba1.7k sqft28 Clio Ave, Buffalo, NY 14220For SaleMLS ID #B1693820, Julie Emerson, Listing by: Giambra Realty Corp. NYSAMLSs
- $249,9004 bd3 ba1.4k sqft352 Baraga St, Buffalo, NY 14220For SaleMLS ID #B1706020, Susan Pitruzzella, Listing by: Berkshire Hathaway Homeservices Zambito Realtors. NYSAMLSs
- $--3 bd1 ba1.1k sqft251 Burch Ave, Buffalo, NY 14210AuctionAuction.com 2
- $249,9003 bd2 ba1.6k sqft73 Susan Ln, Buffalo, NY 14220For SaleMLS ID #B1708256, Cristin Bishop, Listing by: eXp Realty. NYSAMLSs
- $289,9005 bd2 ba1.8k sqft193 Lockwood Ave, Buffalo, NY 14220For SaleMLS ID #B1676097, Marcie A Delgaty, Listing by: MJ Peterson Real Estate Inc.. NYSAMLSs
- $210,0004 bd2 ba1.8k sqft422 Marilla St, Buffalo, NY 14220For SaleMLS ID #B1709000, Jack Winterhalter, Listing by: Howard Hanna WNY Inc.. NYSAMLSs
- $210,0002 bd2 ba1.5k sqft138 Pries Ave, Buffalo, NY 14220For SaleMLS ID #B1708975, Joseph D Desrosiers, Listing by: Exit Turning Key Realty. NYSAMLSs
- $249,9005 bd2 ba1.5k sqft77 Harlem Rd, Buffalo, NY 14224For SaleMLS ID #B1708599, MD Zahid Al Mamun, Listing by: Keller Williams Realty WNY. NYSAMLSs
- $300,0004 bd2 ba1.7k sqft175 Culver Rd, Buffalo, NY 14220For SaleMLS ID #B1705623, Samuel DeFranks, Listing by: HUNT Real Estate ERA. NYSAMLSs
- $335,0003 bd2 ba1.4k sqft111 Duerstein St, Buffalo, NY 14210For SaleMLS ID #B1707640, Julie L Paul, Listing by: The Paul Team LLC. NYSAMLSs
- $265,0003 bd1 ba1.4k sqft94 Ridgewood Rd, Buffalo, NY 14220For SaleMLS ID #B1703926, Lori A O'Donnell, Listing by: WNY Metro Roberts Realty. NYSAMLSs
- $274,9003 bd2 ba1.3k sqft222 S Ogden St, Buffalo, NY 14206For SaleMLS ID #B1707154, Adam Assad, Listing by: Keller Williams Realty WNY. NYSAMLSs
