Moments away from vibrant Downtown, Congress Park & the Racecourse, live the lock and leave lifestyle at Residence at Union! Offering a tailored design, this condo features open plan living with a gourmet kitchen including Jenn-Air SS appliances, granite countertops, and island. The living space offer plenty of room for dining and entertaining your guests. The living room features vaulted ceilings, built-ins, dry bar, gas fireplace and access to 1 of 2 terraces. The primary bedroom is spacious, featuring vaulted ceiling, access to your private terrace on Union, double walk-in closets and large primary bathroom with tiled shower and glass enclosure. The 2nd bedroom, located in the turret, showcases a circular tray ceiling. This condo is in a secure building with a gym and includes 1 parking spot under residence in the heated garage and a storage unit. Imagine life where Saratoga's best culture, dining, thoroughbred racing, architecture, arts & parks come together! Furniture included in purchase price, exclusions apply.
Pending
$1,495,000
46 Union Avenue #301, Call Listing Agent, NY 12866
2beds
2,280sqft
Condominium, Residential
Built in 2018
-- sqft lot
$-- Zestimate®
$656/sqft
$620/mo HOA
What's special
- 143 days |
- 31 |
- 0 |
Zillow last checked:
Listing updated:
Listed by:
Julie & Co. Realty LLC 518-350-7653,
Julie A. Bonacio 518-701-5080
Source: OneKey® MLS as distributed by MLS GRID,MLS#: 973359
Facts & features
Interior
Bedrooms & bathrooms
- Bedrooms: 2
- Bathrooms: 2
- Full bathrooms: 2
Primary bedroom
- Level: First
Bedroom 2
- Level: First
Primary bathroom
- Level: First
Bathroom 2
- Level: First
Dining room
- Level: First
Kitchen
- Level: First
Laundry
- Level: First
Living room
- Level: First
Heating
- Forced Air, Natural Gas
Cooling
- Central Air
Appliances
- Included: Dishwasher, Disposal, Dryer, Electric Water Heater, Microwave, Range, Refrigerator, Washer, Wine Refrigerator
- Laundry: Laundry Room, Other
Features
- Built-in Features, Dry Bar, High Speed Internet, Open Floorplan, Stone Counters
- Flooring: Ceramic Tile, Hardwood
- Windows: Blinds, Drapes
- Attic: None
- Number of fireplaces: 1
- Fireplace features: Gas, Living Room
Interior area
- Total structure area: 2,280
- Total interior livable area: 2,280 sqft
Property
Parking
- Total spaces: 1
- Parking features: Garage, Garage Door Opener, Heated Garage, Off Street, Underground
- Garage spaces: 1
Features
- Patio & porch: Porch
Lot
- Size: 2,178 Square Feet
- Features: Landscaped, Level
Details
- Parcel number: 411501 165.769301
- Special conditions: None
Construction
Type & style
- Home type: Condo
- Architectural style: Other
- Property subtype: Condominium, Residential
Materials
- Clapboard, Stone
Condition
- Year built: 2018
Utilities & green energy
- Sewer: Public Sewer
- Water: Public
- Utilities for property: Cable Available
Community & HOA
HOA
- Has HOA: Yes
- Services included: Maintenance Structure, Maintenance Grounds, Other, Snow Removal, Trash, Water
- HOA fee: $620 monthly
Location
- Region: Saratoga Springs
Financial & listing details
- Price per square foot: $656/sqft
- Tax assessed value: $748,700
- Annual tax amount: $9,798
- Date on market: 3/18/2026
- Cumulative days on market: 90 days
- Listing agreement: Exclusive Right To Sell
Estimated market value
Not available
Estimated sales range
Not available
Not available
Price history
| Date | Event | Price |
|---|---|---|
| 3/23/2026 | Pending sale | $1,495,000$656/sqft |
Source:  Global MLS #202613342 Report a problem Global MLS #202613342 Report a problem | ||
| 3/16/2026 | Listed for sale | $1,495,000+67%$656/sqft |
Source: Global MLS #202613342 Report a problem | ||
| 5/15/2018 | Sold | $895,000$393/sqft |
Source: Global MLS #201711743 Report a problem | ||
Public tax history
| Year | Property taxes | Tax assessment |
|---|---|---|
| 2025 | -- | $303,240 |
| 2024 | -- | $303,240 |
| 2023 | -- | $303,240 |
| 2022 | -- | $303,240 |
| 2021 | -- | $303,240 |
| 2020 | -- | $303,240 |
| 2019 | -- | $303,240 |
Find assessor info on the county website
Monthly payment
Climate risks
Neighborhood: 12866
Nearby schools
GreatSchools rating
- 7/10Lake Avenue Elementary SchoolGrades: K-5Distance: 0.4 mi
- 8/10Maple Avenue Middle SchoolGrades: 6-8Distance: 2.2 mi
- 8/10Saratoga Springs High SchoolGrades: 9-12Distance: 1 mi
Schools provided by the listing agent
- Elementary: Lake Avenue Elementary School
- Middle: Maple Avenue Middle School
- High: Saratoga Springs High School
Source: OneKey® MLS as distributed by MLS GRID. This data may not be complete. We recommend contacting the local school district to confirm school assignments for this home.
- $1,395,9003 bd2 ba2k sqft46 Union Ave, Saratoga Springs, NY 12866Off Market
- $887,3001 bd2 ba1.3k sqft46 Union Ave APT 102, Saratoga Springs, NY 12866Off Market
- $1,161,6002 bd2 ba2k sqft46 Union Ave APT 103, Saratoga Springs, NY 12866Off Market
- $1,168,4002 bd2 ba2k sqft46 Union Ave APT 104, Saratoga Springs, NY 12866Off Market
- $1,277,2003 bd2 ba2k sqft46 Union Ave UNIT 106, Saratoga Springs, NY 12866Off Market
- $1,241,1003 bd2 ba2.2k sqft46 Union Ave, Saratoga Springs, NY 12866Off Market
- $888,0002 bd2 ba1.3k sqft46 Union Ave, Saratoga Springs, NY 12866Off Market
- $1,260,1003 bd2 ba2.1k sqft46 Union Ave #203, Saratoga Springs, NY 12866Off Market
- $1,248,2003 bd2 ba2.1k sqft46 Union Ave #204, Saratoga Springs, NY 12866Off Market
A local agent can set up tours, give advice and negotiate with sellers.
Similar homes
- $1,450,0003 bd3 ba2.4k sqft59 Railroad Place Unit 501, Saratoga Springs, NY 12866Active
 MLS ID #202621630, Erin Steinbach, Listing by: Julie & Co Realty LLC. Global MLS
 - $1,585,0005 bd3 ba2.6k sqft17 Ten Springs Drive, Saratoga Springs, NY 12866Active
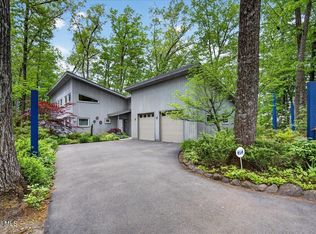 MLS ID #202619373, Timothy B Doherty, Listing by: Berkshire Hathaway Home Services Blake. Global MLS
 - $1,249,9002 bd3 ba2k sqft46 Union Avenue #303, Saratoga Springs, NY 12866Active
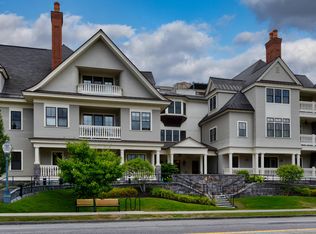 MLS ID #202615027, Harold W Reiser, Listing by: Julie & Co Realty LLC. Global MLS
 - $2,210,7503 bd3 ba1.7k sqft122 Regent Street Unit 5, Saratoga Springs, NY 12866Active
 MLS ID #202623346, Julie A Bonacio, Listing by: Julie & Co Realty LLC. Global MLS
 - $1,539,0003 bd5 ba2.6k sqft19 C Cherry Street, Saratoga Springs, NY 12866ActiveMLS ID #202616110, Brian Hollister, Listing by: Venture Fox Realty Group LLC. Global MLS
- $1,459,0003 bd3 ba3k sqft4 Cannon Royal Drive, Saratoga Springs, NY 12866ActiveMLS ID #202623111, Sarah Trojanski, Listing by: Sterling Real Estate Group. Global MLS
- $1,500,0004 bd3 ba2.8k sqft247 E Kaydeross Avenue Lot 2, Saratoga Springs, NY 12866ActiveMLS ID #202615866, Dona Federico, Listing by: eXp Realty. Global MLS
- $1,990,0002 bd3 ba2.8k sqft268 Broadway Unit 312, Saratoga Springs, NY 12866ActiveMLS ID #202613728, Julie A Bonacio, Listing by: Julie & Co Realty LLC. Global MLS
- $1,100,0003 bd3 ba3.1k sqft14 Talford Place UNIT 1, Saratoga Springs, NY 12866ActiveMLS ID #202618450, John O'Neill-Knasick, Listing by: eXp Realty. Global MLS
- $1,500,0004 bd3 ba2.8k sqft247 E Kaydeross Avenue Lot 3, Saratoga Springs, NY 12866ActiveMLS ID #202615867, Dona Federico, Listing by: eXp Realty. Global MLS
- $1,595,0001 bd2 ba1.2k sqft19 Washington Street #565, Saratoga Springs, NY 12866ActiveMLS ID #202612656, Michelle LaFountain, Listing by: Julie & Co Realty LLC. Global MLS
- $995,0004 bd4 ba2.5k sqft20 George Street, Saratoga Springs, NY 12866ActiveMLS ID #202622637, Lynda J Macdonald, Listing by: Coldwell Banker Prime Properties. Global MLS
- $1,625,0002 bd2 ba1.1k sqft19 Washington Street #459 I, Saratoga Springs, NY 12866ActiveMLS ID #202620701, Shannon McCarthy, Listing by: eXp Realty. Global MLS
- $925,0003 bd3 ba2k sqft154 Woodlawn Avenue, Saratoga Springs, NY 12866ActiveMLS ID #202623413, Carter Chaskey, Listing by: KW Platform. Global MLS
- $1,599,0002 bd2 ba1.1k sqft19 Washington Street #558 I, Saratoga Springs, NY 12866ActiveGlobal MLS
- $1,550,0003 bd3 ba2.4k sqft1316 Nys Rt 9P, Saratoga, NY 12866ActiveMLS ID #202618006, Christopher Iwinski, Listing by: KW Platform. Global MLS
- $771,5004 bd3 ba2.4k sqft6 Brookhaven Court, Saratoga Springs, NY 12866ActiveMLS ID #202623476, Kerry Loiselle, Listing by: Sterling Real Estate Group. Global MLS
- $1,265,0002 bd2 ba1.6k sqft78 Church Street #304, Saratoga Springs, NY 12866ActiveMLS ID #202521342, Julie A Bonacio, Listing by: Julie & Co Realty LLC. Global MLS
- $1,185,0002 bd2 ba1.5k sqft78 Church Street #203, Saratoga Springs, NY 12866ActiveMLS ID #202521340, Julie A Bonacio, Listing by: Julie & Co Realty LLC. Global MLS
- $1,195,0002 bd2 ba1.5k sqft78 Church Street #201, Saratoga Springs, NY 12866ActiveMLS ID #202511686, Julie A Bonacio, Listing by: Julie & Co Realty LLC. Global MLS
