INVESTMENT OPPORTUNITY in the City of Batavia! Fully tenant-occupied 3-unit property offering immediate income potential. 44 Walnut is a spacious 5-bedroom, 1-bath two-story apartment with kitchen, dining room, living room, laundry, full bath and 1 bedroom on the first floor, plus the additional 4 bedrooms upstairs. 46 Walnut Upper is a 1-bedroom apartment featuring a large kitchen, living room, full bath, laundry closet and separate side entry. 46 Walnut Lower is a first-floor 1-bedroom apartment with a kitchen, living room, full bath with laundry and basement access. Full basement with exterior hatch access houses breaker panel, hot water tanks and furnaces; mechanicals have been updated since the current owner’s purchase. Seller-owned appliances convey as-is. The property includes a 2-car garage, covered porches and exceptionally deep 337' lot with spacious backyard. Convenient for shopping, dining, city amenities, commuter routes and the Ellicott Trail. Seller also owns neighboring 48 Walnut Street, a tenant-occupied single family property; properties share a driveway. Seller will consider a package sale of both properties, offering an opportunity to acquire two neighboring income properties. Must make an appointment to see the properties during scheduled group showing time windows: Mon 10/19 4:30-6:30p, Wed 10/21 4:30-6:30p, or Sat 10/24 11a-1p. Delayed Showings & Negotiations until 1st Group Showing on Monday 10/19 at 4:30 PM.
Active
$179,900
46 Walnut St #44, Batavia, NY 14020
7beds
3,312sqft
Triplex, Multi Family
Built in 1900
-- sqft lot
$-- Zestimate®
$54/sqft
$-- HOA
What's special
Covered porchesSeparate side entryDining roomLarge kitchen
- 5 days
- 265
- 15
Zillow last checked:
Listing updated:
Listed by:
HUNT Real Estate ERA 585-672-1689,
Gavin M Townsend 585-344-1321
Source: NYSAMLSs,MLS#: B1721763 Originating MLS: Buffalo
Facts & features
Interior
Bedrooms & bathrooms
- Bedrooms: 7
- Bathrooms: 3
- Full bathrooms: 3
Heating
- Gas, Forced Air
Appliances
- Included: Gas Water Heater
Features
- Flooring: Carpet, Varies, Vinyl
- Windows: Thermal Windows
- Basement: Full
- Has fireplace: No
Interior area
- Total structure area: 3,312
- Total interior livable area: 3,312 sqft
Property
Parking
- Total spaces: 2
- Parking features: Two or More Spaces, Garage
- Garage spaces: 2
Features
- Levels: Two
- Stories: 2
Lot
- Size: 0.38 Acres
- Dimensions: 49 x 337
- Features: Rectangular, Rectangular Lot, Residential Lot
Details
- Parcel number: 1802000840550001012000
- Special conditions: Standard
Construction
Type & style
- Home type: MultiFamily
- Architectural style: Triplex
- Property subtype: Triplex, Multi Family
Materials
- Vinyl Siding, Copper Plumbing
- Foundation: Stone
- Roof: Asphalt,Shingle
Condition
- Resale
- Year built: 1900
Utilities & green energy
- Electric: Circuit Breakers
- Sewer: Connected
- Water: Connected, Public
- Utilities for property: Cable Available, High Speed Internet Available, Sewer Connected, Water Connected
Community & HOA
Location
- Region: Batavia
Financial & listing details
- Price per square foot: $54/sqft
- Tax assessed value: $98,000
- Annual tax amount: $2,025
- Date on market: 10/14/2026
- Listing terms: Cash,Conventional
Estimated market value
Not available
Estimated sales range
Not available
Not available
Price history
| Date | Event | Price |
|---|---|---|
| 10/14/2026 | Listed for sale | $179,900$54/sqft |
Source:  NYSAMLSs #B1721763 Report a problem | ||
Public tax history
Tax history is unavailable.
Monthly payment
Climate risks
Neighborhood: 14020
Nearby schools
Schools provided by the listing agent
- District: Batavia
Source: NYSAMLSs. This data may not be complete. We recommend contacting the local school district to confirm school assignments for this home.


Similar homes
- $109,9005 bd1 ba1.6k sqft48 Walnut St, Batavia, NY 14020For Sale
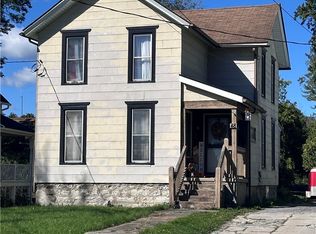
 MLS ID #B1721322, Gavin M Townsend, Listing by: HUNT Real Estate ERA. NYSAMLSs
- $219,9004 bd2 ba1.7k sqft6 Norris Ave, Batavia, NY 14020For Sale
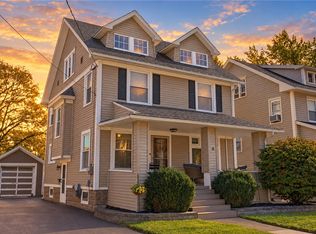 MLS ID #R1717434, Khari Sabb, Listing by: Hunt Real Estate ERA. NYSAMLSs
- $225,0004 bd2 ba1.7k sqft57 Otis St, Batavia, NY 14020For Sale
 MLS ID #R1704596, Emily Reynolds, Listing by: NextHome Endeavor. NYSAMLSs
- $155,0004 bd2 ba2k sqft30 S Main St, Batavia, NY 14020For Sale
 MLS ID #B1686180, Mitchell Fischer, Listing by: WNY Metro Roberts Realty. NYSAMLSs
- $165,0006 bd3 ba2.9k sqft46 Exchange St #46, Attica, NY 14011For SaleMLS ID #B1713564, Aryne Abdella, Listing by: Berkshire Hathaway Homeservices Zambito Realtors. NYSAMLSs
- $198,9006 bd2 ba2.9k sqft501-503 Ohio St, Medina, NY 14103For SaleMLS ID #B1721687, Rita A Zambito, Listing by: Berkshire Hathaway Homeservices Zambito Realtors. NYSAMLSs
- $185,0006 bd2 ba2.6k sqft18 W Court St, Warsaw, NY 14569For SaleMLS ID #B1707150, Marcia M Veley, Listing by: Rivellino Realty. NYSAMLSs
- $199,9004 bd2 ba2.5k sqft1775 Genesee St, Piffard, NY 14533For SaleMLS ID #R1683747, Julie C. Pangrazio, Listing by: Howard Hanna. NYSAMLSs
- $174,9004 bd3 ba2.5k sqft41 East Ave, Akron, NY 14001For SaleMLS ID #B1718852, Sunny K Rathod, Listing by: Keller Williams Realty Lancaster. NYSAMLSs
- $249,9004 bd2 ba2.3k sqft3916 Long Bridge Rd, Albion, NY 14411For SaleMLS ID #B1721875, Dana Sciolino, Listing by: WNY Metro Roberts Realty. NYSAMLSs
- $239,9004 bd2 ba2.2k sqft15 McKenzie St, Bergen, NY 14416For SaleMLS ID #R1720849, Peter M. Gonzales, Listing by: Howard Hanna. NYSAMLSs
- $169,9004 bd2 ba1.6k sqft122 Herrick St, Albion, NY 14411For SaleMLS ID #R1717325, Anthony M. Wynn, Listing by: Peter Snell REALTORS. NYSAMLSs
- $197,5005 bd2 ba1.9k sqft18 E Union St, Holley, NY 14470For SaleMLS ID #R1718139, Jennifer L. Passarell, Listing by: Peter Snell REALTORS. NYSAMLSs
- $255,0005 bd3 ba2.7k sqft218 E Park St #216, Albion, NY 14411For SaleMLS ID #B1700308, Cynthia Petkus-Barna, Listing by: Berkshire Hathaway Homeservices Zambito Realtors. NYSAMLSs
- $225,0007 bd4 ba4.2k sqft20 Market St, Attica, NY 14011For SaleMLS ID #B1691796, Timothy M Domanski, Listing by: HUNT Real Estate ERA. NYSAMLSs
- $229,9004 bd2 ba2.2k sqft3060 Main St, Caledonia, NY 14423For SaleMLS ID #R1715101, Cenna A. Clements, Listing by: Howard Hanna. NYSAMLSs
- $225,0004 bd2 ba2.1k sqft11 Oak St, Oakfield, NY 14125For SaleMLS ID #B1710722, Joseph Frentz, Listing by: Berkshire Hathaway Homeservices Zambito Realtors. NYSAMLSs
- $145,0004 bd2 ba1.7k sqft80 Geddes St #B, Holley, NY 14470For SaleMLS ID #B1716576, Cheyanne R Seelau, Listing by: HUNT Real Estate ERA. NYSAMLSs
- $250,0005 bd3 ba2.3k sqft246 Clinton St, Cowlesville, NY 14037For SaleMLS ID #B1701254, Joseph M Wyzykiewicz, Listing by: HUNT Real Estate ERA. NYSAMLSs
- $149,0004 bd2 ba1.6k sqft1209 West Ave, Medina, NY 14103For SaleMLS ID #B1713482, Rita A Zambito, Listing by: Berkshire Hathaway Homeservices Zambito Realtors. NYSAMLSs
