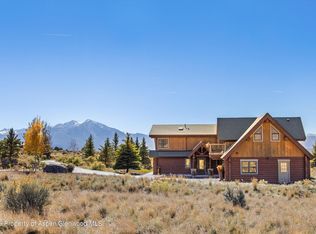
Welcome to 46 Wood Nymph. Located within the gates of Elk Springs, this exceptional custom home offers breathtaking mountain views and unmatched privacy. A dramatic entrance featuring a cascading water feature sets the tone, while panoramic vistas, including a direct view of Mount Sopris, can be enjoyed from every south-facing window on the main level and the expansive wraparound deck. Surrounded by 95 acres of protected open space, the property enjoys a rare sense of seclusion, with abundant wildlife and permanently preserved surroundings. The main level features a gourmet kitchen, dining area, living room, primary suite, dedicated office, laundry room, and attached two-car garage. Above the garage, more than 500 square feet of unfinished space offers excellent potential for a guest suite, studio, or bonus room. The walkout lower level includes a second living area, junior suite, two additional bedrooms, and a full bathroom, with plumbing already in place for a future wet bar. Both levels open to a beautifully landscaped, flat lawn complete with a private koi pond. Offered below replacement value and showcasing a level of craftsmanship that stands apart from much of today's new construction, this is a rare opportunity in one of the area's most sought-after neighborhoods.
For sale
Price cut: $80K (8/20)
$1,895,000
46 Wood Nymph Ln, Glenwood Springs, CO 81601
4beds
3,724sqft
Single Family Residence
Built in 2016
1.89 Acres Lot
$1,816,100 Zestimate®
$509/sqft
$144/mo HOA
What's special
Walkout lower levelBreathtaking mountain viewsPrimary suitePrivate koi pondJunior suiteBeautifully landscaped flat lawnExpansive wraparound deck
- 88 days
- 736
- 43
Zillow last checked:
Listing updated:
Listed by:
Shawn Manwaring (970)366-3511,
Aspen Snowmass Sotheby's International Realty - Glenwood Springs,
Ted Borchelt 970-309-3626,
Aspen Snowmass Sotheby's International Realty-Basalt
Source: AGSMLS,MLS#: 193090
Facts & features
Interior
Bedrooms & bathrooms
- Bedrooms: 4
- Bathrooms: 4
- Full bathrooms: 4
Heating
- Radiant
Cooling
- A/C
Appliances
- Laundry: Common Area
Features
- Basement: Finished,Walk-Out Access
- Has fireplace: Yes
- Fireplace features: Gas
Interior area
- Total structure area: 3,724
- Total interior livable area: 3,724 sqft
Property
Parking
- Total spaces: 2
- Parking features: RV Access/Parking
- Garage spaces: 2
Lot
- Size: 1.89 Acres
- Features: Interior Lot, Corner Lot, Landscaped
Details
- Parcel number: 239305108001
- Zoning: Residential
Construction
Type & style
- Home type: SingleFamily
- Architectural style: Ranch
- Property subtype: Single Family Residence
Materials
- Wood Siding, Stone Veneer, Frame
- Roof: Composition
Condition
- Excellent
- New construction: No
- Year built: 2016
Utilities & green energy
- Water: Public
- Utilities for property: Cable Available, Natural Gas Available
Community & HOA
Community
- Subdivision: Elk Springs
HOA
- Has HOA: Yes
- Services included: Management, Snow Removal, Maintenance Grounds
- HOA fee: $1,730 annually
Location
- Region: Glenwood Springs
Financial & listing details
- Price per square foot: $509/sqft
- Tax assessed value: $1,715,500
- Annual tax amount: $9,163
- Date on market: 6/2/2026
- Listing terms: New Loan,Cash
- Inclusions: Dryer, Refrigerator, See Remarks, Washer, Stove Top, Dishwasher
Estimated market value
$1,816,100
$1.73M - $1.91M
$5,939/mo
Price history
| Date | Event | Price |
|---|---|---|
| 8/20/2026 | Price change | $1,895,000-4.1%$509/sqft |
Source: AGSMLS #193090 Report a problem | ||
| 7/14/2026 | Price change | $1,975,000-7.1%$530/sqft |
Source: AGSMLS #193090 Report a problem | ||
| 6/2/2026 | Listed for sale | $2,125,000+62.2%$571/sqft |
Source: AGSMLS #193090 Report a problem | ||
| 12/31/2020 | Sold | $1,310,000-4.7%$352/sqft |
Source: Public Record Report a problem | ||
| 10/22/2020 | Pending sale | $1,375,000$369/sqft |
Source: Integrated Mountain Properties #167186 Report a problem | ||
| 10/19/2020 | Listed for sale | $1,375,000+623.7%$369/sqft |
Source: Integrated Mountain Properties #167186 Report a problem | ||
| 1/10/2007 | Sold | $190,000$51/sqft |
Source: Public Record Report a problem | ||
Public tax history
| Year | Property taxes | Tax assessment |
|---|---|---|
| 2025 | $8,408 +19.5% | $107,220 +16.6% |
| 2024 | $7,037 | $91,960 |
| 2023 | $7,037 +9.8% | $91,960 +23.7% |
| 2022 | $6,409 +20.2% | $74,360 -2.8% |
| 2021 | $5,334 | $76,500 +14.1% |
| 2020 | $5,334 | $67,060 |
| 2019 | $5,334 -0.8% | $67,060 +7.8% |
| 2018 | $5,379 +8.6% | $62,210 |
| 2017 | $4,954 +4.4% | $62,210 +186% |
| 2016 | $4,746 | $21,750 |
| 2015 | -- | $21,750 |
| 2014 | -- | $21,750 -26.6% |
| 2006 | -- | $29,640 +5% |
| 2005 | -- | $28,220 -0.5% |
| 2004 | -- | $28,360 |
| 2003 | -- | $28,360 -9.9% |
| 2002 | $24 | $31,480 |
Find assessor info on the county website
Monthly payment
Est. payment
Payment breakdown
Explore the cost of this home by adjusting the details. Changes won't be saved.Climate risks
Neighborhood: 81601
- $345,0002 acres124 Wood Nymph Ln, Glenwood Springs, CO 81601Sold

- $1,763,7005 bd3 ba2k sqft73 Wood Nymph Ln, Glenwood Springs, CO 81601Off Market
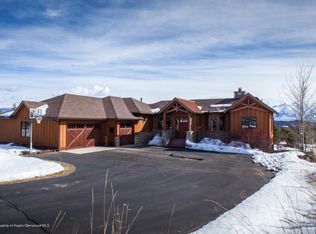
- $1,409,0004 bd2 ba2.6k sqft23 Wood Nymph Ln, Glenwood Springs, CO 81601Off Market
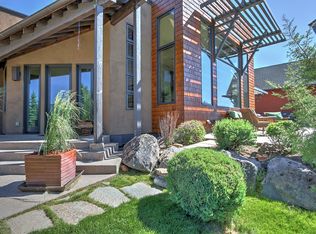
- $1,977,8003 bd4 ba3.9k sqft198 Wood Nymph Ln, Glenwood Springs, CO 81601Off Market
Similar homes
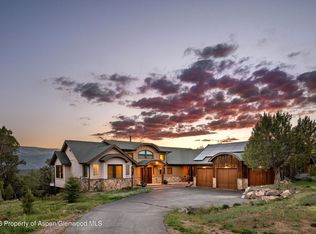
- $1,695,0004 bd4 ba4.2k sqft1155 Elk Springs Dr, Glenwood Springs, CO 81601For Sale
 MLS ID #192895, Jamie Maybon, Coldwell Banker Mason Morse-Carbondale. AGSMLS
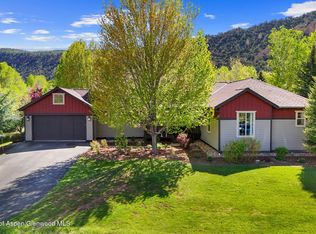
 - $1,850,0005 bd4 ba4k sqft302 Silver Mountain Dr, Glenwood Springs, CO 81601For Sale
 MLS ID #194305, Carly Passchier, eXp Realty LLC. AGSMLS
 - $1,735,0005 bd5 ba3.9k sqft189 Wood Nymph Pl, Glenwood Springs, CO 81601For Sale
 MLS ID #190596, LaPriel M Armijo, Vicki Lee Green Realtors LLC. AGSMLS
 - $2,100,0004 bd3 ba3.4k sqft173 Piedmont Rd, Glenwood Springs, CO 81601For Sale
 MLS ID #194138, Tonya Nieslanik, Vicki Lee Green Realtors LLC. AGSMLS
 - $1,599,0005 bd5 ba4.2k sqft1808 Ouray Rd, Glenwood Springs, CO 81601For Sale
 MLS ID #1060775, Brin Hayden, Hayden Outdoors - Windsor. IRES as distributed by MLS GRID
