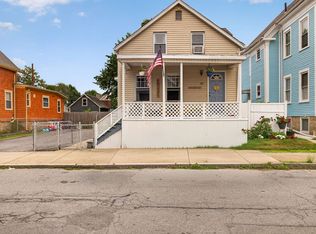
Step into timeless charm blended perfectly with modern elegance in this beautifully maintained 3-bedroom, 1-bath home! Rich original woodwork, classic wainscoting, & a stunning built-in china closet showcase the character & craftsmanship rarely found today. The spacious layout with freshly painted walls throughout offers warm & inviting living spaces filled with natural light & comfort. A huge walk-up attic provides endless possibilities for storage, expansion, home office, playroom, or future living space. Outside, enjoy a spacious fenced-in yard perfect for entertaining, gardening, pets, or relaxing evenings at home. Nestled in a quiet neighborhood while still conveniently close to schools, shopping, restaurants, & major highways, this location offers the best of both privacy & accessibility. Truly move-in ready & turn-key, this affordable home is ideal for first-time buyers, downsizers, or anyone looking for charm, space & value all in one exceptional property.
For sale
Price cut: $10.5K (7/14)
$389,000
460 Chancery St, New Bedford, MA 02740
3beds
1,690sqft
:
Get pre-qualified$2,515/mo
Single Family Residence
Built in 1927
3,550 Square Feet Lot
$392,000 Zestimate®
$230/sqft
$-- HOA
What's special
Rich original woodworkFreshly painted walls throughoutClassic wainscotingStunning built-in china closetSpacious layout
- 61 days |
- 566 |
- 24 |
Zillow last checked:
Listing updated:
Listed by:
Lori A. Nery 508-736-2387,
Coastal Realty 508-990-4280
Source: MLS PIN,MLS#: 73524489
Facts & features
Interior
Bedrooms & bathrooms
- Bedrooms: 3
- Bathrooms: 1
- Full bathrooms: 1
Primary bedroom
- Features: Closet, Flooring - Hardwood
- Level: First
Bedroom 2
- Features: Closet, Flooring - Hardwood
- Level: First
Bedroom 3
- Features: Closet, Flooring - Hardwood, Lighting - Overhead
- Level: Second
Primary bathroom
- Features: No
Bathroom 1
- Features: Bathroom - Full, Bathroom - With Tub & Shower, Lighting - Sconce
- Level: First
Dining room
- Features: Closet/Cabinets - Custom Built, Flooring - Hardwood, Lighting - Overhead
- Level: First
Kitchen
- Features: Flooring - Laminate, Lighting - Overhead, Beadboard
- Level: First
Living room
- Features: Flooring - Hardwood, Lighting - Overhead
- Level: First
Heating
- Central, Radiant, Oil, Fireplace(s)
Cooling
- None
Appliances
- Included: Electric Water Heater, Range, Refrigerator, Washer, Dryer, ENERGY STAR Qualified Dishwasher
- Laundry: In Basement
Features
- Entry Hall
- Flooring: Hardwood, Laminate
- Doors: Insulated Doors, Storm Door(s)
- Windows: Insulated Windows, Storm Window(s), Screens
- Basement: Full,Interior Entry,Sump Pump,Concrete
- Has fireplace: No
Interior area
- Total structure area: 1,690
- Total interior livable area: 1,690 sqft
- Finished area above ground: 1,690
Property
Features
- Exterior features: Rain Gutters, Storage, Screens, Fenced Yard
- Fencing: Fenced/Enclosed,Fenced
Lot
- Size: 3,550 Square Feet
Details
- Parcel number: M:0070 L:0021,2894630
- Zoning: RB
Construction
Type & style
- Home type: SingleFamily
- Architectural style: Cape
- Property subtype: Single Family Residence
Materials
- Frame
- Foundation: Stone
- Roof: Shingle
Condition
- Year built: 1927
Utilities & green energy
- Electric: Circuit Breakers, 100 Amp Service
- Sewer: Public Sewer
- Water: Public
Green energy
- Energy efficient items: Thermostat
Community & HOA
Community
- Features: Public Transportation, Shopping, Park, Walk/Jog Trails, Medical Facility, Conservation Area, Highway Access, House of Worship, Marina, Public School, T-Station, University
HOA
- Has HOA: No
Location
- Region: New Bedford
Financial & listing details
- Price per square foot: $230/sqft
- Tax assessed value: $333,900
- Annual tax amount: $3,776
- Date on market: 5/27/2026
- Listing terms: Contract
- Road surface type: Paved
Estimated market value
$392,000
$372,000 - $412,000
$2,420/mo
Price history
| Date | Event | Price |
|---|---|---|
| 7/14/2026 | Price change | $389,000-2.6%$230/sqft |
Source: MLS PIN #73524489 Report a problem | ||
| 7/2/2026 | Price change | $399,500-2.6%$236/sqft |
Source: MLS PIN #73524489 Report a problem | ||
| 6/28/2026 | Price change | $410,000-2.4%$243/sqft |
Source: MLS PIN #73524489 Report a problem | ||
| 6/12/2026 | Price change | $419,900-4.5%$248/sqft |
Source: MLS PIN #73524489 Report a problem | ||
| 5/27/2026 | Listed for sale | $439,900+151.4%$260/sqft |
Source: MLS PIN #73524489 Report a problem | ||
| 11/4/2014 | Listing removed | $175,000$104/sqft |
Source: Coastal Realty #71755534 Report a problem | ||
| 10/24/2014 | Price change | $175,000-2.7%$104/sqft |
Source: Coastal Realty #71755534 Report a problem | ||
| 10/10/2014 | Listed for sale | $179,900+43.9%$106/sqft |
Source: Coastal Realty #71755534 Report a problem | ||
| 4/8/2014 | Listing removed | $1,300$1/sqft |
Source: Coastal Realty Report a problem | ||
| 1/22/2014 | Listed for rent | $1,300$1/sqft |
Source: Coastal Realty Report a problem | ||
| 4/26/2013 | Sold | $125,000-10.7%$74/sqft |
Source: Public Record Report a problem | ||
| 2/5/2013 | Price change | $139,900-6.7%$83/sqft |
Source: Pelletier Realty, Inc. #71450537 Report a problem | ||
| 10/24/2012 | Listed for sale | $149,900$89/sqft |
Source: Pelletier Realty, Inc. #71450537 Report a problem | ||
Public tax history
| Year | Property taxes | Tax assessment |
|---|---|---|
| 2025 | $3,776 +8.5% | $333,900 +15.2% |
| 2024 | $3,479 -2% | $289,900 +16.7% |
| 2023 | $3,551 +8.4% | $248,500 +17.9% |
| 2022 | $3,276 +3.9% | $210,800 +4.3% |
| 2021 | $3,152 -0.3% | $202,200 +3.3% |
| 2020 | $3,163 +4.6% | $195,700 +6.6% |
| 2019 | $3,024 +5.8% | $183,600 +6.9% |
| 2018 | $2,857 +7.4% | $171,800 +7.8% |
| 2017 | $2,659 +7.7% | $159,300 +6.3% |
| 2016 | $2,470 +7.5% | $149,800 +2.6% |
| 2015 | $2,297 -1.4% | $146,000 -5% |
| 2014 | $2,330 +8.8% | $153,700 +2.9% |
| 2013 | $2,141 -2% | $149,400 -5.9% |
| 2012 | $2,185 +6% | $158,800 -0.8% |
| 2011 | $2,061 -1.2% | $160,000 -7.8% |
| 2010 | $2,087 +6.5% | $173,500 +1.4% |
| 2009 | $1,959 +4.7% | $171,100 -3.5% |
| 2008 | $1,871 +2.4% | $177,300 |
| 2007 | $1,828 +9.5% | $177,300 +15.5% |
| 2006 | $1,669 +0.2% | $153,500 +4.8% |
| 2005 | $1,666 +5% | $146,500 +14.3% |
| 2004 | $1,586 +9.5% | $128,200 +29.8% |
| 2003 | $1,448 +14% | $98,800 +19.9% |
| 2002 | $1,270 +0.5% | $82,400 +5.8% |
| 2000 | $1,264 +14.5% | $77,900 -6.4% |
| 1996 | $1,104 | $83,200 |
Find assessor info on the county website
Monthly payment
Est. payment
Payment breakdown
Explore the cost of this home by adjusting the details. Changes won't be saved.Climate risks
Neighborhood: 02740
Nearby schools
GreatSchools rating
- 6/10Carlos Pacheco Elementary SchoolGrades: K-5Distance: 0.8 mi
- 3/10Keith Middle SchoolGrades: 6-8Distance: 0.5 mi
- 1/10New Bedford High SchoolGrades: 9-12Distance: 0.4 mi
- $577,1006 bd3 ba2.1k sqft8 Tilton St, New Bedford, MA 02740Off Market
- $391,8004 bd2 ba1.4k sqft456 Chancery St, New Bedford, MA 02740Off Market

- $399,0003 bd2 ba1.2k sqft2 Tilton St, New Bedford, MA 02740Off Market

- $--3 bd1 ba1.2k sqft452 Chancery St #2, New Bedford, MA 02740Off Market

- $533,1006 bd3 ba2.1k sqft6-8 Tilton St, New Bedford, MA 02740Off Market
- $337,1003 bd1 ba1.3k sqft461 Chancery St, New Bedford, MA 02740Off Market
- $366,7003 bd2 ba1.1k sqft463 Chancery St, New Bedford, MA 02740Off Market
- $566,2006 bd2 ba2.5k sqft450-452 Chancery St, New Bedford, MA 02740Off Market
A local agent can set up tours, give advice and negotiate with sellers.
A local lender can help you make sure your offer is ready when you are.
Similar homes
- $374,9003 bd2 ba1.5k sqft98 Parker St, New Bedford, MA 02740For Sale
 MLS ID #73552431, Gerald Raposa, Keller Williams South Watuppa. MLS PIN
 - $349,9003 bd2 ba1.1k sqft250 Chancery St, New Bedford, MA 02740For Sale
 MLS ID #73554055, Team ROSO, RE/MAX Vantage. MLS PIN
 - $399,0004 bd2 ba1.8k sqft4 Linden Ct, New Bedford, MA 02740For Sale
 MLS ID #73540805, Legacy Realty Group, Real Broker MA, LLC. MLS PIN
 - $--3 bd1 ba924 sqft213 Buchanan St, New Bedford, MA 02746AuctionServiceLink Auction
- $389,0003 bd2 ba1k sqft739 County St, New Bedford, MA 02740For SaleMLS ID #73516766, Sherri King, RE/MAX Vantage. MLS PIN
- $380,0003 bd1 ba1k sqft146 Sycamore St, New Bedford, MA 02740For SaleMLS ID #73524424, Derrick Demers, Lamacchia Realty, Inc. MLS PIN
- $349,8002 bd2 ba1.3k sqft52 Florence St, New Bedford, MA 02740For SaleMLS ID #73555095, Phillip Medeiros, RE/MAX Vantage. MLS PIN
- $445,0003 bd2 ba1.7k sqft120 Willow St, New Bedford, MA 02740For SaleMLS ID #73492358, The Highland Group, Keller Williams South Watuppa. MLS PIN
- $429,9003 bd2 ba1.3k sqft5 Jenny Lind St, New Bedford, MA 02740For SaleMLS ID #73552905, Luis Martins Realty Team, RE/MAX Synergy. MLS PIN
- $350,0003 bd2 ba938 sqft915 Rockdale Ave, New Bedford, MA 02740For SaleMLS ID #73552830, Gary Gagne Jr., Freedom Realty Group LLC. MLS PIN
- $368,9003 bd1 ba1.2k sqft116 Liberty St, New Bedford, MA 02740For SaleMLS ID #73536536, Wayne Bellemare, LPT Realty - Home & Key Group. MLS PIN
- $389,9003 bd2 ba1.2k sqft551 Union St, New Bedford, MA 02740For SaleMLS ID #73540839, Team ROSO, RE/MAX Vantage. MLS PIN
- $399,0003 bd1 ba1.3k sqft232 Park St, New Bedford, MA 02740For SaleMLS ID #73528809, Sheri Oliveira, Keller Williams South Watuppa. MLS PIN
- $359,9004 bd2 ba1.9k sqft107 Sycamore St, New Bedford, MA 02740For SaleMLS ID #73546644, Christina DaLomba, LAER Realty Partners / Rose Homes & Real Estate. MLS PIN
- $382,9003 bd2 ba1.3k sqft38 Liberty St, New Bedford, MA 02740For SaleMLS ID #73516436, Team ROSO, RE/MAX Vantage. MLS PIN
- $399,9003 bd1 ba936 sqft256 Green St, Fairhaven, MA 02719For SaleMLS ID #73555200, Lori Pacheco, Anne Whiting Real Estate. MLS PIN
- $400,0004 bd2 ba1.6k sqft115 Division St, New Bedford, MA 02744For SaleMLS ID #73554983, Catherine Korona, LPT Realty - Home & Key Group. MLS PIN
- $429,9003 bd2 ba1.3k sqft275 Rockdale Ave, New Bedford, MA 02740For SaleMLS ID #73549638, Deborah McLaughlin, Berkshire Hathaway HomeServices Robert Paul Properties. MLS PIN
- $399,9003 bd2 ba1.5k sqft32 Priscilla St, New Bedford, MA 02740For SaleMLS ID #73485935, Jeff Gardner, Robert H. Gardner, Inc.. MLS PIN
- $--4 bd2 ba1.5k sqft5 Roosevelt St, New Bedford, MA 02744AuctionXome
