Don’t miss this Mocksville jewel! Nestled in a warm, close-knit community this 3 bedroom, 2 bathroom ranch style home delivers cozy living with all the comforts you’ve been hoping for. This open and cheerful layout instantly feels like home! This move-in-ready home welcomes you with a warm and inviting living area, Eat-In Kitchen, and versatile outdoor space perfect for everyday enjoyment. Also features a Rocking Chair Front Porch, and back yard deck, and 2 outbuildings for additional storage. Updates include a New 2026 HVAC unit. Just minutes from downtown Mocksville and I-40! SOLD AS IS. Schedule a showing today!
Pending
Price cut: $5K (6/29)
$219,900
460 Mountview Dr, Mocksville, NC 27028
3beds
1,136sqft
:
Get pre-qualified$1,355/mo
Stick/Site Built, Residential, Single Family Residence
Built in 1997
0.23 Acres Lot
$216,200 Zestimate®
$--/sqft
$-- HOA
What's special
- 63 days |
- 763 |
- 35 |
Likely to sell faster than
Zillow last checked:
Listing updated:
Listed by:
Kayla Bell 336-705-7628,
Ring the Bell Realty,
Michelle Bell 336-528-5331,
Ring the Bell Realty
Source: Triad MLS,MLS#: 1222743 Originating MLS: Winston-Salem
Originating MLS: Winston-SalemFacts & features
Interior
Bedrooms & bathrooms
- Bedrooms: 3
- Bathrooms: 2
- Full bathrooms: 2
- Main level bathrooms: 2
Primary bedroom
- Level: Main
- Dimensions: 13.5 x 12
Bedroom 2
- Level: Main
- Dimensions: 9.92 x 8.92
Bedroom 3
- Level: Main
- Dimensions: 12 x 9.92
Kitchen
- Level: Main
- Dimensions: 18.83 x 13.83
Living room
- Level: Main
- Dimensions: 15 x 13.67
Heating
- Heat Pump, Electric
Cooling
- Central Air
Appliances
- Included: Microwave, Range, Electric Water Heater
- Laundry: Dryer Connection, Main Level, Washer Hookup
Features
- Dead Bolt(s), Kitchen Island
- Flooring: Carpet, Laminate, Vinyl
- Basement: Crawl Space
- Has fireplace: No
Interior area
- Total structure area: 1,136
- Total interior livable area: 1,136 sqft
- Finished area above ground: 1,136
Property
Parking
- Total spaces: 1
- Parking features: Garage, Attached
- Attached garage spaces: 1
Features
- Levels: One
- Stories: 1
- Patio & porch: Porch
- Pool features: None
- Fencing: None
Lot
- Size: 0.23 Acres
Details
- Additional structures: Storage
- Parcel number: I5120A0003
- Zoning: GR
- Special conditions: Owner Sale
Construction
Type & style
- Home type: SingleFamily
- Property subtype: Stick/Site Built, Residential, Single Family Residence
Materials
- Vinyl Siding
Condition
- Year built: 1997
Utilities & green energy
- Sewer: Public Sewer
- Water: Public
Community & HOA
Community
- Subdivision: Ridgemont
HOA
- Has HOA: No
Location
- Region: Mocksville
Financial & listing details
- Tax assessed value: $199,390
- Annual tax amount: $1,951
- Date on market: 5/30/2026
- Cumulative days on market: 63 days
- Listing agreement: Exclusive Right To Sell
- Listing terms: Cash,Conventional,FHA,USDA Loan,VA Loan
Estimated market value
$216,200
$205,000 - $227,000
$1,601/mo
Price history
| Date | Event | Price |
|---|---|---|
| 7/19/2026 | Pending sale | $219,900 |
Source:  Triad MLS #1222743 Report a problem Triad MLS #1222743 Report a problem | ||
| 6/29/2026 | Price change | $219,900-2.2% |
Source: Triad MLS #1222743 Report a problem | ||
| 5/30/2026 | Listed for sale | $224,900+203.9% |
Source: Triad MLS #1222743 Report a problem | ||
| 8/25/2014 | Sold | $74,000 |
Source: Triad MLS #709642 Report a problem | ||
| 6/12/2014 | Listed for sale | $74,000$65/sqft |
Source: Homepath #709642 Report a problem | ||
| 6/15/2001 | Sold | --0 |
Source: Triad MLS #W124402 Report a problem | ||
Public tax history
| Year | Property taxes | Tax assessment |
|---|---|---|
| 2025 | $1,951 +55.4% | $199,390 +68.8% |
| 2024 | $1,255 | $118,100 |
| 2023 | $1,255 -0.5% | $118,100 |
| 2022 | $1,261 +0.5% | $118,100 |
| 2021 | $1,255 +16.8% | $118,100 +17.3% |
| 2020 | $1,075 | $100,670 |
| 2019 | $1,075 | $100,670 |
| 2018 | $1,075 -1.5% | $100,670 |
| 2017 | $1,091 | $100,670 -2.4% |
| 2016 | $1,091 | $103,130 |
| 2015 | $1,091 | $103,130 |
| 2014 | $1,091 +11.4% | $103,130 |
| 2013 | $980 | $103,130 -8.5% |
| 2012 | -- | $112,720 |
| 2011 | -- | $112,720 |
| 2010 | -- | $112,720 |
| 2009 | -- | $112,720 |
Find assessor info on the county website
Monthly payment
Est. payment
Payment breakdown
Explore the cost of this home by adjusting the details. Changes won't be saved.Climate risks
Neighborhood: 27028
Nearby schools
GreatSchools rating
- 5/10Cornatzer ElementaryGrades: PK-5Distance: 1.9 mi
- 10/10William Ellis MiddleGrades: 6-8Distance: 7.2 mi
- 8/10Davie County Early College HighGrades: 9-12Distance: 2.6 mi
- $211,0003 bd2 ba1.1k sqft474 Mountview Dr, Mocksville, NC 27028Off Market
- $174,0003 bd2 ba855 sqft115 Blue Bonnett Ct, Mocksville, NC 27028Off Market
- $---- bd-- ba-- sqft115 Blue Bonnet Ct, Mocksville, NC 27028Off Market
- $223,0003 bd2 ba1.2k sqft486 Mountview Dr, Mocksville, NC 27028Off Market
- $227,0003 bd3 ba1.1k sqft126 Blue Bonnet Ct, Mocksville, NC 27028Sold
- $189,9003 bd2 ba1k sqft118 Blue Bonnet Ct, Mocksville, NC 27028Sold
- $195,9003 bd2 ba1k sqft125 Blue Bonnett Ct, Mocksville, NC 27028Off Market
- $214,8003 bd2 ba1k sqft401 Windward Cir, Mocksville, NC 27028Off Market
A local agent can set up tours, give advice and negotiate with sellers.
A local lender can help you make sure your offer is ready when you are.
Similar homes
- $269,5003 bd2 ba1.6k sqft128 Meadowview Rd, Mocksville, NC 27028Auction
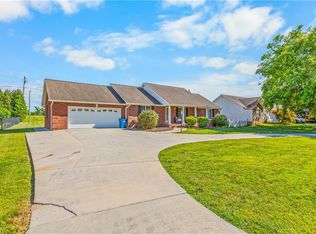
 MLS ID #1224976, T. Kyle Swicegood. Triad MLS
 - $274,9003 bd2 ba1.2k sqft125 Gumtree Ct, Mocksville, NC 27028For Sale
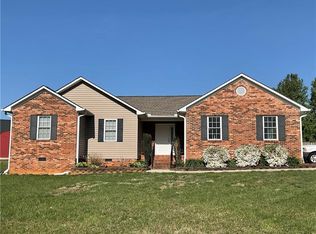 MLS ID #1218949, Susan Parker. Triad MLS
 - $250,0003 bd2 ba1.2k sqft389 Michaels Rd, Mocksville, NC 27028New Construction
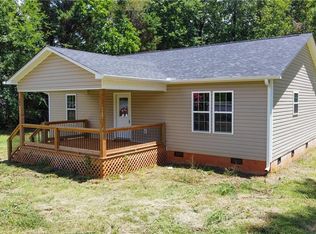 MLS ID #1228567, Juana Lomeli. Triad MLS
 - $289,9003 bd3 ba1.5k sqft138 Gumtree Ct, Mocksville, NC 27028For Sale
 MLS ID #1225634, Robert Salmons. Triad MLS
 - $162,2503 bd2 ba1k sqft2380 Us Highway 64 W, Mocksville, NC 27028AuctionMLS ID #1225084, T. Kyle Swicegood. Triad MLS
- $279,0002 bd3 ba1.5k sqft1013 Gladstone Rd, Mocksville, NC 27028For SaleMLS ID #1226044, Mary Plybon. Triad MLS
- $312,0002 bd2 ba1.6k sqft136 Meadowview Rd, Mocksville, NC 27028For SaleMLS ID #1224047, Carmady Kruger. Triad MLS
- $230,0002 bd2 ba1k sqft801 Mitchell Ave, Salisbury, NC 28144For SaleMLS ID #1223744, Caroline James. Triad MLS
- $215,0003 bd2 ba1.1k sqft529 Meredith Ave, Lexington, NC 27292For SaleMLS ID #1222139, Matt Ingram. Triad MLS
- $229,7773 bd2 ba1.5k sqft1104 Spring Meadow Dr, Woodleaf, NC 27054For SaleMLS ID #1228361, Yolanda Rojas. Triad MLS
- $229,9003 bd2 ba1k sqft1656 Guilford Dr, Winston Salem, NC 27127For SaleMLS ID #1223451, Amy Zwiebel. Triad MLS
- $229,9003 bd2 ba1.1k sqft479 Joe Hege Rd, Clemmons, NC 27012For SaleMLS ID #1228338, Chad Kiger. Triad MLS
- $230,0002 bd2 ba1k sqft310 James Rd, Clemmons, NC 27012For SaleMLS ID #1224247, Dana Mason. Triad MLS
- $230,0003 bd2 ba1.2k sqft108 McCleskey Dr, Yadkinville, NC 27055For SaleMLS ID #1222284, Chad Adams. Triad MLS
- $230,0003 bd3 ba1.5k sqft3562 Cedar Post Rd, Winston Salem, NC 27127For SaleMLS ID #1229051, Cassady Caven. Triad MLS
- $225,0002 bd2 ba1.2k sqft310 Fred Sink Rd, Winston Salem, NC 27107For SaleMLS ID #1208820, Megan Helmly. Triad MLS
- $249,9003 bd3 ba1.4k sqft1745 Sandersted Village Cir, Winston Salem, NC 27103For SaleMLS ID #1228701, Mary Kate Foley. Triad MLS
- $270,0003 bd2 ba1.2k sqft1111 W 5th Ave, Lexington, NC 27295For SaleMLS ID #1223144, Tanya Hood. Triad MLS
- $245,0003 bd2 ba1.5k sqft119 Archie Ln, Lexington, NC 27295For SaleMLS ID #1222008, Matt Hamm. Triad MLS
- $185,5003 bd1 ba1k sqft3240 W Innes St, Salisbury, NC 28144For SaleMLS ID #1218405, Mechelle Kuld. Triad MLS
