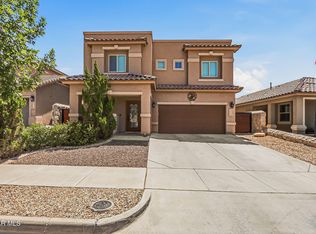
Come explore this beautifully maintained home situated on a spacious corner lot with a separate 3-car garage. Offering 4 bedrooms, 3 bathrooms, and over 3,200 sq. ft. of living space, this property features multiple inviting living areas and a stunning grand staircase that sets the tone as you enter.
The chef's kitchen is equipped with granite countertops and ample cabinetry, perfect for cooking and entertaining. Home not vacant please schedule through Showtime
The master suite provides a tranquil retreat, featuring a lovely ensuite bathroom complete with a double vanity sink, a walk-in closet, and a private balcony—your own peaceful escape.
High ceilings, abundant natural light, and a warm fireplace create a bright and elegant atmosphere throughout. Additional highlights include a wet bar, a game/hobby room, a dedicated laundry area, and numerous built-ins for exceptional storage and functionality.
This home truly has it all—comfort, style, and sophistication in every corner.
Pending
$350,000
460 Schley Dr, Clint, TX 79836
4beds
3,289sqft
Single Family Residence
Built in 2008
10,454 Square Feet Lot
$344,500 Zestimate®
$106/sqft
$-- HOA
What's special
Warm fireplacePrivate balconyHigh ceilingsAbundant natural lightGranite countertopsSpacious corner lotWet bar
- 232 days |
- 42 |
- 0 |
Zillow last checked:
Listing updated:
Listed by:
Adriana Lopez 0777650 915-304-9360,
MRG REALTY LLC
Source: GEPAR,MLS#: 934430
Facts & features
Interior
Bedrooms & bathrooms
- Bedrooms: 4
- Bathrooms: 3
- Full bathrooms: 2
- 3/4 bathrooms: 1
Heating
- Central
Cooling
- Refrigerated, Ceiling Fan(s)
Appliances
- Included: Dishwasher, Free-Standing Electric Oven, Gas Water Heater
Features
- Double Vanity, 2+ Living Areas, Ceiling Fan(s), Game Hobby Room, Kitchen Island, Master Downstairs, MB Jetted Tub, Pantry, Walk-In Closet(s), Wet Bar
- Flooring: Tile, Carpet
- Windows: Blinds
- Number of fireplaces: 1
Interior area
- Total structure area: 3,289
- Total interior livable area: 3,289 sqft
Video & virtual tour
Property
Parking
- Total spaces: 3
- Parking features: Garage - Attached
- Attached garage spaces: 3
Features
- Stories: 2
- Exterior features: Balcony, Back Yard Access
- Pool features: None
Lot
- Size: 10,454 Square Feet
- Features: Corner Lot, Subdivided
Details
- Parcel number: P65500000601600
- Zoning: R3
- Special conditions: None
Construction
Type & style
- Home type: SingleFamily
- Architectural style: 2 Story
- Property subtype: Single Family Residence
Materials
- Stucco
- Roof: Shingle
Condition
- Year built: 2008
Utilities & green energy
- Water: City
Community & HOA
Community
- Subdivision: Pecan Valley Estates
HOA
- Has HOA: No
Location
- Region: Clint
Financial & listing details
- Price per square foot: $106/sqft
- Tax assessed value: $361,141
- Annual tax amount: $6,263
- Date on market: 12/2/2025
- Cumulative days on market: 215 days
- Listing terms: Cash,Conventional,FHA,VA Loan
Estimated market value
$344,500
$327,000 - $362,000
$2,674/mo
Price history
| Date | Event | Price |
|---|---|---|
| 6/1/2026 | Pending sale | $350,000$106/sqft |
Source:  GEPAR #934430 Report a problem GEPAR #934430 Report a problem | ||
| 12/2/2025 | Listed for sale | $350,000-2.8%$106/sqft |
Source: GEPAR #934430 Report a problem | ||
| 11/4/2025 | Listing removed | $360,000$109/sqft |
Source: GEPAR #932118 Report a problem | ||
| 10/16/2025 | Listed for sale | $360,000-5.3%$109/sqft |
Source: GEPAR #932118 Report a problem | ||
| 9/27/2025 | Listing removed | $380,000$116/sqft |
Source: GEPAR #919396 Report a problem | ||
| 8/7/2025 | Price change | $380,000-2.6%$116/sqft |
Source: GEPAR #919396 Report a problem | ||
| 6/9/2025 | Price change | $390,000-2.3%$119/sqft |
Source: GEPAR #919396 Report a problem | ||
| 5/6/2025 | Price change | $399,000-2.7%$121/sqft |
Source: GEPAR #919396 Report a problem | ||
| 3/26/2025 | Listed for sale | $410,000$125/sqft |
Source: GEPAR #919396 Report a problem | ||
| 7/15/2014 | Sold | -- |
Source: GEPAR #549746 Report a problem | ||
Public tax history
| Year | Property taxes | Tax assessment |
|---|---|---|
| 2025 | -- | $358,856 +10% |
| 2024 | $5,735 +7.8% | $326,233 +10% |
| 2023 | $5,318 -8.7% | $296,575 +10% |
| 2022 | $5,822 +18.5% | $269,614 +26.8% |
| 2021 | $4,912 +6.4% | $212,552 +10% |
| 2020 | $4,615 -2.8% | $193,229 |
| 2019 | $4,746 +1.5% | $193,229 +3.3% |
| 2018 | $4,675 +2.8% | $187,112 +4.1% |
| 2017 | $4,550 +4.1% | $179,826 +3.4% |
| 2016 | $4,370 +10.2% | $173,895 |
| 2015 | $3,964 | $173,895 +6.8% |
| 2014 | $3,964 | $162,882 |
| 2013 | -- | $162,882 +21.4% |
| 2012 | -- | $134,144 -0.8% |
| 2011 | -- | $135,286 |
| 2010 | -- | $135,286 +36.5% |
| 2009 | -- | $99,140 |
| 2008 | -- | -- |
| 2007 | -- | -- |
| 2006 | -- | -- |
Find assessor info on the county website
Monthly payment
Est. payment
Payment breakdown
Explore the cost of this home by adjusting the details. Changes won't be saved.Climate risks
Neighborhood: 79836
Nearby schools
GreatSchools rating
- 7/10Wm David Surratt Elementary SchoolGrades: PK-5Distance: 0.8 mi
- 6/10Clint Junior High SchoolGrades: 6-8Distance: 0.8 mi
- 4/10Clint High SchoolGrades: 9-12Distance: 2.2 mi
Schools provided by the listing agent
- Elementary: Clint
- Middle: Clint
- High: Clint
Source: GEPAR. This data may not be complete. We recommend contacting the local school district to confirm school assignments for this home.
- $173,8954 bd3 ba3.1k sqft460 Schley, CLINT, TX 79836Off Market
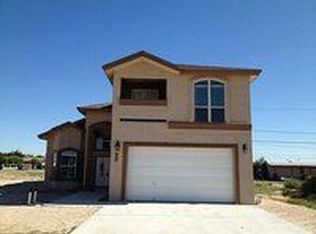
- $--4 bd3 ba2.6k sqft451 Burkett Dr, Clint, TX 79836Sold

- $231,9003 bd2 ba1.7k sqft450 Schley, Clint, TX 79836Off Market
- $417,3004 bd2 ba3.7k sqft12373 Orchard Park, Clint, TX 79836Off Market
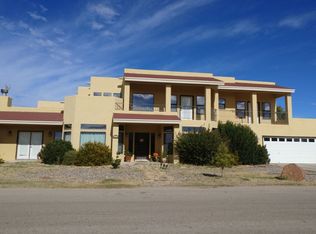
- $517,0003 bd2 ba2.4k sqft441 Burkett, Clint, TX 79836Off Market
- $11,809-- bd-- ba1.2k sqft441 Burkett, Clint, TX 79836Off Market
- $207,100-- bd-- ba176 sqft461 Schley, Clint, TX 79836Off Market
- $243,9504 bd2 ba1.3k sqft12432 Orchard Park Dr, Clint, TX 79836Pending
A local agent can set up tours, give advice and negotiate with sellers.
Similar homes
- $350,0004 bd2 ba2k sqft493 Desierto Vista Ct, Horizon City, TX 79928For Sale
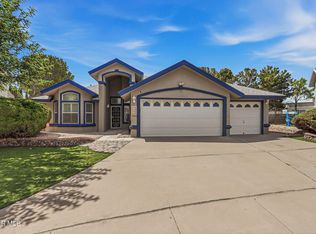
 MLS ID #945273, Veronica Saucedo, Home Pros Real Estate Group. GEPAR
 - $349,9005 bd4 ba2.3k sqft344 Emerald Sky Pl, El Paso, TX 79928For Sale
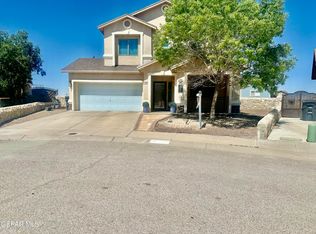 MLS ID #945604, Julie Orona, The Real Estate Power Houses. GEPAR
 - $344,9504 bd2 ba2.2k sqft12256 Stansbury Dr, Socorro, TX 79928For Sale
 MLS ID #947086, Ana I Vasquez, NStar Realty and Associates. GEPAR
 - $329,9504 bd3 ba2.2k sqft326 Silverhill Pl, El Paso, TX 79928For Sale
 MLS ID #947299, Daniel Ortega, Keller Williams Realty. GEPAR
 - $314,9505 bd3 ba2.5k sqft11505 Ellen Dr, Socorro, TX 79927For SaleMLS ID #941123, Frank Gonzalez, Home Pros Real Estate Group. GEPAR
- $349,0004 bd3 ba2.6k sqft1369 Luz Carpio Way, El Paso, TX 79936For SaleMLS ID #946142, Alejandra Hernandez Terrazas, Home Pros Real Estate Group. GEPAR
- $335,0004 bd3 ba2.5k sqft13027 Sherborne Ave, El Paso, TX 79928For SaleMLS ID #944462, Jacqueline F Ortega, ClearView Realty. GEPAR
- $314,9004 bd3 ba2.1k sqft209 Reigate Dr, El Paso, TX 79928For SaleMLS ID #946856, Brent Hull, El Paso Elite Realty. GEPAR
- $339,9004 bd3 ba2.6k sqft1453 Dominic Anakin Dr, El Paso, TX 79928For SaleMLS ID #946959, Deborah Figueroa Singleton, The Real Estate Power Houses. GEPAR
- $323,9004 bd4 ba3k sqft16020 Harrison Rd, El Paso, TX 79928For SaleMLS ID #937494, Raul Roberto Moreno, RE/MAX Associates. GEPAR
- $324,9504 bd2 ba2.3k sqft13353 Emerald Hills St, El Paso, TX 79928For SaleMLS ID #945598, Ozzy Silva, ClearView Realty. GEPAR
- $379,9995 bd3 ba3k sqft329 Stetson Dr, El Paso, TX 79928For SaleMLS ID #945678, Stephanie Alvarez, Keller Williams Realty. GEPAR
- $389,5004 bd3 ba2.3k sqft12360 Stansbury Dr, El Paso, TX 79928For SaleMLS ID #947747, Patti Olivas, Dan Olivas & Associates. GEPAR
- $334,0004 bd2 ba2.4k sqft13648 Glen Vista Ln, Horizon City, TX 79928For SaleMLS ID #943403, Betzabe Holguin Gardea, Keller Williams Realty. GEPAR
- $399,9504 bd3 ba3.2k sqft400 Majestic Crown Rd, El Paso, TX 79928For SaleMLS ID #945250, Fernando Valenzuela, 1st Choice Realty. GEPAR
- $398,0004 bd3 ba2.8k sqft13657 Baja Vista Ct, Horizon City, TX 79928For SaleMLS ID #946047, Paola Medina, Home Pros Real Estate Group. GEPAR
- $349,9504 bd3 ba2.5k sqft2156 Thomas Lackland St, El Paso, TX 79938For SaleMLS ID #936975, George Bell Jr., Red Door Realty. GEPAR
- $295,0004 bd4 ba3.5k sqft10728 Regina Dr, El Paso, TX 79927For SaleMLS ID #941263, Rogelio Terrazas, Home Pros Real Estate Group. GEPAR
- $358,9004 bd3 ba3.1k sqft14929 Ted Banks Ave, El Paso, TX 79938For SaleMLS ID #943747, Misti D Field, Star Spangled Real Estate. GEPAR
- $275,0004 bd2 ba1.7k sqft12033 Hidden Gardens Pl, Socorro, TX 79927For SaleMLS ID #946127, Angel Flores, ClearView Realty. GEPAR
