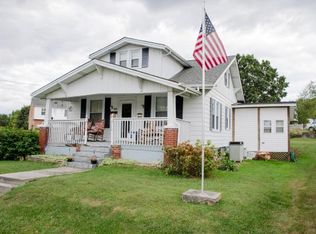
Step into timeless charm with this beautifully maintained 4–5 bedroom Cape Cod, tucked away on a quiet street in the City of Bristol. A welcoming covered front porch invites you inside to a cozy living room with fresh carpet and a bright, flowing layout perfect for everyday living. The spacious kitchen offers abundant cabinetry, an eat-in area, and a full suite of appliances—ideal for both casual meals and entertaining. The main level features a convenient primary bedroom, an additional bedroom, a sunroom/den, and a full bath. Upstairs, you'll love the rich wood floors, charming loft space, and two additional bedrooms—plus a flexible bonus room perfect for a home office or guest space. Enjoy outdoor living on the large rear deck overlooking a generous yard spanning multiple lots. With parking for 8+ vehicles, a storage shed, and an unfinished cellar for extra storage, this home offers both character and practicality. Located just minutes from shopping, dining, and entertainment—including the Hard Rock Hotel & Casino Bristol—this home combines classic style with everyday convenience. Home is being sold AS IS any inspection shall be for informational purpose only.
For sale
Price cut: $15K (7/23)
$199,900
460 Vance St, Bristol, VA 24201
4beds
1,621sqft
Single Family Residence
Built in 1941
0.27 Acres Lot
$-- Zestimate®
$123/sqft
$-- HOA
What's special
Charming loft spaceBright flowing layoutQuiet streetStorage shedWelcoming covered front porchSpacious kitchenEat-in area
- 126 days |
- 2,052 |
- 100 |
Zillow last checked:
Listing updated:
Listed by:
Denise Blevins 276-274-3142,
eXp Realty 866-825-7169
Source: SWVAR,MLS#: 109774
Facts & features
Interior
Bedrooms & bathrooms
- Bedrooms: 4
- Bathrooms: 2
- Full bathrooms: 1
- 1/2 bathrooms: 1
- Main level bathrooms: 1
- Main level bedrooms: 2
Rooms
- Room types: Basement
Primary bedroom
- Level: Main
Bedroom 2
- Level: Main
Bedroom 3
- Level: Second
Bedroom 4
- Level: Second
Bathroom
- Level: Main
Bathroom 1
- Level: Second
Dining room
- Level: Main
Family room
- Level: Main
Kitchen
- Level: Main
Living room
- Level: Main
Basement
- Area: 0
Heating
- Heat Pump, Other
Cooling
- Central Air, Heat Pump
Appliances
- Included: Dishwasher, Dryer, Electric Cooktop, Electric Range, Electric Water Heater, Microwave, Range, Range Hood, Refrigerator, Washer
- Laundry: Main Level
Features
- Ceiling Fan(s), Newer Paint, High Speed Internet
- Flooring: Newer Floor Covering, Carpet, Vinyl, Wood
- Windows: Insulated Windows, Vinyl
- Basement: Unfinished
- Has fireplace: No
- Fireplace features: None
Interior area
- Total structure area: 1,621
- Total interior livable area: 1,621 sqft
- Finished area above ground: 1,621
- Finished area below ground: 0
Video & virtual tour
Property
Parking
- Parking features: Driveway, Gravel, None
Features
- Stories: 2
- Patio & porch: Covered, Deck, Porch
- Fencing: None
- Water view: None
- Waterfront features: None
Lot
- Size: 0.27 Acres
- Features: Cleared, Corner Lot, Level
Details
- Parcel number: 24124546A
- Zoning: R2
Construction
Type & style
- Home type: SingleFamily
- Architectural style: Cape Cod,Cottage
- Property subtype: Single Family Residence
Materials
- Aluminum Siding, Dry Wall
- Roof: Shingle
Condition
- Exterior Condition: Very Good,Interior Condition: Very Good
- Year built: 1941
Utilities & green energy
- Sewer: Public Sewer
- Water: Public
- Utilities for property: Natural Gas Not Available
Community & HOA
Community
- Security: Smoke Detector(s), Security Cameras
HOA
- Has HOA: No
- Services included: None
Location
- Region: Bristol
Financial & listing details
- Price per square foot: $123/sqft
- Tax assessed value: $142,000
- Annual tax amount: $1,320
- Date on market: 4/23/2026
- Road surface type: Paved
Estimated market value
Not available
Estimated sales range
Not available
Not available
Price history
| Date | Event | Price |
|---|---|---|
| 7/23/2026 | Price change | $199,900-7%$123/sqft |
Source:  SWVAR #109774 Report a problem SWVAR #109774 Report a problem | ||
| 6/21/2026 | Listed for sale | $214,900-4.5%$133/sqft |
Source: SWVAR #109774 Report a problem | ||
| 6/11/2026 | Contingent | $225,000$139/sqft |
Source: SWVAR #109774 Report a problem | ||
| 4/23/2026 | Listed for sale | $225,000$139/sqft |
Source: SWVAR #109774 Report a problem | ||
| 2/10/2026 | Listing removed | $225,000$139/sqft |
Source: eXp Realty #100964 Report a problem | ||
| 10/31/2025 | Price change | $225,000-6.2%$139/sqft |
Source: SWVAR #100964 Report a problem | ||
| 10/9/2025 | Price change | $239,900-4%$148/sqft |
Source: SWVAR #100964 Report a problem | ||
| 8/19/2025 | Listed for sale | $249,900$154/sqft |
Source: SWVAR #100964 Report a problem | ||
| 8/13/2025 | Contingent | $249,900$154/sqft |
Source: SWVAR #100964 Report a problem | ||
| 8/11/2025 | Listed for sale | $249,900+316.5%$154/sqft |
Source: SWVAR #100964 Report a problem | ||
| 11/3/2016 | Sold | $60,000$37/sqft |
Source: Public Record Report a problem | ||
Public tax history
| Year | Property taxes | Tax assessment |
|---|---|---|
| 2025 | $1,321 +42.1% | $142,000 +71.1% |
| 2024 | $930 -4.3% | $83,000 |
| 2023 | $971 +4.5% | $83,000 |
| 2022 | $930 | $83,000 +38.6% |
| 2021 | $930 +32.6% | $59,900 |
| 2019 | $701 +100% | $59,900 |
| 2018 | $350 | $59,900 |
| 2016 | -- | -- |
| 2015 | -- | -- |
| 2012 | -- | -- |
| 2011 | -- | -- |
| 2010 | -- | -- |
| 2009 | -- | -- |
| 2008 | -- | -- |
| 2007 | -- | -- |
| 2006 | -- | -- |
| 2005 | -- | -- |
| 2004 | -- | -- |
| 2003 | -- | -- |
| 2001 | -- | -- |
Find assessor info on the county website
Monthly payment
Est. payment
Payment breakdown
Explore the cost of this home by adjusting the details. Changes won't be saved.Climate risks
Neighborhood: 24201
Nearby schools
GreatSchools rating
- 4/10Virginia Primary SchoolGrades: PK-1Distance: 4 mi
- 5/10Virginia Middle SchoolGrades: 6-8Distance: 1.2 mi
- 3/10Virginia High SchoolGrades: 9-12Distance: 1.7 mi
Schools provided by the listing agent
- Elementary: Stonewall
- Middle: Virginia
- High: Virginia
Source: SWVAR. This data may not be complete. We recommend contacting the local school district to confirm school assignments for this home.
- $36,000-- bd-- ba-- sqftCatherine St, Catherine, VA 24201Off Market
- $60,7005 bd2 ba2.8k sqft401 Vance St, Bristol, VA 24201Off Market
- $144,9002 bd1 ba980 sqft2100 Catherine St, Bristol, VA 24201Off Market
- $90,7002 bd1 ba994 sqft440 Vance St, Bristol, VA 24201Off Market
- $74,2002 bd1 ba864 sqft2102 Catherine St, Bristol, VA 24201Off Market
- $145,1003 bd2 ba1k sqft471 Vance St, Bristol, VA 24201Off Market
- $228,4003 bd2 ba2.4k sqft2104 Catherine St, Bristol, VA 24201Off Market
- $357,4004 bd2 ba2.9k sqft2121 Bradley St, Bristol, VA 24201Off Market
A local agent can set up tours, give advice and negotiate with sellers.
A local lender can help you make sure your offer is ready when you are.
Similar homes
- $224,9003 bd1 ba1.1k sqft2140 Randolph St, Bristol, VA 24201For Sale
 MLS ID #9998932, Denise Myers. TVRMLS
 - $220,0004 bd4 ba1.5k sqft2744 Everett St, Bristol, VA 24201For Sale

 MLS ID #111269, Jason Johnston, Coldwell Banker Security Real Estate. SWVAR
 - $210,0003 bd1 ba1k sqft2505 Osborne St, Bristol, VA 24201For Sale
 MLS ID #111246, Tammy Wood, NextHome Magnolia Realty. SWVAR
 - $215,0004 bd2 ba2.1k sqft1000 Highland Ave, Bristol, VA 24201For Sale
 MLS ID #111078, Devin Moore, Innovation Properties, LLC. SWVAR
 - $199,9903 bd1 ba884 sqft311 Randolph St, Bristol, VA 24201For SaleMLS ID #9996966, James Rector. TVRMLS
- $245,0003 bd3 ba1.3k sqft2021 Windsor Ave, Bristol, TN 37620For SaleMLS ID #10000102, Sara Banks. TVRMLS
- $234,9003 bd1 ba1.3k sqft916 Clark St, Bristol, VA 24201For SaleMLS ID #9991938, Stephanie Booher. TVRMLS
- $169,9003 bd2 ba2.3k sqft2461 Bradley St, Bristol, VA 24201For SaleMLS ID #9986305, Mike Garber. TVRMLS
- $179,9002 bd2 ba1.7k sqft1944 Norway St, Bristol, VA 24201For SaleMLS ID #9997951, David Leonard. TVRMLS
- $179,0003 bd1 ba1.5k sqft1068 Prospect Ave, Bristol, VA 24201For SaleMLS ID #9997970, Brooke Harris. TVRMLS
- $200,0003 bd2 ba1.4k sqft18204 Nordyke Rd, Bristol, VA 24202For SaleMLS ID #9999197, Sandra Rhymer. TVRMLS
- $180,0003 bd2 ba1k sqft406 Hill Dr, Bristol, VA 24201For SaleMLS ID #9996615, Darlene Graham. TVRMLS
- $224,9003 bd2 ba1.6k sqft21111 Campground Rd, Bristol, VA 24202For SaleMLS ID #110324, Denise Blevins, eXp Realty. SWVAR
- $199,9992 bd1 ba1.2k sqft4310 Gate City Hwy, Bristol, VA 24202For SaleMLS ID #111375, Donna Addington, The Addington Agency. SWVAR
- $219,9003 bd2 ba1.4k sqft1420 E Cedar St, Bristol, TN 37620For SaleMLS ID #9994907, Sherree Holt. TVRMLS
- $175,0003 bd1 ba1.2k sqft171 Reedy St, Bristol, VA 24201For SaleMLS ID #9994445, Frances Ferguson. TVRMLS
- $199,8002 bd1 ba1k sqft1216 Maryland Ave, Bristol, TN 37620For SaleMLS ID #9999336, Anita Morrell. TVRMLS
- $275,0004 bd3 ba1.8k sqft255 Norwood Dr, Bristol, VA 24201For SaleMLS ID #110940, Shawn Banks, Property Executives Johnson City. SWVAR
- $179,9002 bd1 ba864 sqft1821 Broad St, Bristol, TN 37620For SaleMLS ID #9998408, Mattie King. TVRMLS
- $299,5004 bd3 ba2.1k sqft164 Woodstock Ln, Bristol, VA 24201For SaleMLS ID #9994302, Sherry Curtis. TVRMLS
