Skip main navigation
Off market
Street View
  • Price Unknown

    460 Wellington St #303, London, ON N6A 3P8

    2beds
    985sqft
    Condo
    Built in ----
    -- sqft lot
    $-- Zestimate®
    C$--/sqft
    C$2,044 Estimated rent

    Home value

    Not available

    Estimated sales range

    Not available

    Not available

    Loading
    Loading...

    Owner options

    List your home for rent

    C$2,044/mo

    Rent Zestimate®

    Find your next renter with Zillow Rental Manager. Plus, with online applications, you can quickly screen prospective tenants – for free.

    Learn more

    C$2,044/mo

    Rent Zestimate®

    Refinance and save

    C$764/mo

    Est. payment

    Refinancing to a lower rate could help reduce your monthly payments and save thousands over the life of the loan.

    See today's rates

    C$764/mo

    Est. payment

    Explore your selling options

    Work with a Zillow partner agent

    Leverage their expertise and Zillow's premium Showcase listings to get your home seen by more buyers.

    Get started

    List with your own agent

    Get your home in front of millions of buyers by listing it on Zillow.

    Learn how to do it

    Sell it yourself

    Take full control of how buyers see your home on Zillow by listing For Sale by Owner (FSBO).

    List your home

    What's special

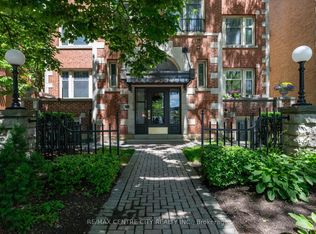
    Professionally Designed Amazing Downtown Condominium with beautiful Views! Old World Charm with all the modern conveniences. Triple Brick Queens Court building comes complete with one of London's most beautiful indoor pools, a work-out room, hot tub, guest suite, exclusive parking spot on 1st level in the underground lot and a large storage locker. This unit has a real wood burning fireplace, windows on all 3 sides which provide ample light and air circulation, it's a carpet free unit with a combination of gorgeous newer hardwood and tiled flooring. Furnace, AC, Kitchen and both bathrooms were done in 2018 ( the exact age to be verified by buyers). The Kitchen and 2 bathrooms were inspired by a professional designer. One of a kind Custom kitchen with quartz countertop, exhaust hood, kitchen-aid dishwasher, black stainless kitchen-aid stove, brizo faucet, blanco black sink and new cupboards. This unit has 2 bedrooms and 2 bathrooms and 2 entrances, the rear entrance has an elevator. Call for your private viewing today, this won't last!

    This property is not currently displayed as for sale or rent on Zillow. This may be different from what's on other websites or public sources.

    Facts & features

    Interior

    Bedrooms & bathrooms
    • Bedrooms: 2
    • Bathrooms: 2
    • Full bathrooms: 1
    • 1/2 bathrooms: 1
    Appliances
    • Laundry: In-Suite
    Features
    • Sauna, Hot Tub, Elevator, Atrium, Guest Accomodations
    • Fireplace features: Wood
    Interior area
    • Total interior livable area: 985 sqft

    Property

    Accessibility
    • Accessibility features: Elevator, Parking
    Features
    • Pool features: Inground
    Lot
    • Topography: Flat
    Details
    • Additional structures: Sauna, Storage

    Construction

    Type & style
    • Home type: Condo
    • Architectural style: 1 Storey/Apt

    Utilities & green energy

    • Sewer: Sewer (Municipal)

    Community & HOA

    HOA
    • Has HOA: Yes
    • HOA fee: C$764 monthly
    Location
    • Region: London

    Price history

    Price history is unavailable.

    Public tax history

    Tax history is unavailable.

    Neighborhood: London

    Nearby schools

    GreatSchools rating

    No schools nearby

    We couldn't find any schools near this home.