THIS ONE IS THE ONE NOT TO MISS! The best view in the complex overlooking the beautiful Tom Fazio Premier Golf Course (Unit 3D located on the 11th hole)! Spacious condo with soaring cathedral ceilings AND comes with a two-car garage! Three bedrooms, plus an open loft. Easily sleeps 8 whether you and your family are skiers or golfers, or both! The owners have done a fabulous job on this remodel including new floors, three completely renovated bathrooms, new deck using Trex type material, etc. You can feel the love they put into the thoughtfulness of their work! There is nothing like a home where you can lock and leave with no work required! Current Assessment to be assumed by buyer. Property is owned by a licensed realtor..
Hurry as this will not last if you want to enjoy golfing and Treetops Resorts 81 holes this season!
For sale
Price cut: $25K (7/30)
$370,000
4600-3D Fazio Dr, Gaylord, MI 49735
3beds
1,920sqft
:
Get pre-qualified$3,169/mo
Condominium
Built in 1997
-- sqft lot
$-- Zestimate®
$193/sqft
$768/mo HOA
What's special
Open loftTwo-car garageSoaring cathedral ceilingsThree completely renovated bathroomsNew floorsThree bedroomsSpacious condo
- 100 days |
- 353 |
- 11 |
Zillow last checked:
Listing updated:
Listed by:
Giroloma M Ireson 248-922-1590,
Sandora & Fiteny Real Estate 248-922-1590
Source: Realcomp II,MLS#: 20261007955
Facts & features
Interior
Bedrooms & bathrooms
- Bedrooms: 3
- Bathrooms: 3
- Full bathrooms: 3
Primary bedroom
- Level: Second
- Area: 210
- Dimensions: 15 X 14
Bedroom
- Level: Third
- Area: 143
- Dimensions: 13 X 11
Bedroom
- Level: Second
- Area: 143
- Dimensions: 13 X 11
Other
- Level: Second
- Area: 72
- Dimensions: 8 X 9
Other
- Level: Third
- Area: 144
- Dimensions: 12 X 12
Other
- Level: Third
- Area: 80
- Dimensions: 10 X 8
Dining room
- Level: Second
- Area: 121
- Dimensions: 11 X 11
Kitchen
- Level: Second
- Area: 121
- Dimensions: 11 X 11
Laundry
- Level: Third
- Area: 36
- Dimensions: 6 X 6
Living room
- Level: Second
- Area: 288
- Dimensions: 18 X 16
Heating
- Forced Air, Propane
Cooling
- Central Air
Appliances
- Included: Dishwasher, Disposal, Dryer, Free Standing Electric Range, Free Standing Refrigerator, Microwave, Washer
- Laundry: Electric Dryer Hookup, In Unit
Features
- Has basement: No
- Has fireplace: Yes
- Fireplace features: Living Room, Other Fuels
Interior area
- Total interior livable area: 1,920 sqft
- Finished area above ground: 1,920
Property
Parking
- Total spaces: 2
- Parking features: Two Car Garage, Detached
- Garage spaces: 2
Features
- Levels: Bi Level
- Entry location: GroundLevel
- Waterfront features: Pond
Lot
- Features: On Golf Course
Details
- Parcel number: 05116000300400
- Special conditions: Short Sale No,Standard
Construction
Type & style
- Home type: Condo
- Architectural style: Split Level
- Property subtype: Condominium
Materials
- Vinyl Siding
- Foundation: Slab
- Roof: Asphalt
Condition
- New construction: No
- Year built: 1997
Utilities & green energy
- Sewer: Shared Septic
- Water: Community, Well
- Utilities for property: Underground Utilities
Community & HOA
Community
- Subdivision: TREETOPS NORTH ESTATES
HOA
- Has HOA: Yes
- Services included: Insurance, Maintenance Grounds, Maintenance Structure, Snow Removal, Trash
- HOA fee: $2,304 quarterly
- HOA phone: 989-370-2323
Location
- Region: Gaylord
Financial & listing details
- Price per square foot: $193/sqft
- Tax assessed value: $97,777
- Annual tax amount: $3,884
- Date on market: 5/1/2026
- Cumulative days on market: 100 days
- Listing agreement: Exclusive Right To Sell
- Listing terms: Cash,Conventional,FHA,Va Loan
Estimated market value
Not available
Estimated sales range
Not available
$2,350/mo
Price history
| Date | Event | Price |
|---|---|---|
| 7/30/2026 | Price change | $370,000-6.3%$193/sqft |
Source:  Realcomp II #20261007955 Report a problem Realcomp II #20261007955 Report a problem | ||
| 5/1/2026 | Listed for sale | $395,000$206/sqft |
Source: Realcomp II #20261007955 Report a problem | ||
Public tax history
Tax history is unavailable.
Monthly payment
Est. payment
Payment breakdown
Explore the cost of this home by adjusting the details. Changes won't be saved.Climate risks
Neighborhood: 49735
Nearby schools
GreatSchools rating
- 6/10Johannesbur-Lewiston Elementary/Middle SchoolGrades: K-8Distance: 9.5 mi
- 5/10Johannesburg-Lewiston High SchoolGrades: 9-12Distance: 9.5 mi
- $350,7005 bd3 ba3.3k sqft4600 Fazio Dr #3A, Gaylord, MI 49735Off Market
- $188,7002 bd2 ba1.2k sqft4600 Fazio Dr #3B, Gaylord, MI 49735Off Market

- $273,2003 bd3 ba1.9k sqft4600 Fazio Dr #3D, Gaylord, MI 49735Off Market
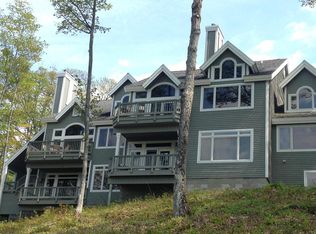
- $190,8002 bd2 ba1.2k sqft4600 Fazio Dr APT 3C, Gaylord, MI 49735Off Market
- $205,0002 bd2 ba1.4k sqft4600 Fazio Dr UNIT 3E, GAYLORD, MI 49735Sold
- $190,0002 bd2 ba1.2k sqft4600 Fazio Dr, Gaylord, MI 49735Sold
- $227,800-- bd-- ba-- sqft4550 Fazio Dr #4B, Gaylord, MI 49735Off Market
- $337,0005 bd4 ba3.2k sqft4550 Fazio Dr #4A, Gaylord, MI 49735Sold
A local agent can set up tours, give advice and negotiate with sellers.
A local lender can help you make sure your offer is ready when you are.
Similar homes
- $369,0003 bd2 ba2.6k sqft6913 Mountain Pass, Gaylord, MI 49735For Sale

 MLS ID #201840996, Catherine Callahan, Alpine Realty Group-Gaylord. WWMLS
 - $389,9003 bd3 ba1.8k sqft2259 Kassuba Rd, Gaylord, MI 49735For Sale
 MLS ID #201839498, Collette Hoeft, Alpine Realty Group-Gaylord. WWMLS
 - $345,0003 bd2 ba1.7k sqft626 Sunshine Ln, Gaylord, MI 49735For Sale By Owner

- $489,9003 bd2 ba2.4k sqft2822 Kujawa Rd, Gaylord, MI 49735For Sale
 MLS ID #201841695, Jamie Kurth, smith realty GROUP. WWMLS
 - $195,0002 bd2 ba1.3k sqft4686 Fazio Dr, Gaylord, MI 49735For SaleMLS ID #201837032, Will Tomaski, smith realty GROUP. WWMLS
- $394,5003 bd2 ba1.7k sqft10286 Shawnee Trl, Gaylord, MI 49735For SaleMLS ID #201841284, Ryan Muntin, Lake Homes Realty. WWMLS
- $372,0004 bd4 ba2.5k sqft1166 Michaywe Dr, Gaylord, MI 49735For SaleMLS ID #201839357, Ellie McGovern, Forman Real Estate. WWMLS
- $384,9003 bd3 ba2.1k sqft6457 Foothills Trl, Gaylord, MI 49735For SaleMLS ID #201841261, SOLD ON MICHIGAN TEAM NANCY, LESLIE, KAYCIE, KINSEY, & TROY, smith realty GROUP. WWMLS
- $350,0003 bd2 ba2.7k sqft72 Hayes Tower Rd, Lincoln, MI 49735For SaleMLS ID #201841216, Debbie Flewelling, Up North Realty. WWMLS
- $329,0003 bd2 ba1k sqft7623 Randolph St, Vanderbilt, MI 49795For SaleMLS ID #201842027, TEAM SHERI, COLDWELL BANKER SCHMIDT GAYLORD. WWMLS
- $300,0004 bd2 ba1.8k sqft4038 Twin Oak Rd, Gaylord, MI 49735For SaleMLS ID #201841915, Anna Tomaski, COLDWELL BANKER SCHMIDT GAYLORD. WWMLS
- $399,9003 bd2 ba1.5k sqft1862 Chester Rd, Gaylord, MI 49735New ConstructionMLS ID #201840872, SOLD ON MICHIGAN TEAM NANCY, LESLIE, KAYCIE, KINSEY, & TROY, smith realty GROUP. WWMLS
- $499,1003 bd2 ba2.2k sqft135 Goslow Rd, Gaylord, MI 49735For SaleMLS ID #201841308, Celeste Feole, Alpine Realty Group-Gaylord. WWMLS
- $365,0005 bd2 ba1.9k sqft632 Sharon St #632 & 642, Gaylord, MI 49735For SaleMLS ID #479770, Dean Bach. Northern Michigan MLS
- $319,0002 bd3 ba1.8k sqft11154 White Ash Trl, Vanderbilt, MI 49795For SaleMLS ID #201842005, Anna Tomaski, COLDWELL BANKER SCHMIDT GAYLORD. WWMLS
- $345,0003 bd2 ba1.3k sqft1870 Kassuba Rd, Gaylord, MI 49735For SaleMLS ID #201841209, Tisa Appleton, EverGreen Home Realty. WWMLS
- $374,0003 bd2 ba1.2k sqft1714 Geres St N, Gaylord, MI 49735For SaleMLS ID #479824, Dean Bach. Northern Michigan MLS
- $509,0002 bd2 ba1.3k sqft5031 Wilkinson Rd, Gaylord, MI 49735For SaleMLS ID #201841466, Scott E Chesley, REALTA | CHESLEY REALTORS®. WWMLS
- $314,9003 bd2 ba2.5k sqft7152 Pheasant Run, Gaylord, MI 49735For SaleMLS ID #201841584, Team Boyden, Real Broker LLC - Petoskey. WWMLS
- $299,9004 bd2 ba2.2k sqft2103 Hickorywood Dr, Gaylord, MI 49735For SaleMLS ID #201840786, Daphne Cousineau, The TEAM Real Estate Group. WWMLS
