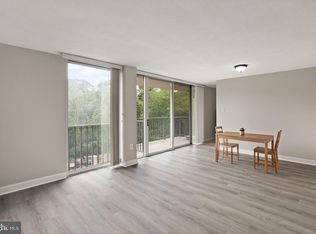
Welcome to The Carlton, a full-service living oasis where convenience and luxury harmoniously blend! Dive into comfortable living with this fully updated studio apartment, an epitome of modern elegance and functionality. This apartment is a sanctuary adorned with fresh paint throughout and updated mirror and lighting in the bathroom and dining area, offering a fresh and bright ambiance. The Carlton provides an array of top-notch amenities including 24/7 concierge, security, a refreshing pool, rejuvenating sauna, a fitness center, elevators, and a party room. The on-site convenience store, tennis courts, and walking W&OD trails add an extra layer of comfort and enjoyment to your living experience. The communal convenience extends with multiple laundry rooms located on each floor of the building. Nestled in a prime location, this residence is extraordinarily close to downtown Shirlington, allowing residents to relish a variety of shopping destinations, gourmet restaurants, movie theaters, and cozy coffee shops. Proximity to DC enhances the appeal, making commuting a breeze. Positioned on the 11th floor, this 568 square feet apartment promises ultimate privacy along with captivating views, a space where tranquility meets panoramic beauty. One car garage parking is an added convenience, and all utilities are included with the condo fee, ensuring a hassle-free living experience. This residence is not just a living space; it's a lifestyle choice for those who seek balance, luxury, and convenience. Don’t miss the opportunity to experience full-service living at its finest!
Sold for $169,900
$169,900
4600 S Four Mile Run Dr APT 1111, Arlington, VA 22204
0beds
568sqft
Condominium
Built in 1965
-- sqft lot
$175,600 Zestimate®
$299/sqft
$1,726 Estimated rent
Home value
$175,600
$163,000 - $188,000
$1,726/mo
Zestimate® history
Owner options
List your home for rent
$1,726/mo
Rent Zestimate®
Find your next renter with Zillow Rental Manager. Plus, with online applications, you can quickly screen prospective tenants – for free.
$1,726/mo
Rent Zestimate®
Refinance and save
$856/mo
Est. payment
Refinancing to a lower rate could help reduce your monthly payments and save thousands over the life of the loan.
$856/mo
Est. payment
Explore your selling options
Work with a Zillow partner agent
Leverage their expertise and Zillow's premium Showcase listings to get your home seen by more buyers.
Get startedList with your own agent
Get your home in front of millions of buyers by listing it on Zillow.
Learn how to do itSell it yourself
Take full control of how buyers see your home on Zillow by listing For Sale by Owner (FSBO).
List your homeWhat's special
Modern eleganceFull-service livingFull-service living oasisFully updated studio apartmentCozy coffee shopsConvenience storeCommunal convenience
Zillow last checked:
Listing updated:
Listed by:
Jennifer Dorn 703-216-2139,
Samson Properties,
Listing Team: Agent 4 The People
Bought with:
Anthony Mattocks, 0225208432
Exit Realty Alliance
Source: Bright MLS,MLS#: VAAR2036146
Facts & features
Interior
Bedrooms & bathrooms
- Bedrooms: 0
- Bathrooms: 1
- Full bathrooms: 1
- Main level bathrooms: 1
Basement
- Area: 0
Heating
- Forced Air, Natural Gas
Cooling
- Central Air, Electric
Appliances
- Included: Disposal, Oven/Range - Gas, Range Hood, Refrigerator, Gas Water Heater
- Laundry: Common Area, Shared
Features
- Efficiency, Flat, Kitchen - Efficiency, Bathroom - Tub Shower, Walk-In Closet(s)
- Flooring: Carpet
- Doors: Sliding Glass
- Windows: Sliding
- Has basement: No
- Has fireplace: No
Interior area
- Total structure area: 568
- Total interior livable area: 568 sqft
- Finished area above ground: 568
- Finished area below ground: 0
Property
Parking
- Parking features: Parking Space Conveys, Other
Accessibility
- Accessibility features: None
Features
- Levels: One
- Stories: 1
- Pool features: None
Details
- Additional structures: Above Grade, Below Grade
- Parcel number: 28034914
- Zoning: RA6-15
- Special conditions: Standard
Construction
Type & style
- Home type: Condo
- Property subtype: Condominium
- Attached to another structure: Yes
Materials
- Brick
Condition
- Excellent
- New construction: No
- Year built: 1965
Utilities & green energy
- Sewer: Public Septic
- Water: Public
Community & HOA
Community
- Condo and coop fee: $526 monthly
- Subdivision: The Carlton
HOA
- Has HOA: No
- Amenities included: Elevator(s), Fitness Center, Laundry, Pool, Tennis Court(s), Sauna, Beauty Salon, Concierge, Convenience Store, Party Room, Security
- Services included: Common Area Maintenance, Maintenance Grounds, Management, Pool(s), Reserve Funds, Sewer, Snow Removal, Trash, Sauna, Water, Electricity, Gas, Heat, Laundry
- HOA name: The Carlton - A Condominium
Location
- Region: Arlington
Financial & listing details
- Price per square foot: $299/sqft
- Tax assessed value: $153,400
- Annual tax amount: $1,580
- Date on market: 10/4/2023
- Listing agreement: Exclusive Right To Sell
- Ownership: Condominium
Price history
| Date | Event | Price |
|---|---|---|
| 11/2/2023 | Sold | $169,900+0.5%$299/sqft |
Source:  Bright MLS #VAAR2036146 Report a problem Bright MLS #VAAR2036146 Report a problem | ||
| 10/4/2023 | Contingent | $169,000$298/sqft |
Source: Bright MLS #VAAR2036146 Report a problem | ||
| 10/4/2023 | Listed for sale | $169,000$298/sqft |
Source: Bright MLS #VAAR2036146 Report a problem | ||
| 3/10/2021 | Listing removed | -- |
Source: Owner Report a problem | ||
| 1/2/2014 | Listing removed | $1,080$2/sqft |
Source: Owner Report a problem | ||
| 12/5/2013 | Listed for rent | $1,080$2/sqft |
Source: Owner Report a problem | ||
Public tax history
| Year | Property taxes | Tax assessment |
|---|---|---|
| 2025 | $1,817 +11.1% | $175,900 +11.1% |
| 2024 | $1,635 +3.5% | $158,300 +3.2% |
| 2023 | $1,580 +0.7% | $153,400 +0.7% |
| 2022 | $1,570 +2.6% | $152,400 +2.6% |
| 2021 | $1,531 +6.6% | $148,600 +6.1% |
| 2020 | $1,436 +0.7% | $140,000 +0.7% |
| 2019 | $1,426 +10.4% | $139,000 +8.3% |
| 2018 | $1,292 +0.7% | $128,400 +0.7% |
| 2017 | $1,283 +2.2% | $127,500 +0.7% |
| 2016 | $1,255 -3.3% | $126,600 -2.8% |
| 2015 | $1,297 +2.8% | $130,200 +2.8% |
| 2014 | $1,262 +49% | $126,700 +50.5% |
| 2013 | $847 -7.1% | $84,200 |
| 2012 | $912 -14% | -- |
| 2011 | $1,060 | -- |
| 2009 | -- | -- |
| 2008 | -- | -- |
| 2007 | -- | -- |
| 2006 | -- | -- |
| 2005 | -- | -- |
| 2004 | -- | -- |
| 2003 | -- | -- |
| 2002 | -- | -- |
| 2001 | -- | $40,300 |
Find assessor info on the county website
Neighborhood: Columbia Forest
Nearby homes
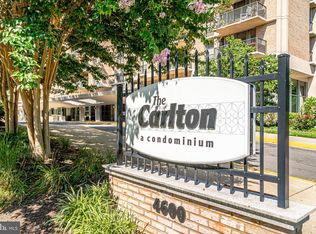
- $230,0001 bd1 ba881 sqft4600 S Four Mile Run Dr APT 102, Arlington, VA 22204Sold
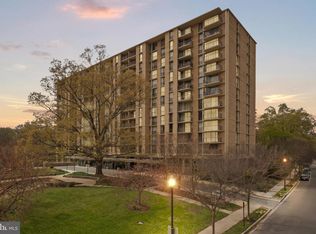
- $235,0001 bd1 ba881 sqft4600 S Four Mile Run Dr APT 202, Arlington, VA 22204Sold
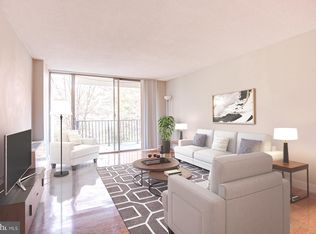
- $212,9001 bd1 ba828 sqft4600 S Four Mile Run Dr APT 207, Arlington, VA 22204Sold
- $225,0001 bd1 ba828 sqft4600 S Four Mile Run Dr APT 213, Arlington, VA 22204Sold
- $194,9001 bd1 ba881 sqft4600 S Four Mile Run Dr APT 225, Arlington, VA 22204For Sale
- $225,0001 bd1 ba881 sqft4600 S Four Mile Run Dr APT 301, Arlington, VA 22204Sold
- $250,0001 bd1 ba881 sqft4600 S Four Mile Run Dr APT 302, Arlington, VA 22204Sold
- $185,0001 bd1 ba828 sqft4600 S Four Mile Run Dr APT 307, Arlington, VA 22204For Sale
- $219,9001 bd1 ba828 sqft4600 S Four Mile Run Dr APT 314, Arlington, VA 22204Sold
Nearby schools
GreatSchools rating
- 3/10Barcroft Elementary SchoolGrades: PK-5Distance: 0.5 mi
- 5/10Kenmore Middle SchoolGrades: 6-8Distance: 1.5 mi
- 4/10Wakefield High SchoolGrades: 9-12Distance: 0.6 mi
Schools provided by the listing agent
- District: Arlington County Public Schools
Source: Bright MLS. This data may not be complete. We recommend contacting the local school district to confirm school assignments for this home.
Get a cash offer in 3 minutes
Find out how much your home could sell for in as little as 3 minutes with a no-obligation cash offer.
Estimated market value
$175,600
Get a cash offer in 3 minutes
Find out how much your home could sell for in as little as 3 minutes with a no-obligation cash offer.
Estimated market value
$175,600
- Virginia
- Arlington County
- Arlington
- 22204
- Columbia Forest
- 4600 S Four Mile Run Dr Apartment 1111
Nearby cities
Nearby neighborhoods
Nearby zip codes
Other Arlington Topics
