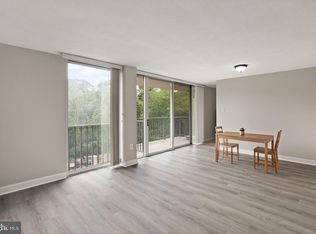
*** OPEN HOUSE - April 12th from 12 to 3PM, Come by and see this fully renovated home, hope to see you there. *** Newly Renovated 2-Bedroom Condo with Spectacular Views & Resort-Style Amenities! Welcome to this stunning newly renovated 2-bedroom, 1-bathroom condo on the 11th floor, offering breathtaking views from a spacious private balcony. The brand-new kitchen is a chef’s dream, featuring stainless steel appliances, a large pantry, and ample white soft-close cabinetry. The open-concept dining and living area creates a bright and inviting space, while both bedrooms boast large closets for plenty of storage. Enjoy an unbeatable location with parks and hiking/biking trails right at your doorstep, plus shopping and dining just minutes away. Commuters will love the easy access to DC! This sought-after building has been newly renovated, offering top-tier amenities, including a large gym, tennis courts, and an Olympic-size outdoor pool. ✨ Move-in ready! Don’t miss this opportunity to be the first person to enjoy the renovations—schedule your private showing today!
Sold for $264,900
$264,900
4600 S Four Mile Run Dr APT 1132, Arlington, VA 22204
2beds
1,084sqft
Condominium
Built in 1965
-- sqft lot
$265,500 Zestimate®
$244/sqft
$2,448 Estimated rent
Home value
$265,500
$247,000 - $287,000
$2,448/mo
Zestimate® history
Owner options
List your home for rent
$2,448/mo
Rent Zestimate®
Find your next renter with Zillow Rental Manager. Plus, with online applications, you can quickly screen prospective tenants – for free.
$2,448/mo
Rent Zestimate®
Refinance and save
$1,652/mo
Est. payment
Refinancing to a lower rate could help reduce your monthly payments and save thousands over the life of the loan.
$1,652/mo
Est. payment
Explore your selling options
Work with a Zillow partner agent
Leverage their expertise and Zillow's premium Showcase listings to get your home seen by more buyers.
Get startedList with your own agent
Get your home in front of millions of buyers by listing it on Zillow.
Learn how to do itSell it yourself
Take full control of how buyers see your home on Zillow by listing For Sale by Owner (FSBO).
List your homeWhat's special
Zillow last checked:
Listing updated:
Listed by:
Larry Carter 301-996-8798,
Cummings & Co. Realtors,
Co-Listing Agent: Amin M Megahed 410-991-9649,
Cummings & Co. Realtors
Bought with:
Dudley Ward, SP40000491
Compass
Source: Bright MLS,MLS#: VAAR2053630
Facts & features
Interior
Bedrooms & bathrooms
- Bedrooms: 2
- Bathrooms: 1
- Full bathrooms: 1
- Main level bathrooms: 1
- Main level bedrooms: 2
Basement
- Area: 0
Heating
- Central, Natural Gas
Cooling
- Central Air, Electric
Appliances
- Included: Microwave, Oven/Range - Gas, ENERGY STAR Qualified Refrigerator, Disposal, Stainless Steel Appliance(s), Gas Water Heater
- Laundry: Common Area
Features
- Chair Railings, Crown Molding, Dining Area, Formal/Separate Dining Room, Pantry
- Flooring: Carpet, Luxury Vinyl
- Doors: Sliding Glass
- Has basement: No
- Has fireplace: No
- Common walls with other units/homes: 2+ Common Walls
Interior area
- Total structure area: 1,084
- Total interior livable area: 1,084 sqft
- Finished area above ground: 1,084
- Finished area below ground: 0
Property
Parking
- Total spaces: 2
- Parking features: Asphalt, Parking Lot
- Has uncovered spaces: Yes
Accessibility
- Accessibility features: None
Features
- Levels: One
- Stories: 1
- Patio & porch: Deck, Patio
- Exterior features: Awning(s), Sport Court, Tennis Court(s), Street Lights
- Pool features: Community
- Has spa: Yes
- Spa features: Hot Tub
- Has view: Yes
- View description: Creek/Stream, Courtyard, Garden
- Has water view: Yes
- Water view: Creek/Stream
Lot
- Features: Suburban
Details
- Additional structures: Above Grade, Below Grade
- Parcel number: 28034935
- Zoning: RA6-15
- Zoning description: RA6-15
- Special conditions: Standard
Construction
Type & style
- Home type: Condo
- Architectural style: Contemporary
- Property subtype: Condominium
- Attached to another structure: Yes
Materials
- Brick
- Roof: Composition
Condition
- Excellent
- New construction: No
- Year built: 1965
- Major remodel year: 2025
Utilities & green energy
- Electric: 120/240V
- Sewer: Public Hook/Up Avail
- Water: Community
Community & HOA
Community
- Features: Pool
- Security: 24 Hour Security, Fire Alarm, Desk in Lobby, Main Entrance Lock, Security System, Fire Sprinkler System
- Condo and coop fee: $1,091 monthly
- Subdivision: The Carlton
HOA
- Has HOA: No
- Amenities included: Clubhouse, Common Grounds, Fitness Center, Jogging Path, Spa/Hot Tub, Party Room, Pool, Security, Storage Bin
- Services included: Air Conditioning, Heat, Electricity, Water, Sewer, Trash, Parking Fee, Snow Removal
- HOA name: THE CARLTON
- Second HOA name: The Carlton
Location
- Region: Arlington
Financial & listing details
- Price per square foot: $244/sqft
- Tax assessed value: $218,400
- Annual tax amount: $2,256
- Date on market: 4/2/2025
- Listing agreement: Exclusive Right To Sell
- Ownership: Condominium
Price history
| Date | Event | Price |
|---|---|---|
| 5/9/2025 | Sold | $264,900$244/sqft |
Source:  Bright MLS #VAAR2053630 Report a problem Bright MLS #VAAR2053630 Report a problem | ||
| 4/11/2025 | Contingent | $264,900$244/sqft |
Source: Bright MLS #VAAR2053630 Report a problem | ||
| 4/8/2025 | Listed for sale | $264,900$244/sqft |
Source: Bright MLS #VAAR2053630 Report a problem | ||
| 4/6/2025 | Contingent | $264,900$244/sqft |
Source: Bright MLS #VAAR2053630 Report a problem | ||
| 4/2/2025 | Listed for sale | $264,900$244/sqft |
Source: Bright MLS #VAAR2053630 Report a problem | ||
Public tax history
| Year | Property taxes | Tax assessment |
|---|---|---|
| 2025 | $2,498 +10.7% | $241,800 +10.7% |
| 2024 | $2,256 +2.2% | $218,400 +1.9% |
| 2023 | $2,208 +0.6% | $214,400 +0.6% |
| 2022 | $2,195 -2.5% | $213,100 -2.5% |
| 2021 | $2,252 +9.4% | $218,600 +9% |
| 2020 | $2,058 +0.8% | $200,600 +0.8% |
| 2019 | $2,043 +6.4% | $199,100 +4.4% |
| 2018 | $1,919 +11.1% | $190,800 +11.1% |
| 2017 | $1,727 -2.1% | $171,700 -3.5% |
| 2016 | $1,764 +2.3% | $178,000 +2.8% |
| 2015 | $1,725 +15.2% | $173,200 +15.2% |
| 2014 | $1,498 +5.2% | $150,400 +6.2% |
| 2013 | $1,424 -3.2% | $141,600 |
| 2012 | $1,471 +2.1% | -- |
| 2011 | $1,441 | -- |
| 2009 | -- | -- |
| 2008 | -- | -- |
| 2007 | -- | -- |
| 2006 | -- | -- |
| 2005 | -- | -- |
| 2004 | -- | -- |
| 2003 | -- | -- |
| 2002 | -- | -- |
| 2001 | -- | $69,000 |
Find assessor info on the county website
Neighborhood: Columbia Forest
Nearby homes
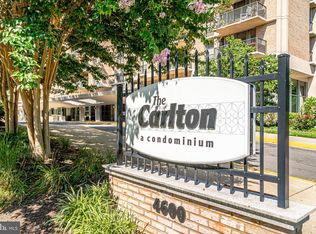
- $230,0001 bd1 ba881 sqft4600 S Four Mile Run Dr APT 102, Arlington, VA 22204Sold
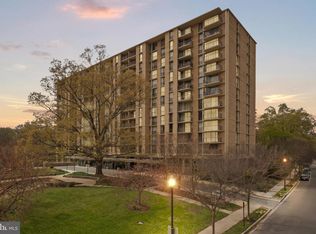
- $235,0001 bd1 ba881 sqft4600 S Four Mile Run Dr APT 202, Arlington, VA 22204Sold
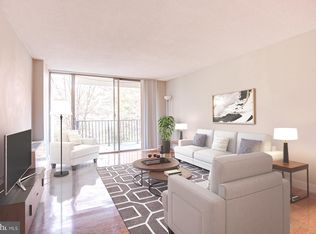
- $212,9001 bd1 ba828 sqft4600 S Four Mile Run Dr APT 207, Arlington, VA 22204Sold
- $225,0001 bd1 ba828 sqft4600 S Four Mile Run Dr APT 213, Arlington, VA 22204Sold
- $194,9001 bd1 ba881 sqft4600 S Four Mile Run Dr APT 225, Arlington, VA 22204For Sale
- $225,0001 bd1 ba881 sqft4600 S Four Mile Run Dr APT 301, Arlington, VA 22204Sold
- $250,0001 bd1 ba881 sqft4600 S Four Mile Run Dr APT 302, Arlington, VA 22204Sold
- $185,0001 bd1 ba828 sqft4600 S Four Mile Run Dr APT 307, Arlington, VA 22204For Sale
- $219,9001 bd1 ba828 sqft4600 S Four Mile Run Dr APT 314, Arlington, VA 22204Sold
Nearby schools
GreatSchools rating
- 3/10Barcroft Elementary SchoolGrades: PK-5Distance: 0.5 mi
- 5/10Kenmore Middle SchoolGrades: 6-8Distance: 1.5 mi
- 4/10Wakefield High SchoolGrades: 9-12Distance: 0.6 mi
Schools provided by the listing agent
- Elementary: Barcroft
- Middle: Kenmore
- High: Wakefield
- District: Arlington County Public Schools
Source: Bright MLS. This data may not be complete. We recommend contacting the local school district to confirm school assignments for this home.
Get a cash offer in 3 minutes
Find out how much your home could sell for in as little as 3 minutes with a no-obligation cash offer.
Estimated market value
$265,500
Get a cash offer in 3 minutes
Find out how much your home could sell for in as little as 3 minutes with a no-obligation cash offer.
Estimated market value
$265,500
- Virginia
- Arlington County
- Arlington
- 22204
- Columbia Forest
- 4600 S Four Mile Run Dr Apartment 1132
Nearby cities
Nearby neighborhoods
Nearby zip codes
Other Arlington Topics
