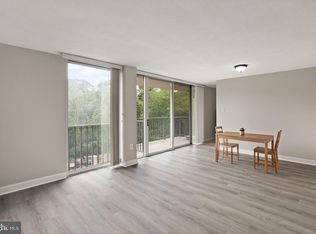
Welcome home to 4600 S Four Mile Run Dr. #338! This incredible 2 BR/1 BA condo is sure to impress as it's been meticulously cared for, loved, and updated! The kitchen just got a new stainless refrigerator and the SS dishwasher and SS stove are both newer. Note that the fridge has an ice maker but it is not hooked up. Newer carpet and fresh paint make this unit completely ready for its new owners to move in! One of the biggest features of this condo is that it has TWO deeded GARAGE parking spaces! The balcony features the best spot to enjoy your cup of coffee in the morning or to unwind with a glass of Barolo at night. Major amenities include a 24 hour concierge service and building security, huge community pool, gorgeous saunas in both the men's and women's locker rooms , a state-of-the-art gym, tennis courts, on-site convenience store, party/meeting rooms, and more. Propane grills can be rented by the pool for your cookouts. There are two laundry rooms on the floor and two elevators; the trash chute is across from the service elevator. You are just a step away from the W&OD trails and can get to grocery shopping, parks, and the movies in minutes! Major close commuting routes include Route 66, Route 509, Columbia Pike, I-395, Route 7, and Glebe Road. Shirlington Bus Station, Metro bus, and ART bus service are close options as well! This building is very pet friendly so be sure to bring your best companion (check with management)! Best of all, the Condo Fee includes all utilities! Both Verizon FIOS and Xfinity are available in the building; current owners use Xfinity. There is extra storage and a locked bike room in the basement available for rent. Please note that condo fees for this unit will be increasing to $1,091/month starting October 1, 2024.
Sold for $250,000
$250,000
4600 S Four Mile Run Dr APT 338, Arlington, VA 22204
2beds
1,084sqft
Condominium
Built in 1965
-- sqft lot
$255,700 Zestimate®
$231/sqft
$2,391 Estimated rent
Home value
$255,700
$238,000 - $274,000
$2,391/mo
Zestimate® history
Owner options
List your home for rent
$2,391/mo
Rent Zestimate®
Find your next renter with Zillow Rental Manager. Plus, with online applications, you can quickly screen prospective tenants – for free.
$2,391/mo
Rent Zestimate®
Refinance and save
$1,259/mo
Est. payment
Refinancing to a lower rate could help reduce your monthly payments and save thousands over the life of the loan.
$1,259/mo
Est. payment
Explore your selling options
Work with a Zillow partner agent
Leverage their expertise and Zillow's premium Showcase listings to get your home seen by more buyers.
Get startedList with your own agent
Get your home in front of millions of buyers by listing it on Zillow.
Learn how to do itSell it yourself
Take full control of how buyers see your home on Zillow by listing For Sale by Owner (FSBO).
List your homeWhat's special
Zillow last checked:
Listing updated:
Listed by:
Annette Greco 703-408-5625,
Samson Properties,
Co-Listing Agent: Cecelia M Michel 540-522-7914,
Samson Properties
Bought with:
Tori Eger, SP40003106
Compass
Source: Bright MLS,MLS#: VAAR2044494
Facts & features
Interior
Bedrooms & bathrooms
- Bedrooms: 2
- Bathrooms: 1
- Full bathrooms: 1
- Main level bathrooms: 1
- Main level bedrooms: 2
Rooms
- Room types: Living Room, Dining Room, Primary Bedroom, Bedroom 2, Kitchen
Basement
- Area: 0
Heating
- Central, Electric
Cooling
- Central Air, Electric
Appliances
- Included: Dishwasher, Disposal, Refrigerator, Stainless Steel Appliance(s), Cooktop, Electric Water Heater
- Laundry: Common Area
Features
- Floor Plan - Traditional
- Has basement: No
- Has fireplace: No
Interior area
- Total structure area: 1,084
- Total interior livable area: 1,084 sqft
- Finished area above ground: 1,084
- Finished area below ground: 0
Property
Parking
- Total spaces: 2
- Parking features: Storage, Basement, Underground, Parking Space Conveys, Assigned, Garage, Parking Lot
- Attached garage spaces: 2
- Details: Assigned Parking, Assigned Space #: 110 & 111
Accessibility
- Accessibility features: None
Features
- Levels: One
- Stories: 1
- Exterior features: Balcony
- Pool features: Community
- Has view: Yes
- View description: Creek/Stream, Trees/Woods
- Has water view: Yes
- Water view: Creek/Stream
Details
- Additional structures: Above Grade, Below Grade
- Parcel number: 28034605
- Zoning: RA6-15
- Special conditions: Standard
Construction
Type & style
- Home type: Condo
- Property subtype: Condominium
- Attached to another structure: Yes
Materials
- Brick
Condition
- Very Good
- New construction: No
- Year built: 1965
Utilities & green energy
- Sewer: Public Sewer
- Water: Public
- Utilities for property: Cable Connected
Community & HOA
Community
- Features: Pool
- Security: 24 Hour Security, Desk in Lobby
- Condo and coop fee: $1,003 monthly
- Subdivision: The Carlton
HOA
- Has HOA: No
- Amenities included: Common Grounds, Elevator(s), Fitness Center, Game Room, Jogging Path, Laundry, Party Room, Security
- Services included: Air Conditioning, Common Area Maintenance, Electricity, Gas, Heat, Maintenance Grounds, Pool(s), Reserve Funds, Sauna, Sewer, Snow Removal, Trash
- HOA name: The Carlton Condominium
Location
- Region: Arlington
Financial & listing details
- Price per square foot: $231/sqft
- Tax assessed value: $226,400
- Annual tax amount: $2,331
- Date on market: 9/19/2024
- Listing agreement: Exclusive Right To Sell
- Listing terms: Cash,Conventional,FHA,VA Loan
- Exclusions: Shoe Storage Unit In Walk-in Foyer Closet Does Not Convey.
- Ownership: Condominium
Price history
| Date | Event | Price |
|---|---|---|
| 11/5/2024 | Sold | $250,000-3.8%$231/sqft |
Source:  Bright MLS #VAAR2044494 Report a problem Bright MLS #VAAR2044494 Report a problem | ||
| 10/1/2024 | Contingent | $260,000$240/sqft |
Source: Bright MLS #VAAR2044494 Report a problem | ||
| 9/19/2024 | Listed for sale | $260,000+44.4%$240/sqft |
Source: Bright MLS #VAAR2044494 Report a problem | ||
| 5/10/2021 | Sold | $180,000+47.5%$166/sqft |
Source: Public Record Report a problem | ||
| 1/1/2015 | Sold | $122,000-26.1%$113/sqft |
Source:  Long & Foster Broker Feed #1001420981_100 Report a problem Long & Foster Broker Feed #1001420981_100 Report a problem | ||
| 1/15/2009 | Sold | $165,000-40.4%$152/sqft |
Source: Public Record Report a problem | ||
| 8/12/2008 | Sold | $277,000+9.1%$256/sqft |
Source: Public Record Report a problem | ||
| 7/1/2004 | Sold | $254,000+108.2%$234/sqft |
Source: Public Record Report a problem | ||
| 7/29/2002 | Sold | $122,000+22%$113/sqft |
Source: Public Record Report a problem | ||
| 8/10/2001 | Sold | $100,000$92/sqft |
Source: Public Record Report a problem | ||
Public tax history
| Year | Property taxes | Tax assessment |
|---|---|---|
| 2025 | $2,622 +10.2% | $253,800 +10.2% |
| 2024 | $2,380 +2.1% | $230,400 +1.8% |
| 2023 | $2,332 +0.6% | $226,400 +0.6% |
| 2022 | $2,319 -2.4% | $225,100 -2.4% |
| 2021 | $2,375 +8.9% | $230,600 +8.5% |
| 2020 | $2,181 +0.7% | $212,600 +0.7% |
| 2019 | $2,166 +6.2% | $211,100 +4.1% |
| 2018 | $2,040 +10.4% | $202,800 +10.4% |
| 2017 | $1,848 -1.9% | $183,700 -3.3% |
| 2016 | $1,883 +2.1% | $190,000 +2.6% |
| 2015 | $1,845 +14% | $185,200 +14% |
| 2014 | $1,617 +4.7% | $162,400 +5.7% |
| 2013 | $1,545 -2.7% | $153,600 |
| 2012 | $1,588 +2% | -- |
| 2011 | $1,556 | -- |
| 2009 | -- | -- |
| 2008 | -- | -- |
| 2007 | -- | -- |
| 2006 | -- | -- |
| 2005 | -- | -- |
| 2004 | -- | -- |
| 2003 | -- | -- |
| 2002 | -- | -- |
| 2001 | -- | $67,100 |
Find assessor info on the county website
Neighborhood: Columbia Forest
Nearby homes
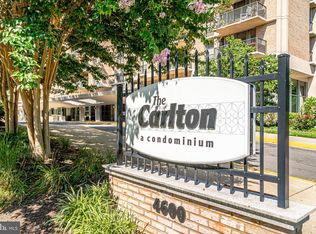
- $230,0001 bd1 ba881 sqft4600 S Four Mile Run Dr APT 102, Arlington, VA 22204Sold
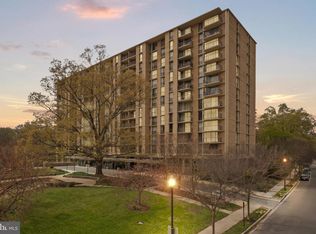
- $235,0001 bd1 ba881 sqft4600 S Four Mile Run Dr APT 202, Arlington, VA 22204Sold
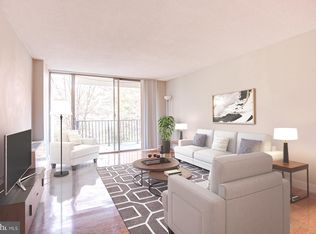
- $212,9001 bd1 ba828 sqft4600 S Four Mile Run Dr APT 207, Arlington, VA 22204Sold
- $225,0001 bd1 ba828 sqft4600 S Four Mile Run Dr APT 213, Arlington, VA 22204Sold
- $194,9001 bd1 ba881 sqft4600 S Four Mile Run Dr APT 225, Arlington, VA 22204For Sale
- $225,0001 bd1 ba881 sqft4600 S Four Mile Run Dr APT 301, Arlington, VA 22204Sold
- $250,0001 bd1 ba881 sqft4600 S Four Mile Run Dr APT 302, Arlington, VA 22204Sold
- $185,0001 bd1 ba828 sqft4600 S Four Mile Run Dr APT 307, Arlington, VA 22204For Sale
- $219,9001 bd1 ba828 sqft4600 S Four Mile Run Dr APT 314, Arlington, VA 22204Sold
Nearby schools
GreatSchools rating
- 3/10Barcroft Elementary SchoolGrades: PK-5Distance: 0.5 mi
- 5/10Kenmore Middle SchoolGrades: 6-8Distance: 1.5 mi
- 4/10Wakefield High SchoolGrades: 9-12Distance: 0.6 mi
Schools provided by the listing agent
- Elementary: Barcroft
- Middle: Kenmore
- High: Wakefield
- District: Arlington County Public Schools
Source: Bright MLS. This data may not be complete. We recommend contacting the local school district to confirm school assignments for this home.
Get a cash offer in 3 minutes
Find out how much your home could sell for in as little as 3 minutes with a no-obligation cash offer.
Estimated market value
$255,700
Get a cash offer in 3 minutes
Find out how much your home could sell for in as little as 3 minutes with a no-obligation cash offer.
Estimated market value
$255,700
- Virginia
- Arlington County
- Arlington
- 22204
- Columbia Forest
- 4600 S Four Mile Run Dr Apartment 338
Nearby cities
Nearby neighborhoods
Nearby zip codes
Other Arlington Topics
