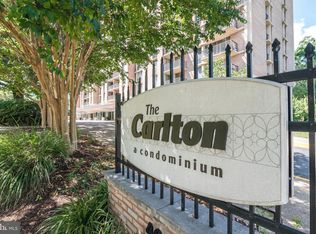
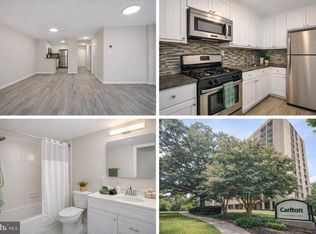
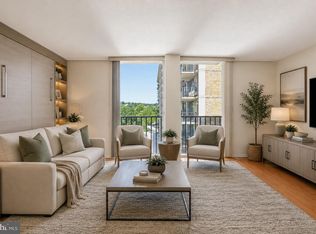
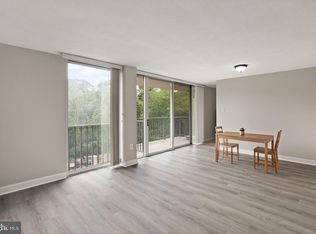
WELCOME HOME !! Don’t miss this beautiful and spacious 1 BR/1BA condo with GARAGE parking + a BALCONY *OPEN LAYOUT in move-in condition and freshly painted with custom 2-tone neutral colors *Brilliant hardwood floors in living area *Nice kitchen with gas cooking *Separate dining area *Bath with custom tile *The recently updated, pet friendly Carlton offers TOP AMENITIES: Cool off in the large outdoor pool; 24 hr front desk security; Fitness center; Party room; Tennis; Sauna; Bike storage; Ample parking; Convenience Store w/daily food specials; laundry on each floor; on-site, responsive management *PRIME LOCATION with excellent commuter routes, bus stop at door to Metro; only 3 miles to Pentagon, Amazon HQ2, Airport *Located in a treed, park-like setting + next to the W&O trail for biking, hiking, recreation. Near popular Shirlington Village, Farmer’s Market, shopping, food stores, dining, parks, entertainment *ALL UTILITIES ARE INCLUDED in condo fee *Why rent when you can own. So make this your next home!
Sold for $199,500
$199,500
4600 S Four Mile Run Dr APT 517, Arlington, VA 22204
1beds
764sqft
Condominium
Built in 1965
-- sqft lot
$208,100 Zestimate®
$261/sqft
$1,945 Estimated rent
Home value
$208,100
$196,000 - $223,000
$1,945/mo
Zestimate® history
Owner options
List your home for rent
$1,945/mo
Rent Zestimate®
Find your next renter with Zillow Rental Manager. Plus, with online applications, you can quickly screen prospective tenants – for free.
$1,945/mo
Rent Zestimate®
Refinance and save
$1,005/mo
Est. payment
Refinancing to a lower rate could help reduce your monthly payments and save thousands over the life of the loan.
$1,005/mo
Est. payment
Explore your selling options
Work with a Zillow partner agent
Leverage their expertise and Zillow's premium Showcase listings to get your home seen by more buyers.
Get startedList with your own agent
Get your home in front of millions of buyers by listing it on Zillow.
Learn how to do itSell it yourself
Take full control of how buyers see your home on Zillow by listing For Sale by Owner (FSBO).
List your homeWhat's special
Garage parkingAmple parkingParty roomLarge outdoor poolCustom tileFood storesConvenience store
Zillow last checked:
Listing updated:
Listed by:
Nicholas Lagos 703-538-4994,
CENTURY 21 New Millennium
Bought with:
Harry Moon, 0225082772
Fairfax Realty Select
Source: Bright MLS,MLS#: VAAR2034090
Facts & features
Interior
Bedrooms & bathrooms
- Bedrooms: 1
- Bathrooms: 1
- Full bathrooms: 1
- Main level bathrooms: 1
- Main level bedrooms: 1
Basement
- Area: 0
Heating
- Forced Air, Wall Unit, Convector, Summer/Winter Changeover, Electric
Cooling
- Convector, Electric
Appliances
- Included: Disposal, Oven/Range - Gas, Refrigerator, Dishwasher, Water Heater
- Laundry: Common Area
Features
- Elevator, Entry Level Bedroom, Flat, Ceiling Fan(s), Dining Area, Open Floorplan, Formal/Separate Dining Room
- Flooring: Ceramic Tile, Hardwood, Wood, Carpet
- Doors: Sliding Glass
- Has basement: No
- Has fireplace: No
Interior area
- Total structure area: 764
- Total interior livable area: 764 sqft
- Finished area above ground: 764
- Finished area below ground: 0
Property
Parking
- Total spaces: 1
- Parking features: Covered, Underground, Assigned, Parking Space Conveys, On Street, Garage, Off Street
- Garage spaces: 1
- Has uncovered spaces: Yes
- Details: Assigned Parking, Assigned Space #: #30
Accessibility
- Accessibility features: Accessible Elevator Installed, Accessible Entrance, No Stairs
Features
- Levels: One
- Stories: 1
- Exterior features: Sidewalks, Street Lights, Balcony
- Pool features: Community
Details
- Additional structures: Above Grade, Below Grade
- Parcel number: 28034668
- Zoning: RA6-15
- Special conditions: Standard
Construction
Type & style
- Home type: Condo
- Architectural style: Contemporary
- Property subtype: Condominium
- Attached to another structure: Yes
Materials
- Brick
Condition
- Very Good
- New construction: No
- Year built: 1965
Utilities & green energy
- Sewer: Public Sewer
- Water: Public
- Utilities for property: Cable Available, Electricity Available, Natural Gas Available, Phone Available, Sewer Available, Water Available, Broadband, Cable, DSL
Community & HOA
Community
- Features: Pool
- Security: Main Entrance Lock, Smoke Detector(s), Desk in Lobby
- Condo and coop fee: $676 monthly
- Subdivision: The Carlton
HOA
- Has HOA: No
- Amenities included: Common Grounds, Elevator(s), Laundry, Picnic Area, Pool, Fitness Center, Sauna, Tennis Court(s), Billiard Room, Convenience Store, Reserved/Assigned Parking, Jogging Path, Party Room, Other
- Services included: Common Area Maintenance, Electricity, Maintenance Structure, Gas, Heat, Maintenance Grounds, Management, Pool(s), Reserve Funds, Sewer, Snow Removal, Trash, Water, Sauna, Other, Fiber Optics Available
- HOA name: The Carlton Condo
Location
- Region: Arlington
Financial & listing details
- Price per square foot: $261/sqft
- Tax assessed value: $186,000
- Annual tax amount: $1,915
- Date on market: 7/28/2023
- Listing agreement: Exclusive Right To Sell
- Listing terms: Cash,Conventional,VA Loan,FHA
- Ownership: Condominium
Price history
| Date | Event | Price |
|---|---|---|
| 8/30/2023 | Sold | $199,500$261/sqft |
Source:  Bright MLS #VAAR2034090 Report a problem Bright MLS #VAAR2034090 Report a problem | ||
| 8/2/2023 | Contingent | $199,500$261/sqft |
Source: Bright MLS #VAAR2034090 Report a problem | ||
| 7/28/2023 | Listed for sale | $199,500+320%$261/sqft |
Source: Bright MLS #VAAR2034090 Report a problem | ||
| 2/20/2013 | Listing removed | $1,325$2/sqft |
Source: Century 21 Gawen Realty, Inc #AR7994384 Report a problem | ||
| 2/12/2013 | Price change | $1,325-5.4%$2/sqft |
Source: Century 21 Gawen Realty, Inc #AR7994384 Report a problem | ||
| 1/19/2013 | Listed for rent | $1,400$2/sqft |
Source: Century 21 Gawen Realty, Inc #AR7994384 Report a problem | ||
| 11/18/1998 | Sold | $47,500$62/sqft |
Source: Public Record Report a problem | ||
Public tax history
| Year | Property taxes | Tax assessment |
|---|---|---|
| 2025 | $2,223 +11.3% | $215,200 +11.3% |
| 2024 | $1,997 +3.6% | $193,300 +3.3% |
| 2023 | $1,928 +0.6% | $187,200 +0.6% |
| 2022 | $1,916 +2.6% | $186,000 +2.6% |
| 2021 | $1,867 +6.6% | $181,300 +6.2% |
| 2020 | $1,751 +3.6% | $170,700 +3.6% |
| 2019 | $1,690 +4.2% | $164,700 +2.2% |
| 2018 | $1,622 +0.7% | $161,200 +0.8% |
| 2017 | $1,610 -2.2% | $160,000 -3.7% |
| 2016 | $1,646 +2.4% | $166,100 +2.9% |
| 2015 | $1,608 +16% | $161,400 +16% |
| 2014 | $1,385 +21.4% | $139,100 +22.7% |
| 2013 | $1,141 -3% | $113,400 |
| 2012 | $1,176 -1.5% | -- |
| 2011 | $1,194 | -- |
| 2009 | -- | -- |
| 2008 | -- | -- |
| 2007 | -- | -- |
| 2006 | -- | -- |
| 2005 | -- | -- |
| 2004 | -- | -- |
| 2003 | -- | -- |
| 2002 | -- | -- |
| 2001 | -- | $53,200 |
Find assessor info on the county website
Neighborhood: Columbia Forest
Nearby homes
- $239,5001 bd1 ba881 sqft4600 S Four Mile Run Dr APT 940, Arlington, VA 22204Sold
- $155,000-- bd1 ba546 sqft4600 S Four Mile Run Dr APT 633, Arlington, VA 22204Sold
- $168,900-- bd1 ba546 sqft4600 S Four Mile Run Dr APT 537, Arlington, VA 22204For Sale
- $230,0001 bd1 ba881 sqft4600 S Four Mile Run Dr APT 102, Arlington, VA 22204Sold
- $235,0001 bd1 ba881 sqft4600 S Four Mile Run Dr APT 202, Arlington, VA 22204Sold
- $212,9001 bd1 ba828 sqft4600 S Four Mile Run Dr APT 207, Arlington, VA 22204Sold
- $225,0001 bd1 ba828 sqft4600 S Four Mile Run Dr APT 213, Arlington, VA 22204Sold
- $194,9001 bd1 ba881 sqft4600 S Four Mile Run Dr APT 225, Arlington, VA 22204For Sale
Nearby schools
GreatSchools rating
- 3/10Barcroft Elementary SchoolGrades: PK-5Distance: 0.5 mi
- 5/10Kenmore Middle SchoolGrades: 6-8Distance: 1.5 mi
- 4/10Wakefield High SchoolGrades: 9-12Distance: 0.6 mi
Schools provided by the listing agent
- Elementary: Barcroft
- Middle: Kenmore
- High: Wakefield
- District: Arlington County Public Schools
Source: Bright MLS. This data may not be complete. We recommend contacting the local school district to confirm school assignments for this home.
Get a cash offer in 3 minutes
Find out how much your home could sell for in as little as 3 minutes with a no-obligation cash offer.
Estimated market value
$208,100
Get a cash offer in 3 minutes
Find out how much your home could sell for in as little as 3 minutes with a no-obligation cash offer.
Estimated market value
$208,100
- Virginia
- Arlington County
- Arlington
- 22204
- Columbia Forest
- 4600 S Four Mile Run Dr Apartment 517
Nearby cities
Nearby neighborhoods
Nearby zip codes
Other Arlington Topics
