Welcome to unit# 940 in The Carlton! THIS OVERSIZED, SUN-FILLED, CORNER UNIT IS AN ABSOLUTE MUST SEE, AND REPRESENTS ONE OF THE BEST VALUES THAT CAN BE FOUND ANYWHERE!!! This unit is truly special, with its PREMIUM POSITIONING WITHING THE BUILDING offering expansive overhead views of the pool and surrounding wooded area! Upon entering the unit, one immediately notices the open floor plan that allows light to freely flow throughout. To the right of the front door is the newly renovated full bath (a 10 out of 10!) and a hallway leading to the large bedroom with 2 walk-in closets (yes, you read that correctly - 2 large walk-in closets!) Directly ahead of the unit’s entrance is the combination living / dining area. The living area is huge and can accommodate a large corner sectional, perfect for entertaining or for those cozy movie nights! The living room then flows into the dining area, which has a new chandelier, and is further defined by the full glass sliding door that leads on to the large balcony! When outside, one experiences a remarkably expansive view that feels part resort and part nature preserve. Around the corner from the dining area is the kitchen, which features updated stainless steel appliances, as well as cabinets and countertops that have been well maintained and are in excellent condition. RECENT UPDATES TO THE UNIT INCLUDE: Complete Bathroom Renovation (2021); Luxury Vinyl Floor Installed Throughout (2021); All New Vertical Blinds (2021); Fresh Paint Throughout, New Light Fixtures, New Light Switches and Outlet Plates Throughout (2023). Finally, there is the convenience of never having to make a payment to the Electric, Gas, or Water/Sewer companies, as ELECTRIC, GAS, and WATER ARE ALL INCLUDED IN THE CONDO FEE!!! We are not done yet… another unique feature is the RESERVED PREMIUM PARKING SPACE in the building’s garage, which transfers with the sale. This unit’s parking space is one of the most convenient spaces in the building, being only a few yards from the elevator! Lastly, we need to talk a little bit about The Carlton and all it has to offer! The building is known for its stellar on-site management, and has undergone significant renovations, including its well-appointed lobby. It also offers a host of amenities that are exclusively enjoyed by its residents. This includes a large outdoor pool, a massive fitness facility, a sauna, tennis courts, an on-site convenience store, community center, and party rooms that can be rented out, and nearby access to the W&OD trail. Shirlington, the Ballston-Rosslyn Corridor, Metro access, and Reagan Nation Airport are also super close. Don’t miss out on the special opportunity to call unit #940 home!
Sold for $239,500
$239,500
4600 S Four Mile Run Dr APT 940, Arlington, VA 22204
1beds
881sqft
Condominium
Built in 1965
-- sqft lot
$234,000 Zestimate®
$272/sqft
$2,061 Estimated rent
Home value
$234,000
$220,000 - $248,000
$2,061/mo
Zestimate® history
Owner options
List your home for rent
$2,061/mo
Rent Zestimate®
Find your next renter with Zillow Rental Manager. Plus, with online applications, you can quickly screen prospective tenants – for free.
$2,061/mo
Rent Zestimate®
Refinance and save
$1,206/mo
Est. payment
Refinancing to a lower rate could help reduce your monthly payments and save thousands over the life of the loan.
$1,206/mo
Est. payment
Explore your selling options
Work with a Zillow partner agent
Leverage their expertise and Zillow's premium Showcase listings to get your home seen by more buyers.
Get startedList with your own agent
Get your home in front of millions of buyers by listing it on Zillow.
Learn how to do itSell it yourself
Take full control of how buyers see your home on Zillow by listing For Sale by Owner (FSBO).
List your homeWhat's special
Large balconyFull glass sliding doorNew vertical blindsLarge outdoor poolComplete bathroom renovationFresh paint throughoutNew chandelier
Zillow last checked:
Listing updated:
Listed by:
Geoffrey Meni 301-461-3760,
Taylor Properties
Bought with:
Ann Beck, 0225185433
Keller Williams Realty
Source: Bright MLS,MLS#: VAAR2035558
Facts & features
Interior
Bedrooms & bathrooms
- Bedrooms: 1
- Bathrooms: 1
- Full bathrooms: 1
- Main level bathrooms: 1
- Main level bedrooms: 1
Basement
- Area: 0
Heating
- Wall Unit, Natural Gas
Cooling
- Wall Unit(s), Electric
Appliances
- Included: Dishwasher, Disposal, Oven/Range - Gas, Refrigerator, Stainless Steel Appliance(s), Gas Water Heater
- Laundry: Common Area, Shared
Features
- Combination Dining/Living, Dining Area, Open Floorplan, Walk-In Closet(s), Other
- Flooring: Luxury Vinyl
- Doors: Sliding Glass
- Windows: Sliding
- Has basement: No
- Has fireplace: No
Interior area
- Total structure area: 881
- Total interior livable area: 881 sqft
- Finished area above ground: 881
- Finished area below ground: 0
Property
Parking
- Total spaces: 1
- Parking features: Inside Entrance, Assigned, Lighted, Parking Space Conveys, Garage
- Garage spaces: 1
- Details: Assigned Parking, Assigned Space #: #42
Accessibility
- Accessibility features: Accessible Elevator Installed
Features
- Levels: One
- Stories: 1
- Exterior features: Other, Sidewalks, Tennis Court(s), Balcony
- Pool features: Community
- Has view: Yes
- View description: Trees/Woods
Lot
- Features: Backs - Parkland, Premium
Details
- Additional structures: Above Grade, Below Grade
- Parcel number: 28034859
- Zoning: RA6-15
- Special conditions: Standard
Construction
Type & style
- Home type: Condo
- Property subtype: Condominium
- Attached to another structure: Yes
Materials
- Brick
Condition
- Very Good
- New construction: No
- Year built: 1965
Utilities & green energy
- Sewer: Public Sewer
- Water: Public
Community & HOA
Community
- Features: Pool
- Security: Desk in Lobby, Main Entrance Lock, Monitored
- Condo and coop fee: $780 monthly
- Subdivision: The Carlton
HOA
- Has HOA: No
- Amenities included: Community Center, Elevator(s), Party Room, Pool, Sauna, Tennis Court(s), Bike Trail, Common Grounds, Convenience Store, Fitness Center, Jogging Path, Laundry, Security
- Services included: Management, Pool(s), Common Area Maintenance, Electricity, Maintenance Structure, Gas, Health Club, Recreation Facility, Reserve Funds, Sauna, Snow Removal, Trash, Water, Sewer, Other
- HOA name: The Carlton
Location
- Region: Arlington
Financial & listing details
- Price per square foot: $272/sqft
- Tax assessed value: $190,900
- Annual tax amount: $1,966
- Date on market: 9/15/2023
- Listing agreement: Exclusive Agency
- Ownership: Condominium
Price history
| Date | Event | Price |
|---|---|---|
| 9/29/2023 | Sold | $239,500-4%$272/sqft |
Source:  Bright MLS #VAAR2035558 Report a problem Bright MLS #VAAR2035558 Report a problem | ||
| 9/18/2023 | Contingent | $249,500$283/sqft |
Source: Bright MLS #VAAR2035558 Report a problem | ||
| 9/15/2023 | Listed for sale | $249,500$283/sqft |
Source: Bright MLS #VAAR2035558 Report a problem | ||
Public tax history
| Year | Property taxes | Tax assessment |
|---|---|---|
| 2025 | $2,365 +10.9% | $228,900 +10.9% |
| 2024 | $2,132 +3.4% | $206,400 +3.1% |
| 2023 | $2,061 +4.8% | $200,100 +4.8% |
| 2022 | $1,966 +2.6% | $190,900 +2.6% |
| 2021 | $1,917 +6.6% | $186,100 +6.2% |
| 2020 | $1,798 +3.7% | $175,200 +3.7% |
| 2019 | $1,733 +6.5% | $168,900 +4.4% |
| 2018 | $1,628 +0.7% | $161,800 +0.7% |
| 2017 | $1,616 -2.3% | $160,600 -3.7% |
| 2016 | $1,653 +2.4% | $166,800 +3% |
| 2015 | $1,614 +16% | $162,000 +16% |
| 2014 | $1,391 +14.7% | $139,700 +15.8% |
| 2013 | $1,213 -8.9% | $120,600 |
| 2012 | $1,332 -1.5% | -- |
| 2011 | $1,353 | -- |
| 2009 | -- | -- |
| 2008 | -- | -- |
| 2007 | -- | -- |
| 2006 | -- | -- |
| 2005 | -- | -- |
| 2004 | -- | -- |
| 2003 | -- | -- |
| 2002 | -- | -- |
| 2001 | -- | $60,000 |
Find assessor info on the county website
Neighborhood: Columbia Forest
Nearby homes
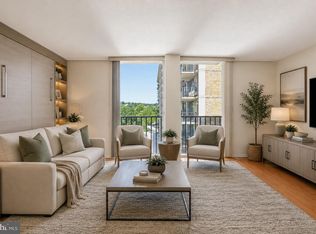
- $168,900-- bd1 ba546 sqft4600 S Four Mile Run Dr APT 537, Arlington, VA 22204For Sale
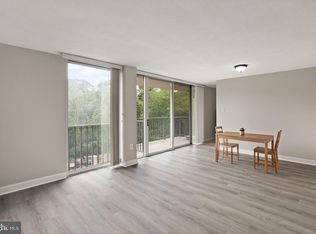
- $230,0001 bd1 ba881 sqft4600 S Four Mile Run Dr APT 102, Arlington, VA 22204Sold
- $235,0001 bd1 ba881 sqft4600 S Four Mile Run Dr APT 202, Arlington, VA 22204Sold
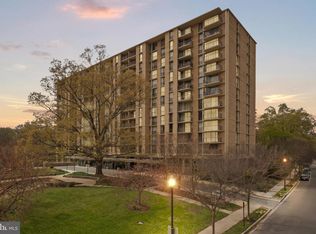
- $212,9001 bd1 ba828 sqft4600 S Four Mile Run Dr APT 207, Arlington, VA 22204Sold
- $225,0001 bd1 ba828 sqft4600 S Four Mile Run Dr APT 213, Arlington, VA 22204Sold
- $194,9001 bd1 ba881 sqft4600 S Four Mile Run Dr APT 225, Arlington, VA 22204For Sale
- $225,0001 bd1 ba881 sqft4600 S Four Mile Run Dr APT 301, Arlington, VA 22204Sold
- $250,0001 bd1 ba881 sqft4600 S Four Mile Run Dr APT 302, Arlington, VA 22204Sold
Nearby schools
GreatSchools rating
- 3/10Barcroft Elementary SchoolGrades: PK-5Distance: 0.5 mi
- 5/10Kenmore Middle SchoolGrades: 6-8Distance: 1.5 mi
- 4/10Wakefield High SchoolGrades: 9-12Distance: 0.5 mi
Schools provided by the listing agent
- District: Arlington County Public Schools
Source: Bright MLS. This data may not be complete. We recommend contacting the local school district to confirm school assignments for this home.
Get a cash offer in 3 minutes
Find out how much your home could sell for in as little as 3 minutes with a no-obligation cash offer.
Estimated market value
$234,000
Get a cash offer in 3 minutes
Find out how much your home could sell for in as little as 3 minutes with a no-obligation cash offer.
Estimated market value
$234,000
- Virginia
- Arlington County
- Arlington
- 22204
- Columbia Forest
- 4600 S Four Mile Run Dr Apartment 940
Nearby cities
Nearby neighborhoods
Nearby zip codes
Other Arlington Topics
