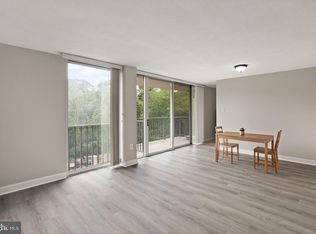
Welcome to this completely refreshed (2026) and ready condo home at the well-known condominium of The Carlton, in S. Arlington area. 2 bedrooms, 1 bathroom, a brand-NEW Kitchen, 1 secured garage parking space, tons of building amenities, and an incredibly convenient location is everything you’re looking for in your next condo home! Freshly painted throughout in Sherwin Williams’ “Pure White” and AquaGuard brand vinyl plank tile flooring in “Hickory Hollow” creates a blank slate palette for all your decor trends. The kitchen has been completely renovated with new everything: quartz counters in “Imperial Gold”, Forevermark CabinetryTM Shaker-style cabinets with stylish hardware, deep stainless-steel sink, Whirlpool suite of appliances including gas cooking, pantry space, and bright lighting is top on every buyer’s kitchen list. The full bathroom has a new Glacier Bay 30” vanity combo (2026), American Standard toilet, on-trend round mirror, Allen + Roth light fixture, and flooring; Bath Fitter brand acrylic tub and tile liner (2021). 2026 Updates also include new 6-panel closet doors, ceiling light fixtures, interior door hardware throughout, and Collection Louvers brand full-length vertical blinds for all the window-walls. The 6th floor level gives you plenty of tree-tops views, park vistas and sunsets visions. The common laundry room is one door over, and two sets of elevators are just a short distance down the hall making unit #627 super convenient and accessible to these building amenities! This condo home conveys with 1 deeded parking space (#86) in the secured underground garage. Monthly condo fees include all utilities except cable/wifi, plenty of building amenities featuring a midcentury-vibe club room, fitness room, expansive outside pool and pool deck for lounging and community events. Offer guidelines, MLS documents, the marketing brochure and floor plan are online or contact the listing agent for pdf copies. Seller reserves the right to set an offer deadline and ratify a sales contract at any time. This is turnkey, move-in ready living in one of Arlington's most convenient and connected locations. Your next home is ready and waiting!
Sold for $276,000
$276,000
4600 S Four Mile Run Dr APT 627, Arlington, VA 22204
2beds
1,084sqft
Condominium
Built in 1965
-- sqft lot
$274,100 Zestimate®
$255/sqft
$2,518 Estimated rent
Home value
$274,100
$260,000 - $288,000
$2,518/mo
Zestimate® history
Owner options
List your home for rent
$2,518/mo
Rent Zestimate®
Find your next renter with Zillow Rental Manager. Plus, with online applications, you can quickly screen prospective tenants – for free.
$2,518/mo
Rent Zestimate®
Refinance and save
$1,721/mo
Est. payment
Refinancing to a lower rate could help reduce your monthly payments and save thousands over the life of the loan.
$1,721/mo
Est. payment
Explore your selling options
Work with a Zillow partner agent
Leverage their expertise and Zillow's premium Showcase listings to get your home seen by more buyers.
Get startedList with your own agent
Get your home in front of millions of buyers by listing it on Zillow.
Learn how to do itSell it yourself
Take full control of how buyers see your home on Zillow by listing For Sale by Owner (FSBO).
List your homeWhat's special
American standard toiletPantry spaceOn-trend round mirrorBrand-new kitchenDeep stainless-steel sink
Zillow last checked:
Listing updated:
Listed by:
Marietta Jemison 703-282-2840,
KW Metro Center
Bought with:
Sarah Picot, SP400002204
Corcoran McEnearney
Source: Bright MLS,MLS#: VAAR2070702
Facts & features
Interior
Bedrooms & bathrooms
- Bedrooms: 2
- Bathrooms: 1
- Full bathrooms: 1
- Main level bathrooms: 1
- Main level bedrooms: 2
Rooms
- Room types: Living Room, Dining Room, Bedroom 2, Kitchen, Bedroom 1, Full Bath
Bedroom 1
- Level: Main
Bedroom 2
- Features: Balcony Access
- Level: Main
Dining room
- Features: Flooring - Luxury Vinyl Plank
- Level: Main
Other
- Level: Main
Kitchen
- Features: Kitchen - Gas Cooking, Pantry, Countertop(s) - Quartz
- Level: Main
Living room
- Features: Balcony Access, Flooring - Luxury Vinyl Plank
- Level: Main
Heating
- Central, Forced Air, Natural Gas
Cooling
- Central Air, Electric
Appliances
- Included: Microwave, Dishwasher, Disposal, Exhaust Fan, Oven/Range - Gas, Refrigerator, Stainless Steel Appliance(s), Gas Water Heater
- Laundry: Common Area
Features
- Bathroom - Tub Shower, Combination Dining/Living, Dining Area, Floor Plan - Traditional, Pantry, Upgraded Countertops, Walk-In Closet(s)
- Windows: Window Treatments
- Has basement: No
- Has fireplace: No
Interior area
- Total structure area: 1,084
- Total interior livable area: 1,084 sqft
- Finished area above ground: 1,084
- Finished area below ground: 0
Property
Parking
- Total spaces: 1
- Parking features: Inside Entrance, Underground, Assigned, Lighted, Limited Common Elements, Garage, On Street, Off Site, Parking Lot
- Garage spaces: 1
- Has uncovered spaces: Yes
- Details: Assigned Parking, Assigned Space #: 86
Accessibility
- Accessibility features: None
Features
- Levels: One
- Stories: 1
- Exterior features: Balcony
- Pool features: Community
Details
- Additional structures: Above Grade, Below Grade
- Parcel number: 28034720
- Zoning: RA6-15
- Special conditions: Standard
Construction
Type & style
- Home type: Condo
- Architectural style: Traditional
- Property subtype: Condominium
- Attached to another structure: Yes
Materials
- Brick
Condition
- Excellent
- New construction: No
- Year built: 1965
- Major remodel year: 2026
Utilities & green energy
- Sewer: Public Sewer
- Water: Public
Community & HOA
Community
- Condo and coop fee: $1,129 monthly
- Subdivision: The Carlton
HOA
- Has HOA: No
- Amenities included: Common Grounds, Laundry, Pool, Fitness Center, Convenience Store, Billiard Room, Elevator(s), Meeting Room, Reserved/Assigned Parking, Sauna, Tennis Court(s), Concierge
- Services included: Common Area Maintenance, Electricity, Maintenance Structure, Gas, Heat, Insurance, Management, Recreation Facility, Reserve Funds, Snow Removal, Trash, Water, Maintenance Grounds, Sewer
- HOA name: \the Carlton
Location
- Region: Arlington
Financial & listing details
- Price per square foot: $255/sqft
- Tax assessed value: $247,300
- Annual tax amount: $2,555
- Date on market: 3/31/2026
- Listing agreement: Exclusive Right To Sell
- Inclusions: Any Appliance Manuals, Any Transferrable Warranties, Any Home Care Supplies.
- Ownership: Condominium
Price history
| Date | Event | Price |
|---|---|---|
| 4/28/2026 | Sold | $276,000+1.5%$255/sqft |
Source:  Bright MLS #VAAR2070702 Report a problem Bright MLS #VAAR2070702 Report a problem | ||
| 4/14/2026 | Pending sale | $272,000$251/sqft |
Source: Bright MLS #VAAR2070702 Report a problem | ||
| 3/31/2026 | Listed for sale | $272,000$251/sqft |
Source: Bright MLS #VAAR2070702 Report a problem | ||
Public tax history
| Year | Property taxes | Tax assessment |
|---|---|---|
| 2025 | $2,555 +10.5% | $247,300 +10.5% |
| 2024 | $2,313 +2.1% | $223,900 +1.8% |
| 2023 | $2,265 +0.6% | $219,900 +0.6% |
| 2022 | $2,252 -2.5% | $218,600 -2.5% |
| 2021 | $2,308 +9.2% | $224,100 +8.7% |
| 2020 | $2,115 +0.7% | $206,100 +0.7% |
| 2019 | $2,099 +6.3% | $204,600 +4.2% |
| 2018 | $1,975 +10.8% | $196,300 +10.8% |
| 2017 | $1,783 -2% | $177,200 -3.4% |
| 2016 | $1,818 +2.2% | $183,500 +2.7% |
| 2015 | $1,780 +14.6% | $178,700 +14.6% |
| 2014 | $1,553 +4.9% | $155,900 +6% |
| 2013 | $1,480 -2.9% | $147,100 |
| 2012 | $1,524 +2.1% | -- |
| 2011 | $1,494 | -- |
| 2009 | -- | -- |
| 2008 | -- | -- |
| 2007 | -- | -- |
| 2006 | -- | -- |
| 2005 | -- | -- |
| 2004 | -- | -- |
| 2003 | -- | -- |
| 2002 | -- | -- |
| 2001 | -- | $67,600 |
Find assessor info on the county website
Neighborhood: Columbia Forest
Nearby homes
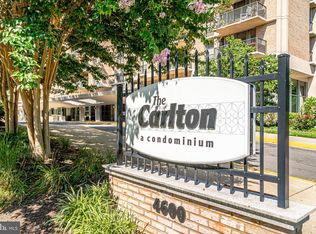
- $230,0001 bd1 ba881 sqft4600 S Four Mile Run Dr APT 102, Arlington, VA 22204Sold
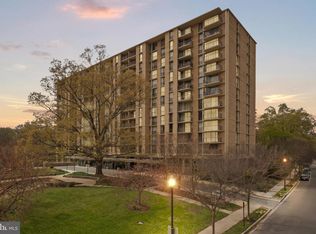
- $235,0001 bd1 ba881 sqft4600 S Four Mile Run Dr APT 202, Arlington, VA 22204Sold
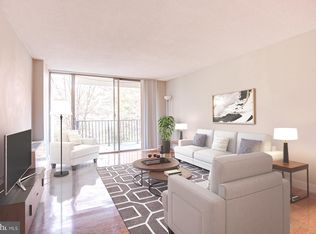
- $212,9001 bd1 ba828 sqft4600 S Four Mile Run Dr APT 207, Arlington, VA 22204Sold
- $225,0001 bd1 ba828 sqft4600 S Four Mile Run Dr APT 213, Arlington, VA 22204Sold
- $194,9001 bd1 ba881 sqft4600 S Four Mile Run Dr APT 225, Arlington, VA 22204For Sale
- $225,0001 bd1 ba881 sqft4600 S Four Mile Run Dr APT 301, Arlington, VA 22204Sold
- $250,0001 bd1 ba881 sqft4600 S Four Mile Run Dr APT 302, Arlington, VA 22204Sold
- $185,0001 bd1 ba828 sqft4600 S Four Mile Run Dr APT 307, Arlington, VA 22204For Sale
- $219,9001 bd1 ba828 sqft4600 S Four Mile Run Dr APT 314, Arlington, VA 22204Sold
Nearby schools
GreatSchools rating
- 3/10Barcroft Elementary SchoolGrades: PK-5Distance: 0.5 mi
- 5/10Kenmore Middle SchoolGrades: 6-8Distance: 1.5 mi
- 4/10Wakefield High SchoolGrades: 9-12Distance: 0.6 mi
Schools provided by the listing agent
- Elementary: Barcroft
- Middle: Kenmore
- High: Wakefield
- District: Arlington County Public Schools
Source: Bright MLS. This data may not be complete. We recommend contacting the local school district to confirm school assignments for this home.
Get a cash offer in 3 minutes
Find out how much your home could sell for in as little as 3 minutes with a no-obligation cash offer.
Estimated market value
$274,100
Get a cash offer in 3 minutes
Find out how much your home could sell for in as little as 3 minutes with a no-obligation cash offer.
Estimated market value
$274,100
- Virginia
- Arlington County
- Arlington
- 22204
- Columbia Forest
- 4600 S Four Mile Run Dr Apartment 627
Nearby cities
Nearby neighborhoods
Nearby zip codes
Other Arlington Topics
