PRICE JUST REDUCED $5,000.! Plus, Seller will pay $5000 toward closing costs, rate buy-down, prepaid condo fees or further price reduction. Spacious Condo with Stunning Views & Top-Tier Amenities! This light-filled 1-bedroom unit boasts floor-to-ceiling windows and a private balcony offering breathtaking tree-lined sunset views overlooking Four Mile Run. Inside, you'll find newly installed engineered hardwood floors, fresh paint, and an updated bathroom. The commercial-style open kitchen with easy-clean stainless counters and ceramic tile floors features a pass-through to the living/dining area, perfect for entertaining. Metal shelving conveys. Prefer a more traditional kitchen? Ask about renovation financing to build out the kitchen your way. The spacious bedroom includes an alcove ideal for a "cloffice," or seller would consider re-installing second closet door, and there is abundant closet space throughout the unit. Seller would also consider repainting red entryway/hallway to match living room wall upon request. New vertical blinds, new screen in bedroom, new mirrored closet doors. This pet-friendly building offers incredible amenities, including 24-hour concierge & staffed front desk (great for receiving packages), on-site fitness center with sauna, large outdoor pool and baby pool, terrace with lounge chairs and gas grills, tennis courts, plentiful parking & surface parking passes, onsite maintenance available. All utilities (gas, electric & water) and amenities included in the condo fee! Commuting is a breeze with easy access to major routes (I-395, Columbia Pike, Route 7, Route 50, and more) and quick Metro access via bus at your front door. Enjoy nearby shopping and dining at Harris Teeter, and the Columbia Pike corridor and The Village at Shirlington. Access the W&OD Trail/Arlington Loop across the street and Barcroft Park, Arlington Mill Community Center and Doctor's Branch Park are all about a half mile away. Plus, you're just minutes from Amazon HQ2, the Pentagon, and DC! Don’t miss this best-value condo in Arlington at only $250/sq ft!
Sold for $220,000
$220,000
4600 S Four Mile Run Dr APT 722, Arlington, VA 22204
1beds
880sqft
Condominium
Built in 1965
-- sqft lot
$223,800 Zestimate®
$250/sqft
$2,035 Estimated rent
Home value
$223,800
$208,000 - $242,000
$2,035/mo
Zestimate® history
Owner options
List your home for rent
$2,035/mo
Rent Zestimate®
Find your next renter with Zillow Rental Manager. Plus, with online applications, you can quickly screen prospective tenants – for free.
$2,035/mo
Rent Zestimate®
Refinance and save
$1,108/mo
Est. payment
Refinancing to a lower rate could help reduce your monthly payments and save thousands over the life of the loan.
$1,108/mo
Est. payment
Explore your selling options
Work with a Zillow partner agent
Leverage their expertise and Zillow's premium Showcase listings to get your home seen by more buyers.
Get startedList with your own agent
Get your home in front of millions of buyers by listing it on Zillow.
Learn how to do itSell it yourself
Take full control of how buyers see your home on Zillow by listing For Sale by Owner (FSBO).
List your homeWhat's special
Private balconyUpdated bathroomBreathtaking tree-lined sunset viewsLarge outdoor poolCommercial-style open kitchenSpacious bedroomTennis courts
Zillow last checked:
Listing updated:
Listed by:
Elizabeth Bouchard 703-229-5030,
Samson Properties
Bought with:
Leslie Sorto, SP40003122
Samson Properties
Source: Bright MLS,MLS#: VAAR2059342
Facts & features
Interior
Bedrooms & bathrooms
- Bedrooms: 1
- Bathrooms: 1
- Full bathrooms: 1
- Main level bathrooms: 1
- Main level bedrooms: 1
Rooms
- Room types: Living Room, Dining Room, Primary Bedroom, Kitchen, Primary Bathroom
Primary bedroom
- Features: Flooring - Engineered Wood
- Level: Main
Primary bathroom
- Features: Flooring - Ceramic Tile, Bathroom - Tub Shower
- Level: Main
Dining room
- Features: Flooring - Engineered Wood, Living/Dining Room Combo
- Level: Main
Kitchen
- Features: Flooring - Ceramic Tile, Kitchen - Gas Cooking
- Level: Main
Living room
- Features: Flooring - Engineered Wood, Living/Dining Room Combo, Balcony Access
- Level: Main
Heating
- Convector, Other
Cooling
- Convector, Electric
Appliances
- Included: Disposal, Oven/Range - Gas, Refrigerator, Electric Water Heater, Water Heater
- Laundry: Common Area
Features
- Entry Level Bedroom, Open Floorplan
- Flooring: Engineered Wood, Hardwood, Ceramic Tile, Wood
- Has basement: No
- Has fireplace: No
Interior area
- Total structure area: 880
- Total interior livable area: 880 sqft
- Finished area above ground: 880
- Finished area below ground: 0
Property
Parking
- Total spaces: 2
- Parking features: Unassigned, Free, Parking Lot, Off Street
Accessibility
- Accessibility features: Accessible Elevator Installed, Accessible Entrance, No Stairs
Features
- Levels: One
- Stories: 1
- Exterior features: Balcony
- Pool features: Community
- Has view: Yes
- View description: Creek/Stream, Scenic Vista, Trees/Woods
- Has water view: Yes
- Water view: Creek/Stream
Details
- Additional structures: Above Grade, Below Grade
- Parcel number: 28034757
- Zoning: RA6-15
- Special conditions: Standard
Construction
Type & style
- Home type: Condo
- Architectural style: Traditional
- Property subtype: Condominium
- Attached to another structure: Yes
Materials
- Brick
Condition
- Very Good
- New construction: No
- Year built: 1965
- Major remodel year: 2025
Utilities & green energy
- Sewer: Public Sewer
- Water: Public
Community & HOA
Community
- Security: 24 Hour Security, Desk in Lobby, Main Entrance Lock
- Condo and coop fee: $886 monthly
- Subdivision: The Carlton
HOA
- Has HOA: No
- Amenities included: Elevator(s), Fitness Center, Game Room, Laundry, Meeting Room, Party Room, Pool, Sauna, Security, Tennis Court(s)
- Services included: Air Conditioning, Common Area Maintenance, Electricity, Maintenance Structure, Heat, Insurance, Laundry, Management, Pool(s), Reserve Funds, Road Maintenance, Sauna, Snow Removal, Sewer, Trash, Water, Maintenance Grounds, Gas
- HOA name: The Carlton
Location
- Region: Arlington
Financial & listing details
- Price per square foot: $250/sqft
- Tax assessed value: $219,900
- Annual tax amount: $2,271
- Date on market: 6/14/2025
- Listing agreement: Exclusive Right To Sell
- Listing terms: Cash,Conventional,FHA,FHA 203(k),VA Loan,VHDA
- Inclusions: Freestanding Shelves In Kitchen (2)
- Ownership: Condominium
Price history
| Date | Event | Price |
|---|---|---|
| 7/25/2025 | Sold | $220,000+2.3%$250/sqft |
Source:  Bright MLS #VAAR2059342 Report a problem Bright MLS #VAAR2059342 Report a problem | ||
| 6/29/2025 | Contingent | $215,000$244/sqft |
Source: Bright MLS #VAAR2059342 Report a problem | ||
| 6/17/2025 | Price change | $215,000-2.2%$244/sqft |
Source: Bright MLS #VAAR2059342 Report a problem | ||
| 4/3/2025 | Listed for sale | $219,900+8.3%$250/sqft |
Source: Bright MLS #VAAR2055092 Report a problem | ||
| 12/21/2004 | Sold | $203,000$231/sqft |
Source: Public Record Report a problem | ||
Public tax history
| Year | Property taxes | Tax assessment |
|---|---|---|
| 2025 | $2,272 +11.4% | $219,900 +11.4% |
| 2024 | $2,039 +3.6% | $197,400 +3.3% |
| 2023 | $1,968 +0.6% | $191,100 +0.6% |
| 2022 | $1,956 +2.6% | $189,900 +2.6% |
| 2021 | $1,907 +6.7% | $185,100 +6.3% |
| 2020 | $1,787 +3.8% | $174,200 +3.8% |
| 2019 | $1,723 +6.5% | $167,900 +4.4% |
| 2018 | $1,618 +0.8% | $160,800 +0.8% |
| 2017 | $1,606 -2.3% | $159,600 -3.7% |
| 2016 | $1,643 +2.5% | $165,800 +3% |
| 2015 | $1,604 +16.1% | $161,000 +16.1% |
| 2014 | $1,381 +14.8% | $138,700 +16% |
| 2013 | $1,203 -3.3% | $119,600 |
| 2012 | $1,245 -1.7% | -- |
| 2011 | $1,266 | -- |
| 2009 | -- | -- |
| 2008 | -- | -- |
| 2007 | -- | -- |
| 2006 | -- | -- |
| 2005 | -- | -- |
| 2004 | -- | -- |
| 2003 | -- | -- |
| 2002 | -- | -- |
| 2001 | -- | $57,500 |
Find assessor info on the county website
Neighborhood: Columbia Forest
Nearby homes

- $227,0001 bd1 ba828 sqft4600 S Four Mile Run Dr APT 119, Arlington, VA 22204Sold
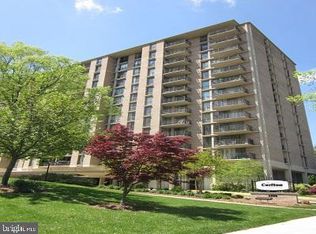
- $170,000-- bd1 ba546 sqft4600 S Four Mile Run Dr APT 131, Arlington, VA 22204Sold
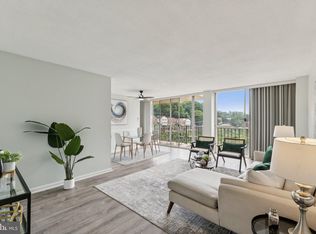
- $195,0001 bd1 ba828 sqft4600 S Four Mile Run Dr APT 208, Arlington, VA 22204For Sale

- $230,0001 bd1 ba881 sqft4600 S Four Mile Run Dr APT 526, Arlington, VA 22204Sold
- $225,0001 bd1 ba828 sqft4600 S Four Mile Run Dr APT 613, Arlington, VA 22204Sold
- $318,0002 bd2 ba1k sqft4600 S Four Mile Run Dr APT 618, Arlington, VA 22204Sold
- $164,000-- bd1 ba668 sqft4600 S Four Mile Run Dr APT 623, Arlington, VA 22204Sold
- $360,0003 bd2 ba1.2k sqft4600 S Four Mile Run Dr APT 715, Arlington, VA 22204Sold
- $245,0001 bd1 ba828 sqft4600 S Four Mile Run Dr APT 720, Arlington, VA 22204Sold
Nearby schools
GreatSchools rating
- 3/10Barcroft Elementary SchoolGrades: PK-5Distance: 0.5 mi
- 5/10Kenmore Middle SchoolGrades: 6-8Distance: 1.5 mi
- 4/10Wakefield High SchoolGrades: 9-12Distance: 0.6 mi
Schools provided by the listing agent
- Elementary: Barcroft
- Middle: Kenmore
- High: Wakefield
- District: Arlington County Public Schools
Source: Bright MLS. This data may not be complete. We recommend contacting the local school district to confirm school assignments for this home.
Get a cash offer in 3 minutes
Find out how much your home could sell for in as little as 3 minutes with a no-obligation cash offer.
Estimated market value
$223,800
Get a cash offer in 3 minutes
Find out how much your home could sell for in as little as 3 minutes with a no-obligation cash offer.
Estimated market value
$223,800
- Virginia
- Arlington County
- Arlington
- 22204
- Columbia Forest
- 4600 S Four Mile Run Dr Apartment 722
Nearby cities
Nearby neighborhoods
Nearby zip codes
Other Arlington Topics
