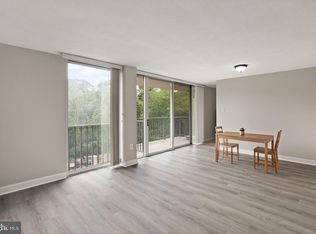
This 2-bedroom condo is a commuter's dream and is central to everything! The home checks so many boxes: *1084 Square Feet; *Combination living/dining room drenched in natural light; *Two bedrooms with generous closet space; *Kitchen with abundant cabinetry, range-hood and pantry; *Full tiled bath with shower-over-tub; *Loads of storage with 2 walk-in closets, plus 3 other closets: *Balcony that overlooks Four Mile Run Stream; *1-car garage parking plus extra parking. An array of amenities awaits: This 24-hour concierge building has it all—fitness center, outdoor pool, tennis courts, BBQ, sauna, party and meeting rooms, bike room and more. All this and the utilities and garage parking are included in the condo fee. Just walk outside and you are at the W&OD and Four Mile Run Trails along with several parks nearby including Barcroft Park and Glen Carlyn Park. Public Transportation is easy – located between the Village at Shirlington and Columbia Pike corridor. Minutes to the Pentagon and 395, Amazon’s HQ2 is easily accessed. Don’t miss the many events: Columbia Pike Movie Nights 2024, the 27th Annual Columbia Pike Blues Festival 2024 and more. Plus events in Shirlington include: the Spring Fling A Village Block Party, Cinco De Mayo Festival at Guapo’s Shirlington and much more.
Sold for $230,000
$230,000
4600 S Four Mile Run Dr APT 838, Arlington, VA 22204
2beds
1,084sqft
Condominium
Built in 1965
-- sqft lot
$244,300 Zestimate®
$212/sqft
$2,448 Estimated rent
Home value
$244,300
$227,000 - $264,000
$2,448/mo
Zestimate® history
Owner options
List your home for rent
$2,448/mo
Rent Zestimate®
Find your next renter with Zillow Rental Manager. Plus, with online applications, you can quickly screen prospective tenants – for free.
$2,448/mo
Rent Zestimate®
Refinance and save
$1,158/mo
Est. payment
Refinancing to a lower rate could help reduce your monthly payments and save thousands over the life of the loan.
$1,158/mo
Est. payment
Explore your selling options
Work with a Zillow partner agent
Leverage their expertise and Zillow's premium Showcase listings to get your home seen by more buyers.
Get startedList with your own agent
Get your home in front of millions of buyers by listing it on Zillow.
Learn how to do itSell it yourself
Take full control of how buyers see your home on Zillow by listing For Sale by Owner (FSBO).
List your homeWhat's special
Zillow last checked:
Listing updated:
Listed by:
Julie Pearson 703-862-4543,
Corcoran McEnearney
Bought with:
Katie Loughney, SP98362322
Compass
Source: Bright MLS,MLS#: VAAR2044940
Facts & features
Interior
Bedrooms & bathrooms
- Bedrooms: 2
- Bathrooms: 1
- Full bathrooms: 1
- Main level bathrooms: 1
- Main level bedrooms: 2
Rooms
- Room types: Living Room, Dining Room, Primary Bedroom, Bedroom 2, Kitchen, Foyer
Primary bedroom
- Features: Flooring - Carpet
- Level: Main
- Area: 165 Square Feet
- Dimensions: 11 X 15
Bedroom 2
- Features: Flooring - Carpet
- Level: Main
- Area: 144 Square Feet
- Dimensions: 12 X 12
Dining room
- Features: Flooring - Wood
- Level: Main
- Area: 117 Square Feet
- Dimensions: 9 X 13
Foyer
- Features: Flooring - Wood
- Level: Main
- Area: 32 Square Feet
- Dimensions: 4 X 8
Kitchen
- Features: Flooring - Ceramic Tile
- Level: Main
- Area: 63 Square Feet
- Dimensions: 7 X 9
Living room
- Features: Flooring - Wood
- Level: Main
- Area: 240 Square Feet
- Dimensions: 12 X 20
Heating
- Forced Air, Natural Gas
Cooling
- Central Air, Electric
Appliances
- Included: Dishwasher, Disposal, Exhaust Fan, Ice Maker, Microwave, Range Hood, Refrigerator, Cooktop, Gas Water Heater
- Laundry: Main Level, Shared
Features
- Kitchen - Table Space, Dining Area, Entry Level Bedroom, Open Floorplan
- Flooring: Wood
- Doors: Sliding Glass
- Has basement: No
- Has fireplace: No
Interior area
- Total structure area: 1,084
- Total interior livable area: 1,084 sqft
- Finished area above ground: 1,084
- Finished area below ground: 0
Property
Parking
- Total spaces: 1
- Parking features: Underground, Inside Entrance, Assigned, Garage
- Garage spaces: 1
- Details: Assigned Parking, Assigned Space #: 69
Accessibility
- Accessibility features: None
Features
- Levels: One
- Stories: 1
- Exterior features: Balcony
- Pool features: Community
- Has view: Yes
- View description: Trees/Woods, Creek/Stream
- Has water view: Yes
- Water view: Creek/Stream
Details
- Additional structures: Above Grade, Below Grade
- Parcel number: 28034815
- Zoning: RA6-15
- Special conditions: Standard
Construction
Type & style
- Home type: Condo
- Architectural style: Traditional
- Property subtype: Condominium
- Attached to another structure: Yes
Materials
- Brick
Condition
- New construction: No
- Year built: 1965
Utilities & green energy
- Sewer: Public Sewer
- Water: Public
- Utilities for property: Cable Available, Fiber Optic, Cable
Community & HOA
Community
- Security: 24 Hour Security, Desk in Lobby, Resident Manager
- Condo and coop fee: $1,003 monthly
- Subdivision: The Carlton
HOA
- Has HOA: No
- Amenities included: Elevator(s), Fitness Center, Jogging Path, Party Room, Pool, Sauna, Tennis Court(s), Security
- Services included: Air Conditioning, Common Area Maintenance, Electricity, Maintenance Structure, Gas, Maintenance Grounds, Management, Insurance, Parking Fee, Pool(s), Recreation Facility, Sewer, Trash, Water
Location
- Region: Arlington
Financial & listing details
- Price per square foot: $212/sqft
- Tax assessed value: $220,900
- Annual tax amount: $2,275
- Date on market: 6/13/2024
- Listing agreement: Exclusive Right To Sell
- Ownership: Condominium
Price history
| Date | Event | Price |
|---|---|---|
| 9/13/2024 | Listing removed | $2,400$2/sqft |
Source: Zillow Rentals Report a problem | ||
| 8/12/2024 | Listed for rent | $2,400+23.1%$2/sqft |
Source: Zillow Rentals Report a problem | ||
| 8/2/2024 | Sold | $230,000-8%$212/sqft |
Source:  Bright MLS #VAAR2044940 Report a problem Bright MLS #VAAR2044940 Report a problem | ||
| 6/21/2024 | Pending sale | $249,900$231/sqft |
Source: Bright MLS #VAAR2044940 Report a problem | ||
| 6/13/2024 | Listed for sale | $249,900-16.7%$231/sqft |
Source: Bright MLS #VAAR2044940 Report a problem | ||
| 7/23/2022 | Listing removed | -- |
Source: Zillow Rental Network Premium Report a problem | ||
| 7/14/2022 | Listed for rent | $1,950+21.9%$2/sqft |
Source: Zillow Rental Network Premium #VAAR2019728 Report a problem | ||
| 8/4/2012 | Listing removed | $1,600$1/sqft |
Source: McEnearney Associates Inc., Realtors #AR7880121 Report a problem | ||
| 7/7/2012 | Listed for rent | $1,600$1/sqft |
Source: McEnearney Associates, Inc. Report a problem | ||
| 3/22/2012 | Listing removed | $1,600$1/sqft |
Source: McEnearney Associates Inc., Realtors #AR7785719 Report a problem | ||
| 3/3/2012 | Listed for rent | $1,600$1/sqft |
Source: Active Website #AR7785719 Report a problem | ||
| 8/22/2005 | Sold | $300,000+97.4%$277/sqft |
Source: Public Record Report a problem | ||
| 5/19/2003 | Sold | $152,000+112.6%$140/sqft |
Source: Public Record Report a problem | ||
| 5/13/1997 | Sold | $71,500$66/sqft |
Source: Public Record Report a problem | ||
Public tax history
| Year | Property taxes | Tax assessment |
|---|---|---|
| 2025 | $2,367 +1.9% | $229,100 +1.9% |
| 2024 | $2,323 +2.1% | $224,900 +1.8% |
| 2023 | $2,275 -0.3% | $220,900 -0.3% |
| 2022 | $2,282 -2.4% | $221,600 -2.4% |
| 2021 | $2,339 +9% | $227,100 +8.6% |
| 2020 | $2,145 +0.7% | $209,100 +0.7% |
| 2019 | $2,130 +6.2% | $207,600 +4.2% |
| 2018 | $2,005 +10.6% | $199,300 +10.6% |
| 2017 | $1,813 +3.6% | $180,200 +2.1% |
| 2016 | $1,749 -2.3% | $176,500 -1.8% |
| 2015 | $1,790 +14.5% | $179,700 +14.5% |
| 2014 | $1,563 +4.9% | $156,900 +5.9% |
| 2013 | $1,490 -2.9% | $148,100 |
| 2012 | $1,534 +2.1% | -- |
| 2011 | $1,503 | -- |
| 2009 | -- | -- |
| 2008 | -- | -- |
| 2007 | -- | -- |
| 2006 | -- | -- |
| 2005 | -- | -- |
| 2004 | -- | -- |
| 2003 | -- | -- |
| 2002 | -- | -- |
| 2001 | -- | $68,600 |
Find assessor info on the county website
Neighborhood: Columbia Forest
Nearby homes
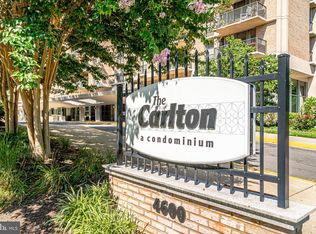
- $230,0001 bd1 ba881 sqft4600 S Four Mile Run Dr APT 102, Arlington, VA 22204Sold
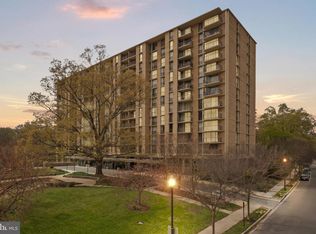
- $235,0001 bd1 ba881 sqft4600 S Four Mile Run Dr APT 202, Arlington, VA 22204Sold
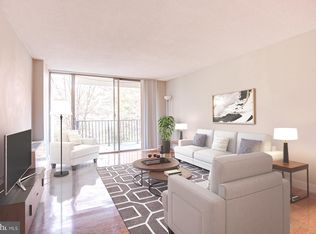
- $212,9001 bd1 ba828 sqft4600 S Four Mile Run Dr APT 207, Arlington, VA 22204Sold
- $225,0001 bd1 ba828 sqft4600 S Four Mile Run Dr APT 213, Arlington, VA 22204Sold
- $194,9001 bd1 ba881 sqft4600 S Four Mile Run Dr APT 225, Arlington, VA 22204For Sale
- $225,0001 bd1 ba881 sqft4600 S Four Mile Run Dr APT 301, Arlington, VA 22204Sold
- $250,0001 bd1 ba881 sqft4600 S Four Mile Run Dr APT 302, Arlington, VA 22204Sold
- $185,0001 bd1 ba828 sqft4600 S Four Mile Run Dr APT 307, Arlington, VA 22204For Sale
- $219,9001 bd1 ba828 sqft4600 S Four Mile Run Dr APT 314, Arlington, VA 22204Sold
Nearby schools
GreatSchools rating
- 3/10Barcroft Elementary SchoolGrades: PK-5Distance: 0.5 mi
- 5/10Kenmore Middle SchoolGrades: 6-8Distance: 1.5 mi
- 4/10Wakefield High SchoolGrades: 9-12Distance: 0.6 mi
Schools provided by the listing agent
- District: Arlington County Public Schools
Source: Bright MLS. This data may not be complete. We recommend contacting the local school district to confirm school assignments for this home.
Get a cash offer in 3 minutes
Find out how much your home could sell for in as little as 3 minutes with a no-obligation cash offer.
Estimated market value
$244,300
Get a cash offer in 3 minutes
Find out how much your home could sell for in as little as 3 minutes with a no-obligation cash offer.
Estimated market value
$244,300
- Virginia
- Arlington County
- Arlington
- 22204
- Columbia Forest
- 4600 S Four Mile Run Dr Apartment 838
Nearby cities
Nearby neighborhoods
Nearby zip codes
Other Arlington Topics
