Welcome to this 4-bedroom, 3-bath home with a 2-car garage, located Southside in the prestigious Lakes subdivision. From the moment you step inside, you'll be greeted by a spacious open-concept living area featuring a cozy fireplace, soaring ceilings, and elegant crown molding. The formal dining room seamlessly connects to both the living room and kitchen, creating an ideal layout for entertaining. The well-appointed kitchen offers custom ash cabinetry with a lazy Susan in corner cabinets, a center island, breakfast nook, built-in planning desk, pantry, dishwasher, stove, microwave, and abundant counter and cabinet space to make meal preparation a breeze. Designed with privacy in mind, the split-bedroom floor plan features the spacious primary suite and an additional bedroom on the main level. The primary bedroom includes a relaxing sitting area and an ensuite bath complete with a separate shower, jetted tub, dual vanities, and two sinks. Upstairs, you'll find two additional bedrooms, a third full bathroom, and a generous second living area that can easily serve as a game room, home office, or study. Step outside to enjoy the fully fenced backyard, featuring two patios—one covered and screened—providing the perfect setting for outdoor dining, entertaining, or simply relaxing. This thoughtfully designed home offers the perfect combination of space, comfort, and functionality in one of the area's most desirable neighborhoods.
For sale
Price cut: $2K (9/21)
$333,000
4602 Lomond Dr, Corpus Christi, TX 78413
4beds
2,463sqft
Single Family Residence
Built in 1989
6,708 Square Feet Lot
$-- Zestimate®
$135/sqft
$36/mo HOA
What's special
Cozy fireplaceFormal dining roomSplit-bedroom floor planJetted tubSoaring ceilingsFully fenced backyardElegant crown molding
- 98 days
- 559
- 62
Zillow last checked:
Listing updated:
Listed by:
Suzanne Taylor 361-510-5413,
Ultima Real Estate
Source: South Texas MLS,MLS#: 479476 Originating MLS: Corpus Christi
Originating MLS: Corpus ChristiFacts & features
Interior
Bedrooms & bathrooms
- Bedrooms: 4
- Bathrooms: 3
- Full bathrooms: 3
Heating
- Central, Gas
Cooling
- Central Air
Appliances
- Included: Dishwasher, Electric Oven, Electric Range, Disposal, Microwave, Range Hood
- Laundry: Washer Hookup, Dryer Hookup
Features
- Jetted Tub, Primary Downstairs, Split Bedrooms, Cable TV, Ceiling Fan(s), Kitchen Island
- Flooring: Carpet, Ceramic Tile
- Doors: Storm Door(s)
- Has fireplace: Yes
- Fireplace features: Gas Log, Wood Burning
Interior area
- Total structure area: 2,463
- Total interior livable area: 2,463 sqft
Video & virtual tour
Property
Parking
- Total spaces: 4
- Parking features: Attached, Garage, Garage Door Opener, Rear/Side/Off Street
- Attached garage spaces: 2
Features
- Levels: Two
- Stories: 2
- Patio & porch: Covered, Deck, Open, Patio
- Exterior features: Deck, IrrigationSprinklers
- Has private pool: Yes
- Pool features: None
- Has spa: Yes
- Fencing: Wood
Lot
- Size: 6,708 Square Feet
- Features: Interior Lot, Irregular Lot, Landscaped
Details
- Parcel number: 413600040180
Construction
Type & style
- Home type: SingleFamily
- Property subtype: Single Family Residence
Materials
- Brick
- Foundation: Slab
- Roof: Shingle
Condition
- Year built: 1989
Utilities & green energy
- Electric: Separate Meters
- Sewer: Public Sewer
- Water: Public
- Utilities for property: Natural Gas Available, Sewer Available, Separate Meters, Water Available
Community & HOA
Community
- Features: Curbs, Gutter(s), Sidewalks
- Security: Security System, Fire Sprinkler System, Smoke Detector(s)
- Subdivision: The Lakes
HOA
- Has HOA: Yes
- Amenities included: Clubhouse, Pool, Tennis Court(s)
- Services included: Other
- HOA fee: $109 quarterly
Location
- Region: Corpus Christi
Financial & listing details
- Price per square foot: $135/sqft
- Tax assessed value: $385,948
- Date on market: 7/15/2026
- Cumulative days on market: 99 days
- Listing agreement: Exclusive Right To Sell
- Listing terms: Cash,Conventional,FHA,VA Loan
- Road surface type: Alley Paved, Asphalt, Paved
Estimated market value
Not available
Estimated sales range
Not available
Not available
Price history
| Date | Event | Price |
|---|---|---|
| 9/21/2026 | Price change | $333,000-0.6%$135/sqft |
Source:  South Texas MLS #479476 Report a problem South Texas MLS #479476 Report a problem | ||
| 8/12/2026 | Listed for sale | $335,000$136/sqft |
Source: South Texas MLS #479476 Report a problem | ||
Public tax history
| Year | Property taxes | Tax assessment |
|---|---|---|
| 2025 | -- | $385,948 +5.6% |
| 2024 | -- | $365,421 +10% |
| 2023 | -- | $332,201 +10% |
| 2022 | -- | $302,001 +8% |
| 2021 | -- | $279,544 +1.9% |
| 2020 | -- | $274,270 +10% |
| 2019 | -- | $249,336 +1.6% |
| 2018 | $2,836 -0.3% | $245,356 +0.8% |
| 2017 | $2,846 -3.6% | $243,429 -1% |
| 2016 | $2,953 | $245,870 +2.9% |
| 2015 | $2,953 | $238,915 +8.9% |
| 2014 | $2,953 | $219,409 +2.8% |
| 2012 | -- | $213,408 +4.8% |
| 2011 | -- | $203,539 0% |
| 2010 | -- | $203,564 +5.5% |
| 2009 | -- | $192,922 0% |
| 2008 | -- | $192,944 +2.5% |
| 2007 | -- | $188,287 +5% |
| 2006 | $4,741 -5.7% | $179,322 |
| 2005 | $5,026 | $179,322 +4.2% |
| 2004 | -- | $172,038 |
| 2003 | -- | $172,038 +5.6% |
| 2002 | -- | $162,862 |
| 2001 | -- | $162,862 +3.5% |
| 2000 | -- | $157,340 |
Find assessor info on the county website
Monthly payment
Est. payment
Payment breakdown
Explore the cost of this home by adjusting the details. Changes won't be saved.Climate risks
Neighborhood: South Side
Nearby schools
Schools provided by the listing agent
- Elementary: Jones
- Middle: Grant
- High: Carroll
- District: Corpus Christi ISD
Source: South Texas MLS. This data may not be complete. We recommend contacting the local school district to confirm school assignments for this home.
Similar homes
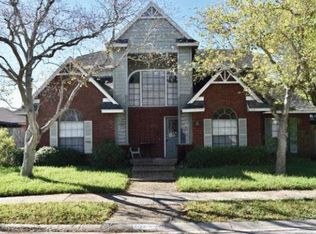
- $360,0004 bd3 ba2.2k sqft6014 Lipes Blvd, Corpus Christi, TX 78413For Sale
 MLS ID #483172, Jason Wendt, PMI Corpus Christi. South Texas MLS
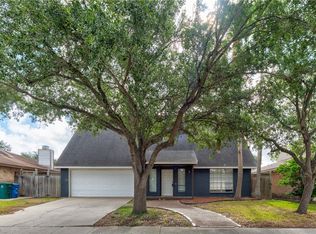
 - $342,5004 bd3 ba2.4k sqft4906 Valley Mill Dr, Corpus Christi, TX 78413For Sale
 MLS ID #477512, Amanda Lazo, Christi Properties. South Texas MLS
 - $340,0004 bd3 ba2.3k sqft5025 Queens Ct, Corpus Christi, TX 78413For Sale
 MLS ID #476517, Carol Graves, Keller Williams Coastal Bend. South Texas MLS
 - $363,7775 bd5 ba3.1k sqft7029 Tamarron Ct, Corpus Christi, TX 78413For Sale
 MLS ID #483998, Jo Celum, Latigo & Stone. South Texas MLS
