The Bradford Brownstone built by The Home Company includes 2 beds and 1.5 baths on the main level plus a 3rd bedroom and 3/4bathin the finished lower level. Interior features an open concept floorplan, LED lighting, quartz countertops, maple cabinetry,subwaytilebacksplash and pantry. Spacious owners suite with tray box ceiling and fan. Owners bath complete with double sinks,quartzcountertops and walk in closet. Large finished basement rec room. 2 car garage. Pho
Pending
$329,000
4602 Schilling Ct, Papillion, NE 68133
3beds
2,042sqft
:
Get pre-qualified$2,520/mo
Townhouse
Built in 2026
4,965 Square Feet Lot
$-- Zestimate®
$161/sqft
$175/mo HOA
What's special
Open concept floorplanWalk in closetQuartz countertopsSubway tile backsplashLed lightingMaple cabinetry
- 47 days |
- 100 |
- 5 |
Zillow last checked:
Listing updated:
Listed by:
Doyle Ollis 402-214-2208,
Nebraska Realty
Source: GPRMLS,MLS#: 22616315
Facts & features
Interior
Bedrooms & bathrooms
- Bedrooms: 3
- Bathrooms: 3
- Full bathrooms: 1
- 3/4 bathrooms: 2
- Main level bathrooms: 2
Primary bedroom
- Features: Wall/Wall Carpeting, 9'+ Ceiling, Ceiling Fan(s), Walk-In Closet(s)
- Level: Main
- Area: 191.52
- Dimensions: 13.3 x 14.4
Bedroom 2
- Features: Wall/Wall Carpeting
- Level: Main
- Area: 166.37
- Dimensions: 12.7 x 13.1
Bedroom 3
- Features: Wall/Wall Carpeting
- Level: Basement
- Area: 155.04
- Dimensions: 11.4 x 13.6
Primary bathroom
- Features: 3/4, Shower, Double Sinks
Dining room
- Features: Luxury Vinyl Plank
- Level: Main
- Area: 138.75
- Dimensions: 12.5 x 11.1
Kitchen
- Features: Pantry, Luxury Vinyl Plank
- Level: Main
- Area: 153.18
- Dimensions: 13.8 x 11.1
Basement
- Area: 1231
Heating
- Natural Gas, Forced Air
Cooling
- Central Air
Appliances
- Included: Range, Dishwasher, Disposal, Microwave
- Laundry: Luxury Vinyl Plank
Features
- High Ceilings, Ceiling Fan(s), Pantry
- Flooring: Carpet, Luxury Vinyl, Plank
- Basement: Egress,Finished
- Has fireplace: No
Interior area
- Total structure area: 2,042
- Total interior livable area: 2,042 sqft
- Finished area above ground: 1,231
- Finished area below ground: 811
Property
Parking
- Total spaces: 2
- Parking features: Attached, Garage Door Opener
- Attached garage spaces: 2
Features
- Patio & porch: Patio
- Exterior features: Sprinkler System
- Fencing: None
Lot
- Size: 4,965 Square Feet
- Dimensions: 46 x 108
- Features: Up to 1/4 Acre., Subdivided
Details
- Parcel number: 011612097
Construction
Type & style
- Home type: Townhouse
- Architectural style: Ranch
- Property subtype: Townhouse
- Attached to another structure: Yes
Materials
- Vinyl Siding
- Foundation: Concrete Perimeter
- Roof: Composition
Condition
- Under Construction
- New construction: Yes
- Year built: 2026
Details
- Builder name: The Home Company
Utilities & green energy
- Sewer: Public Sewer
- Water: Public
- Utilities for property: Cable Available, Electricity Available, Water Available, Sewer Available, Phone Available
Community & HOA
Community
- Subdivision: Belle Lago
HOA
- Has HOA: Yes
- Services included: Maintenance Structure, Maintenance Grounds, Snow Removal, Common Area Maintenance, Trash
- HOA fee: $175 monthly
Location
- Region: Papillion
Financial & listing details
- Price per square foot: $161/sqft
- Tax assessed value: $2,063
- Annual tax amount: $581
- Date on market: 6/11/2026
- Listing terms: VA Loan,FHA,Conventional,Cash
- Ownership: Fee Simple
- Electric utility on property: Yes
Estimated market value
Not available
Estimated sales range
Not available
$1,950/mo
Price history
| Date | Event | Price |
|---|---|---|
| 7/15/2026 | Pending sale | $329,000$161/sqft |
Source:  GPRMLS #22616315 Report a problem GPRMLS #22616315 Report a problem | ||
| 6/11/2026 | Listed for sale | $329,000$161/sqft |
Source: GPRMLS #22616315 Report a problem | ||
Public tax history
| Year | Property taxes | Tax assessment |
|---|---|---|
| 2020 | $51 | $2,063 |
Find assessor info on the county website
Monthly payment
Est. payment
Payment breakdown
Explore the cost of this home by adjusting the details. Changes won't be saved.Climate risks
Neighborhood: 68133
Nearby schools
GreatSchools rating
- 7/10Two Springs Elementary SchoolGrades: PK-6Distance: 1.9 mi
- 8/10Lewis & Clark Middle SchoolGrades: 7-8Distance: 0.7 mi
- 5/10Bellevue West Sr High SchoolGrades: 9-12Distance: 4 mi
Schools provided by the listing agent
- Elementary: Bellevue Elementary
- Middle: Lewis and Clark
- High: Bellevue East
- District: Bellevue
Source: GPRMLS. This data may not be complete. We recommend contacting the local school district to confirm school assignments for this home.
- $2,063-- bd-- ba-- sqft4607 Schilling Ct, Papillion, NE 68133Off Market
- $2,063-- bd-- ba-- sqft4609 Schilling Ct, Papillion, NE 68133Off Market
- $2,063-- bd-- ba-- sqft4605 Schilling Ct, Papillion, NE 68133Off Market
- $320,0003 bd3 ba2.1k sqft4584 Schilling Ct, Bellevue, NE 68133New Construction
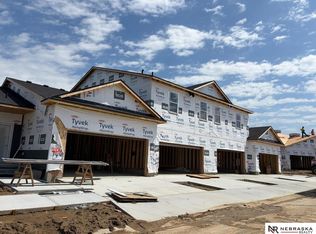
- $2,063-- bd-- ba-- sqft4603 Schilling Ct, Papillion, NE 68133Off Market
- $329,0003 bd3 ba2k sqft4606 Schilling Ct, Papillion, NE 68133Sold
- $320,0003 bd3 ba2.1k sqft4580 Schilling Ct, Bellevue, NE 68133New Construction
- $309,0003 bd3 ba2.1k sqft4610 Schilling Ct, Bellevue, NE 68133Sold
A local agent can set up tours, give advice and negotiate with sellers.
A local lender can help you make sure your offer is ready when you are.
Similar homes
- $342,0003 bd3 ba2.2k sqft4572 Schilling Ct, Bellevue, NE 68133New Construction
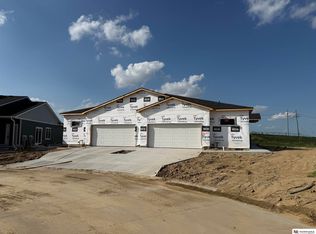
 MLS ID #22619666, Doyle Ollis, Nebraska Realty. GPRMLS
 - $340,0003 bd3 ba2.2k sqft4568 Schilling Ct, Bellevue, NE 68133New ConstructionMLS ID #22619455, Doyle Ollis, Nebraska Realty. GPRMLS
- $320,0003 bd3 ba2.1k sqft4584 Schilling Ct, Bellevue, NE 68133New ConstructionMLS ID #22616382, Doyle Ollis, Nebraska Realty. GPRMLS
- $320,0003 bd3 ba2.1k sqft4580 Schilling Ct, Bellevue, NE 68133New Construction
 MLS ID #22616429, Doyle Ollis, Nebraska Realty. GPRMLS
 - $331,8574 bd2 ba1.7k sqft13319 S 49th St, Bellevue, NE 68133New ConstructionMLS ID #22616517, Shayla Lusso, Realty ONE Group Authentic. GPRMLS
- $414,0003 bd2 ba1.5k sqft5216 Sheridan Rd, Papillion, NE 68133For SaleMLS ID #22618839, Steve VanHerpen, Real Broker NE, LLC. GPRMLS
- $449,9003 bd2 ba1.5k sqft4910 Pinehill Rd, Bellevue, NE 68133New ConstructionMLS ID #22617886, Johnathan O'Gorman, Better Homes and Gardens R.E.. GPRMLS
- $402,9904 bd3 ba2k sqft12902 S 67th St, Papillion, NE 68133New ConstructionMLS ID #22606729, Aaron Moulton, DRH Realty Nebraska LLC. GPRMLS
- from $387,9003 bd4 ba1.5k sqftHamilton 1512 Plan, Liberty, Bellevue, NE 68123New ConstructionRegency Homes
- $319,9003 bd3 ba1.9k sqft8209 S 178th St, Omaha, NE 68136New ConstructionMLS ID #22617268, Tina Sempeck, eXp Realty LLC. GPRMLS
- $319,9003 bd3 ba1.9k sqft8136 S 178th St, Omaha, NE 68136New ConstructionMLS ID #22617267, Tina Sempeck, eXp Realty LLC. GPRMLS
- $319,9003 bd3 ba1.9k sqft8218 S 178th St, Omaha, NE 68136New ConstructionMLS ID #22617269, Tina Sempeck, eXp Realty LLC. GPRMLS
- $487,9523 bd2 ba1.7k sqft12103 S 44th St, Bellevue, NE 68123New ConstructionMLS ID #22618233, Tasha Moss, Real Broker NE, LLC. GPRMLS
- $319,0002 bd2 ba2.8k sqft22957 Cayuse St, Glenwood, IA 51534For SaleMLS ID #11594131, Heidi Christiansen, Jim Hughes Real Estate. My State MLS
- $--3 bd3 ba2.2k sqft14943 Bauman Ave, Omaha, NE 68116AuctionAuction.com 2
- from $432,6004 bd5 ba2k sqftParker 2000 Plan, Liberty, Bellevue, NE 68123New ConstructionRegency Homes
- $436,0003 bd2 ba1.5k sqft6859 Stony Point Dr, Papillion, NE 68046New ConstructionMLS ID #22620661, Tina Sempeck, eXp Realty LLC. GPRMLS
- $462,9003 bd2 ba1.6k sqft12105 Daniell Rd, Bellevue, NE 68123New ConstructionGPRMLS
- $--3 bd2 ba1.5k sqft12904 Nebraska Ave, Omaha, NE 68164AuctionAuction.com 2
- $325,0003 bd2 ba1.5k sqft4203 N 162nd Ave, Omaha, NE 68116For SaleMLS ID #22617665, Jessica Sawyer, Nebraska Realty. GPRMLS
