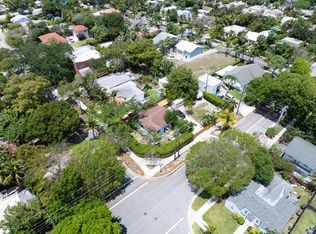
Prime So-So custom build opportunity. The location is in the heart of trendy West Palm and only minutes from Worth Avenue, Arts and Entertainment District, Antique Row ,City Place and more. Perfect for a rehab, tear down or rebuild. this property presents a solid opportunity to reside in the exclusive Burnup and Sims Estates 2 subdivision. The location is close to the best of West Palm Beach and Palm Beach Island. Property can be modified to have an exclusive Rilyn Drive entrance. Looking for location, location,location and have a custom dream home built- this is the place to call home. All information deemed reliable but not guaranteed, all sizes approximate, property information is from Palm Beach County Property Appraisers site. Builder/buyer will need to perform their own due diligence regarding the design style and land calculation ratios for a new build. Property is being sold As-Is with right to inspect.
For sale
$1,399,000
4603 S Olive Avenue, West Palm Beach, FL 33405
3beds
1,882sqft
:
Get pre-qualified$9,003/mo
Single Family Residence
Built in 1956
9,129 Square Feet Lot
$-- Zestimate®
$743/sqft
$-- HOA
What's special
- 3 days |
- 371 |
- 19 |
Likely to sell faster than
Zillow last checked:
Listing updated:
Listed by:
Deidra Ellen Newton 561-685-0386,
The Landmark Group
Source: BeachesMLS,MLS#: B26059093 Originating MLS: BeachesMLS
Originating MLS: BeachesMLSFacts & features
Interior
Bedrooms & bathrooms
- Bedrooms: 3
- Bathrooms: 2
- Full bathrooms: 2
- Main level bathrooms: 2
- Main level bedrooms: 3
Heating
- Central
Cooling
- Central Air
Appliances
- Included: Dishwasher, Refrigerator
- Laundry: In Garage
Features
- Living/Dining Room, Storage, Tub Shower
- Flooring: Ceramic Tile, Terrazzo, Tile
- Windows: Metal, Single Hung
- Has fireplace: No
Interior area
- Total structure area: 2,636
- Total interior livable area: 1,882 sqft
Video & virtual tour
Property
Parking
- Total spaces: 4
- Parking features: Attached, Driveway, Garage
- Attached garage spaces: 2
- Has uncovered spaces: Yes
Accessibility
- Accessibility features: None
Features
- Levels: One
- Stories: 1
- Entry location: 1
- Patio & porch: Patio, Porch
- Exterior features: None, Outdoor Living Area
- Fencing: Back Yard,Chain Link,Fenced,Front Yard,Gate
- Has view: Yes
- View description: City
- Waterfront features: None
Lot
- Size: 9,129 Square Feet
- Features: Corner Lot, Sprinkler System, < 1/4 Acre
Details
- Additional structures: None
- Parcel number: 74434403060000340
- Zoning: SF7 (city)
- Special conditions: Standard,Listed As-Is
- Other equipment: None
Construction
Type & style
- Home type: SingleFamily
- Architectural style: Ranch
- Property subtype: Single Family Residence
Materials
- Block
- Foundation: Slab
- Roof: Composition,Shingle
Condition
- Resale
- New construction: No
- Year built: 1956
Utilities & green energy
- Electric: 200+ Amp Service
- Sewer: Public Sewer
- Water: Public
- Utilities for property: Electricity Connected, Natural Gas Not Available, Water Available
Community & HOA
Community
- Subdivision: BURNUP AND SIMS ESTATES 2
HOA
- Has HOA: No
Location
- Region: West Palm Beach
Financial & listing details
- Price per square foot: $743/sqft
- Tax assessed value: $827,340
- Annual tax amount: $4,011
- Date on market: 8/8/2026
- Listing terms: Cash,Owner May Carry
- Electric utility on property: Yes
- Road surface type: Asphalt
Estimated market value
Not available
Estimated sales range
Not available
$7,153/mo
Price history
| Date | Event | Price |
|---|---|---|
| 8/8/2026 | Listed for sale | $1,399,000$743/sqft |
Source:  BeachesMLS #B26059093 Report a problem BeachesMLS #B26059093 Report a problem | ||
Public tax history
| Year | Property taxes | Tax assessment |
|---|---|---|
| 2025 | $4,011 +3.3% | $224,057 +2.9% |
| 2024 | $3,882 +2.9% | $217,742 +3% |
| 2023 | $3,774 +1.5% | $211,400 +3% |
| 2022 | $3,719 +0.6% | $205,243 +3% |
| 2021 | $3,695 +0.8% | $199,265 +1.4% |
| 2020 | $3,667 +1.7% | $196,514 +2.3% |
| 2019 | $3,605 | $192,096 +1.9% |
| 2018 | $3,605 +6.5% | $188,514 +2.1% |
| 2017 | $3,386 +2% | $184,637 +2.1% |
| 2016 | $3,321 +0.5% | $180,839 +0.7% |
| 2015 | $3,306 -2% | $179,582 +0.8% |
| 2014 | $3,372 +1.6% | $178,157 +1.5% |
| 2013 | $3,319 +0.9% | $175,524 +1.7% |
| 2012 | $3,290 -7.3% | $172,590 -5.3% |
| 2011 | $3,549 -2.4% | $182,267 -0.8% |
| 2010 | $3,635 -11.4% | $183,768 -11.8% |
| 2009 | $4,104 -2.2% | $208,471 -9.5% |
| 2008 | $4,194 -2.2% | $230,255 +3% |
| 2007 | $4,287 -5.6% | $223,549 +2.5% |
| 2006 | $4,540 | $218,097 +3% |
| 2005 | -- | $211,745 +3% |
| 2004 | $2,761 +2554.5% | $205,578 +17.7% |
| 2003 | $104 -94.7% | $174,720 +73.8% |
| 2002 | $1,951 +0.3% | $100,523 +1.6% |
| 2001 | $1,944 +3.7% | $98,940 +3% |
| 2000 | $1,875 +10.6% | $96,058 -6.7% |
| 1999 | $1,695 | $102,972 |
Find assessor info on the county website
Monthly payment
Est. payment
Payment breakdown
Explore the cost of this home by adjusting the details. Changes won't be saved.Climate risks
Neighborhood: South Side
Nearby schools
GreatSchools rating
- 7/10South Olive Elementary SchoolGrades: PK-5Distance: 1.3 mi
- 4/10Conniston Middle SchoolGrades: 6-8Distance: 0.8 mi
- 3/10Forest Hill Community High SchoolGrades: 9-12Distance: 1.5 mi
Schools provided by the listing agent
- Elementary: South Olive
- Middle: Conniston Community
- High: Forest Hill
Source: BeachesMLS. This data may not be complete. We recommend contacting the local school district to confirm school assignments for this home.
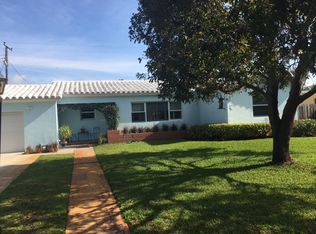
- $1,420,1003 bd2 ba1.5k sqft309 Rilyn Dr, West Palm Beach, FL 33405Off Market
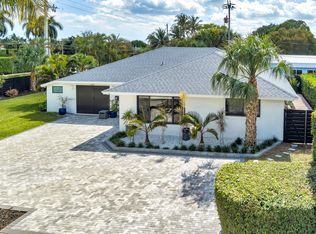
- $1,873,5004 bd3 ba2k sqft300 Edmor Rd, West Palm Beach, FL 33405Sold
- $1,450,500-- bd2 ba2.3k sqft4611 S Olive Ave, West Palm Beach, FL 33405Off Market
- $980,0002 bd2 ba1.1k sqft315 Rilyn Dr, West Palm Beach, FL 33405Sold

- $2,600,0005 bd4 ba2.4k sqft310 Edmor Rd, West Palm Beach, FL 33405Sold
- $2,550,0000.32 acres265 Rilyn Dr, West Palm Beach, FL 33405Sold
- $1,126,3002 bd2 ba1.1k sqft311 Russlyn Dr, West Palm Beach, FL 33405Off Market
- $2,295,6003 bd3 ba2k sqft266 Edmor Rd, West Palm Beach, FL 33405Off Market
A local agent can set up tours, give advice and negotiate with sellers.
Similar homes
- $1,495,0004 bd3 ba1.9k sqft813 Avon Road, West Palm Beach, FL 33401For Sale

 MLS ID #B26057720, Jefferson Kiely, Kiely Real Estate, LLC. BeachesMLS
 - $1,350,0003 bd1 ba1k sqft1007 Charles Street, West Palm Beach, FL 33401For Sale
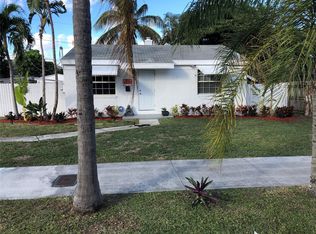 MLS ID #B26048955, Hugh D Samuels, Highlight Realty Corp/LW. BeachesMLS
 - $1,399,0002 bd2 ba982 sqft1915 Lake Avenue, West Palm Beach, FL 33401For Sale
 MLS ID #B26024985, Petra Michalakova, Florida Property Brokers Realt. BeachesMLS
 - $1,875,0003 bd2 ba1.3k sqft240 GREGORY Road, West Palm Beach, FL 33405For Sale
 MLS ID #B26053905, Sarah Darbor, Compass Florida, LLC. BeachesMLS
 - $1,100,0004 bd2 ba2.1k sqft1029 Ardmore Road, West Palm Beach, FL 33401For SaleMLS ID #B26008517, Timothy L Ezell, Charles Rutenberg Realty FTL. BeachesMLS
- $1,400,0003 bd3 ba2.5k sqft218 N Palmway, Lake Worth Beach, FL 33460For SaleMLS ID #B26010112, Ashley Alshut, LPT Realty, LLC. BeachesMLS
- $995,0003 bd2 ba1.3k sqft937 Upland Road, West Palm Beach, FL 33401For SaleMLS ID #B26045553, Steven T Koleno, Beycome of Florida LLC. BeachesMLS
- $1,375,0004 bd2 ba1.8k sqft1171 Bimini Lane, Singer Island, FL 33404For SaleMLS ID #R11119739, Daniel Woodley, Marx Realty Group Inc. BeachesMLS
- $1,450,0002 bd1 ba1.4k sqft1207 Milfred Street, Delray Beach, FL 33444For SaleMLS ID #B26060419, William Bathurst, Coldwell Banker Realty /Delray Beach. BeachesMLS
- $1,295,0003 bd2 ba1.9k sqft2709 SW 6th Street, Boynton Beach, FL 33435For SaleMLS ID #B26050840, Brian Clark C Boles, RE/MAX Services. BeachesMLS
- $1,100,0003 bd2 ba1.6k sqft1281 MORSE Boulevard, Singer Island, FL 33404For SaleMLS ID #B26060313, Jorge A Zea, Blue Lighthouse Realty, INC. BeachesMLS
- $1,395,0004 bd3 ba2.7k sqft11850 Stonehaven Way, Palm Beach Gardens, FL 33412For SaleMLS ID #B26049641, Craig Heger, Echo Fine Properties. BeachesMLS
- $1,250,0003 bd2 ba1.5k sqft844 Anchorage Drive, North Palm Beach, FL 33408For SaleMLS ID #B26019728, Donna Lederman, Waterfront Properties & Club C. BeachesMLS
- $1,270,0004 bd3 ba2.4k sqft14409 67th Trail N, Palm Beach Gardens, FL 33418For SaleMLS ID #R11157303, Krystle Lynne Rea, Luxe Key Realty Group, LLC. BeachesMLS
- $1,595,0003 bd2 ba1.5k sqft1205 Dolphin Road, Singer Island, FL 33404For SaleMLS ID #B26014521, Weston Gracida, Engel & Volkers Wellington. BeachesMLS
- $996,9004 bd3 ba2.5k sqft2246 Allen Creek Road, West Palm Beach, FL 33411For SaleMLS ID #B26058442, Jonathan Martinez, Lifestyle International Realty. BeachesMLS
- $1,100,0004 bd3 ba1.9k sqft205 N 18th Ave Avenue N, Lake Worth Beach, FL 33460For SaleMLS ID #B26015605, Edward Poller, One Sotheby's International Realty. BeachesMLS
- $769,9003 bd2 ba1.5k sqft4368 Hawthorn Avenue, Palm Beach Gardens, FL 33410For SaleMLS ID #B26061372, Linda Grady, Paradise Real Estate Intl. BeachesMLS
- $799,9993 bd2 ba1.7k sqft6824 Lakeside Road, West Palm Beach, FL 33411For SaleMLS ID #B26043933, Ella Jean Field, LAER Realty Partners Bowen/Wellington. BeachesMLS
- $1,295,0004 bd3 ba2k sqft14279 43rd Road N, Loxahatchee Groves, FL 33470For SaleMLS ID #B26046789, Luz De La Cruz, Partnership Realty Inc.. BeachesMLS
