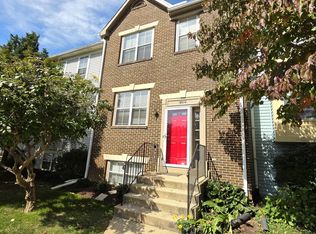
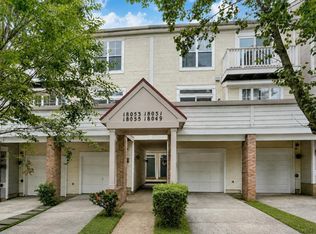
Discover the charm of this delightful Colonial townhouse nestled in the serene Oatland Farm community. Built in 1997, this well-maintained home offers a spacious 2, 330 square feet of living space, perfect for creating lasting memories. With three inviting bedrooms and three full bathrooms, this residence is designed for comfort and convenience. Step inside to find a well-equipped kitchen featuring essential appliances, including a gas oven/range, dishwasher, refrigerator, freezer, washer, and dryer. All of the appliances have been recently updated. The open layout seamlessly connects the kitchen to the living areas, fostering a warm and inviting atmosphere. The community itself is a treasure trove of amenities. The surrounding neighborhood is rich with parks and green spaces, ideal for leisurely strolls, picnics, or outdoor activities. Oatland Farm is not just a place to live; it's a vibrant community where neighbors become friends. The area boasts convenient access to local shops, dining options, and essential services, ensuring that everything you need is just a short drive away. The attached garage provides secure parking and additional storage, making daily life a little easier. This property is available now, with a minimum lease term of 24 months and a maximum of 36 months. The peaceful surroundings and community spirit make this townhouse a perfect place to call home. Embrace the opportunity to live in a community that values connection and comfort. Schedule a visit today and experience the warmth and charm of this lovely townhouse in Oatland Farm. Your new home awaits!
Townhouse for rent
Townhouse
Available now
Air conditioner, electric
In unit laundry
1 Attached garage space parking
Electric, forced air
What's special
- 8 days |
- -- |
- -- |
Zillow last checked:
Listing updated:
Travel times

Let’s turn your rent into credit progress
Build credit history with every on-time payment and get credit for the payment you’re already making.
Facts & features
Interior
Bedrooms & bathrooms
- Bedrooms: 3
- Bathrooms: 3
- Full bathrooms: 3
Heating
- Electric, Forced Air
Cooling
- Air Conditioner, Electric
Appliances
- Included: Dishwasher, Dryer, Freezer, Oven/Range - Gas, Refrigerator, Washer
- Laundry: In Unit
Interior area
- Total interior livable area: 2,330 sqft
Property
Parking
- Total spaces: 1
- Parking features: Attached, Garage
- Has attached garage: Yes
- Details: Contact manager
Details
- Additional structures: Garage(s)
- Parcel number: 0803144634
Construction
Type & style
- Home type: Townhouse
- Architectural style: Colonial
- Property subtype: Townhouse
Condition
- Year built: 1997
Community & HOA
Location
- Region: Olney
Financial & listing details
- Lease term: Contact For Details
Nearby apartments for rent


Price history
| Date | Event | Price |
|---|---|---|
| 10/9/2026 | Listed for rent | $3,495$2/sqft |
Source: eXp Realty #MDMC2256578 Report a problem | ||
| 10/9/2026 | Listing removed | $3,495$2/sqft |
Source: Bright MLS #MDMC2256578 Report a problem | ||
| 9/24/2026 | Listed for rent | $3,495$2/sqft |
Source: Bright MLS #MDMC2256578 Report a problem | ||
| 9/22/2026 | Listing removed | $3,495$2/sqft |
Source: Zillow Rentals Report a problem | ||
| 7/16/2026 | Listed for rent | $3,495$2/sqft |
Source: Zillow Rentals Report a problem | ||
| 10/27/2014 | Sold | $410,000-2.1%$176/sqft |
Source: Public Record Report a problem | ||
| 9/5/2014 | Price change | $418,9980%$180/sqft |
Source: RE/MAX REALTY CENTRE #MC8432233 Report a problem | ||
| 8/23/2014 | Price change | $418,9990%$180/sqft |
Source: RE/MAX REALTY CENTRE #MC8432233 Report a problem | ||
| 8/15/2014 | Listed for sale | $419,000+138.3%$180/sqft |
Source: Re/Max Realty Centre, Inc. #MC8432233 Report a problem | ||
| 1/8/1998 | Sold | $175,805$75/sqft |
Source: Public Record Report a problem | ||