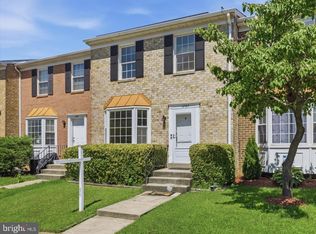
Welcome to this beautifully maintained end-unit townhome offering 3 finished levels, 3 bedrooms, 2.5 bathrooms, and a 1-car attached garage. Step inside to the entry level where you'll find a spacious rec room with direct access to the rear patio, making it a perfect space for a family room, home office, gym, or play area. This level also provides convenient interior access to the garage. The main level features an open and inviting layout with fresh paint and new carpet throughout. The bright living room flows seamlessly into the dining area and kitchen, complete with stainless steel appliances and a convenient half bath. Just off the living room, a sliding glass door opens to a large deck—ideal for entertaining, grilling, or simply relaxing outdoors. Upstairs, you'll find three comfortable bedrooms and two full bathrooms, including a spacious primary suite. Additional updates include a newer HVAC system (2018) and water heater (2019), offering added peace of mind. Ideally located with easy access to shopping, grocery stores, restaurants, parks, and entertainment. Commuters will appreciate the convenient proximity to Metro stations, major commuter routes, and popular shopping destinations, making daily travel and weekend outings a breeze.
Under contract
$425,000
17901 Cottonwood Ter, Gaithersburg, MD 20877
3beds
1,320sqft
:
Get pre-qualified$2,716/mo
Townhouse
Built in 1990
1,875 Square Feet Lot
$425,500 Zestimate®
$322/sqft
$84/mo HOA
What's special
Rear patioStainless steel appliancesConvenient half bathSpacious primary suiteThree comfortable bedroomsOpen and inviting layout
- 32 days |
- 326 |
- 26 |
Likely to sell faster than
Zillow last checked:
Listing updated:
Listed by:
Saliq Khawar 571-235-6383,
Pearson Smith Realty, LLC 571-386-1075
Source: Bright MLS,MLS#: MDMC2244632
Facts & features
Interior
Bedrooms & bathrooms
- Bedrooms: 3
- Bathrooms: 3
- Full bathrooms: 2
- 1/2 bathrooms: 1
- Main level bathrooms: 1
Basement
- Area: 640
Heating
- Forced Air, Natural Gas
Cooling
- Central Air, Electric
Appliances
- Included: Stainless Steel Appliance(s), Water Heater, Electric Water Heater
Features
- Dining Area, Floor Plan - Traditional, Dry Wall
- Flooring: Carpet
- Basement: Front Entrance
- Number of fireplaces: 1
Interior area
- Total structure area: 1,960
- Total interior livable area: 1,320 sqft
- Finished area above ground: 1,320
- Finished area below ground: 0
Property
Parking
- Total spaces: 2
- Parking features: Garage Faces Front, Asphalt, Attached, Driveway
- Attached garage spaces: 1
- Uncovered spaces: 1
Accessibility
- Accessibility features: None
Features
- Levels: Three
- Stories: 3
- Patio & porch: Deck, Patio
- Exterior features: Sidewalks
- Pool features: None
Lot
- Size: 1,875 Square Feet
Details
- Additional structures: Above Grade, Below Grade
- Parcel number: 160902826612
- Zoning: R60
- Special conditions: Standard
Construction
Type & style
- Home type: Townhouse
- Architectural style: Colonial
- Property subtype: Townhouse
Materials
- Frame
- Foundation: Concrete Perimeter
Condition
- Very Good
- New construction: No
- Year built: 1990
Utilities & green energy
- Sewer: Public Sewer
- Water: Public
Community & HOA
Community
- Subdivision: Mineral Springs Vill Th
HOA
- Has HOA: Yes
- Services included: Common Area Maintenance, Road Maintenance, Snow Removal, Trash
- HOA fee: $84 monthly
- HOA name: MARION WOODS HOMEOWNERS ASSOCIATION
Location
- Region: Gaithersburg
Financial & listing details
- Price per square foot: $322/sqft
- Tax assessed value: $361,700
- Annual tax amount: $4,311
- Date on market: 7/8/2026
- Listing agreement: Exclusive Right To Sell
- Listing terms: Cash,Conventional,FHA,VA Loan
- Ownership: Fee Simple
Estimated market value
$425,500
$404,000 - $447,000
$2,632/mo
Price history
| Date | Event | Price |
|---|---|---|
| 7/16/2026 | Contingent | $425,000$322/sqft |
Source:  Bright MLS #MDMC2244632 Report a problem Bright MLS #MDMC2244632 Report a problem | ||
| 7/8/2026 | Listed for sale | $425,000+203.6%$322/sqft |
Source: Bright MLS #MDMC2244632 Report a problem | ||
| 12/31/1990 | Sold | $139,990$106/sqft |
Source: Agent Provided Report a problem | ||
Public tax history
| Year | Property taxes | Tax assessment |
|---|---|---|
| 2025 | $3,619 +0.9% | $336,567 +8.1% |
| 2024 | $3,585 +8.7% | $311,433 +8.8% |
| 2023 | $3,299 +6.5% | $286,300 +2% |
| 2022 | $3,097 +2.1% | $280,667 +2% |
| 2021 | $3,032 +2% | $275,033 +2.1% |
| 2020 | $2,972 +1.3% | $269,400 |
| 2019 | $2,935 -0.2% | $269,400 +1.2% |
| 2018 | $2,940 -3.1% | $266,133 +0.6% |
| 2017 | $3,035 +11.1% | $264,500 +8.4% |
| 2016 | $2,732 | $243,900 +9.2% |
| 2015 | $2,732 | $223,300 +10.2% |
| 2014 | $2,732 | $202,700 |
| 2013 | -- | $202,700 |
| 2012 | -- | $202,700 -21% |
| 2011 | -- | $256,580 |
| 2010 | -- | $256,580 |
| 2009 | -- | $256,580 -24.2% |
| 2008 | -- | $338,310 +19.7% |
| 2007 | -- | $282,576 +24.6% |
| 2006 | -- | $226,843 +32.6% |
| 2005 | -- | $171,110 +11.7% |
| 2004 | -- | $153,216 |
| 2003 | -- | $153,216 +30.5% |
| 2002 | -- | $117,430 |
| 2001 | -- | $117,430 |
Find assessor info on the county website
Monthly payment
Est. payment
Payment breakdown
Explore the cost of this home by adjusting the details. Changes won't be saved.Climate risks
Neighborhood: 20877
Nearby schools
GreatSchools rating
- 6/10Sequoyah Elementary SchoolGrades: K-5Distance: 2.6 mi
- 4/10Redland Middle SchoolGrades: 6-8Distance: 1.8 mi
- 5/10Col. Zadok Magruder High SchoolGrades: 9-12Distance: 2.8 mi
Schools provided by the listing agent
- District: Montgomery County Public Schools
Source: Bright MLS. This data may not be complete. We recommend contacting the local school district to confirm school assignments for this home.
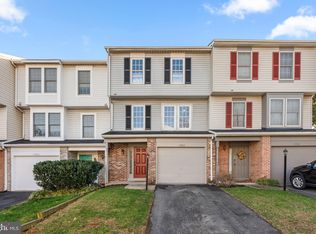
- $465,0003 bd3 ba1.7k sqft17903 Cottonwood Ter, Gaithersburg, MD 20877Sold
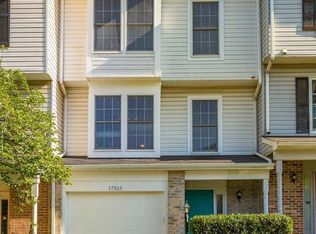
- $410,8003 bd3 ba1.3k sqft17905 Cottonwood Ter, Gaithersburg, MD 20877Off Market
- $389,700-- bd2 ba1.3k sqft17907 Cottonwood Ter, Gaithersburg, MD 20877Off Market
- $570,400-- bd2 ba1.7k sqft17805 Calabar Dr, Gaithersburg, MD 20877Off Market
- $444,6003 bd3 ba1.9k sqft17911 Cottonwood Ter, Gaithersburg, MD 20877Off Market
- $346,800-- bd2 ba1.3k sqft17900 Cottonwood Ter, Gaithersburg, MD 20877Off Market
- $414,900-- bd3 ba1.3k sqft17913 Cottonwood Ter, Gaithersburg, MD 20877Off Market
- $385,400-- bd2 ba1.3k sqft17902 Cottonwood Ter, Gaithersburg, MD 20877Off Market
A local agent can set up tours, give advice and negotiate with sellers.
Similar homes
- $459,9003 bd4 ba1.4k sqft7525 Weatherby Dr, Rockville, MD 20855For Sale
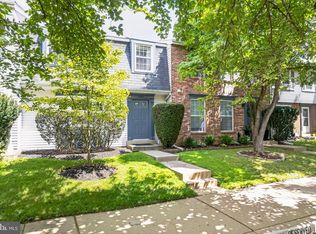
 MLS ID #MDMC2249958, Steven Moretti, Samson Properties. Bright MLS
 - $350,0003 bd3 ba1.3k sqft8418 Towne Crest Ct, Gaithersburg, MD 20877For Sale
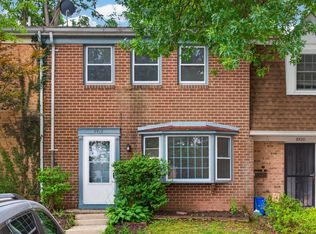 MLS ID #MDMC2249426, Belinda Radko, Blue Crab Real Estate, LLC.. Bright MLS
 - $425,0003 bd4 ba1.6k sqft1207 Knoll Mist Ln, Gaithersburg, MD 20879For Sale
 MLS ID #MDMC2246534, Jennifer Fortson, Charis Realty Group. Bright MLS
 - $565,0003 bd4 ba1.9k sqft507 Pelican Ave, Gaithersburg, MD 20877For Sale
 MLS ID #MDMC2248892, Omar Vidal, Serhant. Bright MLS
 - $369,9002 bd3 ba1k sqft9843 Dockside Ter, Gaithersburg, MD 20886For SaleMLS ID #MDMC2249272, Paul Pultar, RE/MAX Realty Group. Bright MLS
- $390,0003 bd3 ba1.4k sqft10805 Sir Barton Cir, Damascus, MD 20872For SaleMLS ID #MDMC2245590, Justin Kennedy, Samson Properties. Bright MLS
- $425,0003 bd3 ba1.7k sqft9208 Weathervane Pl, Montgomery Village, MD 20886For SaleMLS ID #MDMC2243766, Omid Asgari, Spring Hill Real Estate, LLC.. Bright MLS
- $439,9003 bd3 ba1k sqft19026 Partridge Wood Dr, Germantown, MD 20874For SaleMLS ID #MDMC2242198, Kimberly Meira, Pearson Smith Realty, LLC. Bright MLS
- $475,0003 bd4 ba1.6k sqft1152 Southern Night Ln, Gaithersburg, MD 20879For SaleMLS ID #MDMC2247476, Manjunath Kattaya, Signature Home Realty LLC. Bright MLS
- $424,9003 bd4 ba1.7k sqft11404 Applegrath Way, Germantown, MD 20876For SaleMLS ID #MDMC2245330, Jae Han, REMAX Platinum Realty. Bright MLS
- $399,9003 bd4 ba1.3k sqft20200 Ravensdale Ct, Gaithersburg, MD 20886For SaleMLS ID #MDMC2230292, Cherie Degnan, RE/MAX Realty Group. Bright MLS
- $374,9993 bd2 ba1.4k sqft20214 Thunderhead Way, Germantown, MD 20874For SaleMLS ID #MDMC2249924, Ruben Arcila, District Pro Realty. Bright MLS
- $450,0003 bd4 ba1.2k sqft12163 Flag Harbor Dr, Germantown, MD 20874For SaleMLS ID #MDMC2241012, Doug Lunenfeld, Keller Williams Capital Properties. Bright MLS
- $433,0003 bd4 ba1.2k sqft19335 Liberty Heights Ln, Germantown, MD 20874For SaleMLS ID #MDMC2231520, Miheer Khona, Taylor Properties. Bright MLS
- $440,0003 bd4 ba1.9k sqft12539 Coral Grove Pl, Germantown, MD 20874For SaleMLS ID #MDMC2239902, Stephanie Tito, Samson Properties. Bright MLS
- $450,0004 bd3 ba1.8k sqft20418 Shadow Oak Ct, Gaithersburg, MD 20886For SaleMLS ID #MDMC2243714, Zugell Jamison, Cummings & Co. Realtors. Bright MLS
- $449,9003 bd2 ba1.1k sqft15711 Ambiance Dr, Gaithersburg, MD 20878For SaleMLS ID #MDMC2240762, Sammy Suleiman, Keller Williams Realty. Bright MLS
- $465,0003 bd3 ba1.8k sqft20316 Waters Row Ter, Germantown, MD 20874For SaleMLS ID #MDMC2242044, Stephanie Evans, RE/MAX Realty Group. Bright MLS
- $349,5003 bd3 ba1.2k sqftGrnflds Of Brndrmill Cod, Germantown, MD 20876For SaleMLS ID #MDMC2247778, Raj Sachdeva, RE/MAX Town Center. Bright MLS
- $374,9002 bd2 ba1.5k sqft20477 Summersong Ln, Germantown, MD 20874For SaleMLS ID #MDMC2248912, Joe Howerton, Taylor Properties. Bright MLS
